Software
Houzz Logo Print
brennan_king

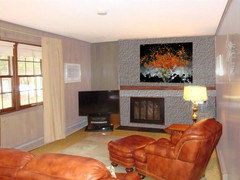
odd fireplace design, makeover ideas needed

12 years ago
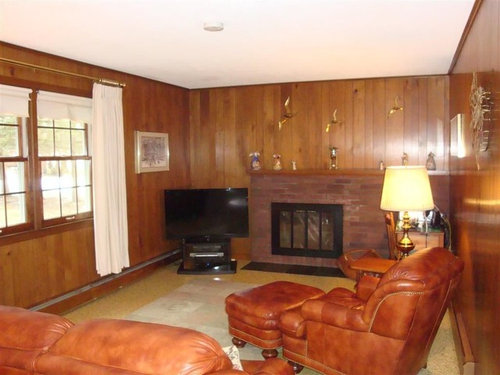
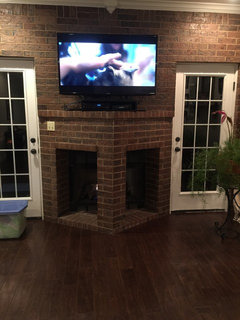
We just purchased a new home and are planning on remodeling this room as the first project. All the wood paneling will be replaced with sheetrock and painted. I have never seen a fireplace design like this, and cant really decide if its ugly or neat and different? We do not like the brick and plan to reface it with something else, maybe a slate look. Any ideas??? Thanks.

Comments (22)

  • PRO
    12 years ago
    Lots of ideas... what is your style? To start, you may be able to save money on sheet-rock replacement as those old panels painted have a really nice texture and feel and will change the look completely. Think white or grey. And I do like the idea of replacing that brick with some sleek tile, or as you say, slate. The idea of a 12" x 24" tile laid brick style horizontal will be a nice mix with or without the walls changed. I like the asymmetrical look of the mantel, but that is also a personal thing.
  • PRO
    12 years ago
    Put the sofa under the window and the TV across from it. Can that work? I kind of like the imbalance of the fireplace - makes it interesting. Put a big tree or large floor lamp in that corner.
  • PRO
    12 years ago
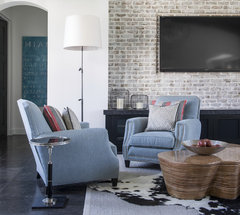
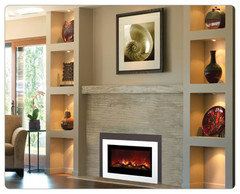
    What a cool, retro styled house you have! The fireplace design is very Mid-Century Mod- which actually is very in style right now (thanks, Mad Men)! Since you will be sheetrocking your walls, I would suggest rather than covering the fireplace brick, to white-wash it instead. This will allow your room to feel more modern while maintaining the great vintage feel. I will attach some inspiration photos.

    At Pure Home, we curate combinations of style and function for a lot of people facing the same fine tuning challenges in their spaces – I will send you my ideas and would love your feedback!

    Yours in Houzzing,

    Andie P., ASID
    Interior Designer
    Purehome.com

    Living Room · More Info
  • PRO
    12 years ago
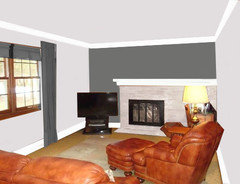
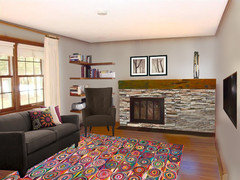
    Here is what it may look like... just a quick edit ;)
  • 12 years ago
    What about raising the face (in a new stone) to the ceiling
  • 12 years ago
    Wow that was fast, lots of comments and ideas! Thank you all. I should have mentioned that that picture was taken by realtor from previous owners so none of the furniture or decorations are mine. Right now the room is empty.

    We are sure that we are going to remove all the paneling because I want to open up the walls and do some electrical work as well as install recessed lights in the ceiling. I also planned on installing a tv above the fireplace and hiding all the wires in the walls. The floor also going to remove and do some type of hardwood.

    The white washed look actually sounds like a good idea. going to show these ideas to my wife later and get her feedback.
  • 12 years ago
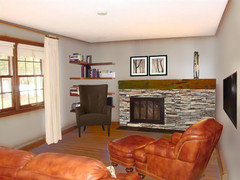
    I love asymmetrical fireplaces, so I've taken the liberty of redoing yours. I've refaced it in stacked stone veneer and added a reclaimed timber mantel.

    Do sheetrock for sure if you want a more modern look. Carry your curtains to the floor, if you can. If you can't, do shades only on the windows. Nothing is so dated and awkward as high-water drapes.

    I moved your TV to the long wall (though I was unable to move your furniture; you'll have to do that yourself) and installed floating shelves in the corner. I included an extra chair angled toward the TV.

    Oh, the floor. I installed oak; you could go darker though.
  • 12 years ago
    Well, if I'd known it wasn't your furniture, I'd have just gotten rid of it in the first place. LOL
  • PRO
    12 years ago
    Groveraxle, what software is that? It's fantastic!
  • 12 years ago
    I will suggest cropping the fireplace so it is symetrical in the room. Built in book cases on either side of the fireplace, TV over fireplace. Largest piece of furniture will probably be a sofa, place on long solid wall, rectangle cocktail table, 2 chairs accross from the sofa with a table between them and an area rug for softness on your new wood floor. lamps end tables. Assessories to follow once you get the major reno's done. Careful on the scale of your furnishings, room doesn't appear too wide.
  • 12 years ago
    OK, I got so excited about buying new furniture, I went a little crazy with the rug, OK? You don't have to keep it.
  • 12 years ago
    Pure Home, it's just Photoshop's skinny cousin, Photoshop Elements. Probably the skill of the user is what's fantastic. ;-)
  • 12 years ago
    Thanks so much for these ideas! Very impressed with the editing as well. I had no idea I would get such great responses on here.

    I think this now gives me some very good ideas going forward. My first thought was what fos5 mentioned about cropping the fireplace, but now i'm thinking of doing a combination of some of these ideas and would also help save alot of work on the fireplace.

    I'm now leaning towards the layout and design groveraxle made, but using the whitewash idea from purehome and also making that wall around the fireplace a different color to help add depth to the room.

    I didnt even think of putting the tv on the long wall, but i think I like this idea better, as having a fire and watching tv wont be as distracting as it would with the tv above.

    I also really like the floating corner shelf idea, since this will more of a family room, this will be good for storing misc items.

    Thanks again guys!
  • 12 years ago
    Be careful with an accent color around your fireplace. Your fireplace is a light color and if you put a dark color around fireplace it will appear to advance in the room making your room appear smaller. I think a different strong hue may fight with the fireplace which is your focal point. It is only paint, can always be changed.
  • PRO
    12 years ago
    Groveraxle, I will have to try it out! Those look great! Thanks for sharing.
  • PRO
    12 years ago
    Groveraxle, it definitely is the skill of the user--my photoshop elements creations never look like that--I thought you had some fancy designer software--way to go.
  • 12 years ago
    Remove the fireplace and add more space for your furniture
  • 12 years ago
    I wonder if the asymmetrical brick is just a veneer? If so, I would add a more traditional mantle, mouldings and trim and have the surround be more centered.

    Put the couch along the wall and have your nice leather chair float in the room.
  • PRO
    12 years ago
    It does look a little uneven, I would remove the the excess bricks (keep the ones surrounding the fireplace to reduce costs) and you can leave the space surrounding it blank, or insert built-in shelving.
  • 9 years ago
    Our fireplace dilemma.....ideas? This is our biggest ONLY area of "dislike" in our new home

    Please help. All walls throughout are light builder brown. We are taking ideas for color as well
  • 9 years ago
    I, too, would avoid the temptation to drywall over. That panelling, painted, would be a star.

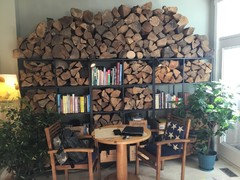
    The fireplace is fine, although the brick colour is odd so I would paint that too. Then, to the left of it, either a big arching tree or a firewood rack (do what I did, IKEA vitsjo shelves, but replace the glass shelves with wood). Up up up to the ceiling on that side. A conversation piece if ever one there was.