

How close to the banquette seat does the table top need to come?
Comments (78)
 10 years ago

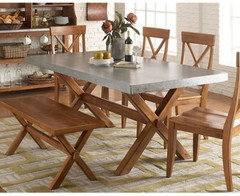
So this is the table we had decided on, but were unsure of size. So you still recommend a 3" overhang even with the u shape of the benches?
 PRO10 years ago
How many people do you want to seat? It may begin to feel a bit claustrophobic with an overhang that is too large, but if the table is too far away, it does not do anybody any good. With a 3" total overhang you would end up with 1-1/2"on each of the sides, and you can move the table a bit to adjust the amount for the back bench. Are you seating children or adults? How deep are the seat cushions? As you can see it is not always a straight-forward answer. I assume you will not want people leaning back against the curtains.
- 10 years ago
Hi, I also have a 3-sided bench and have found the advice above incredibly helpful. The balance of ensuring people can slide into their seating vs. ensuring that they aren't reaching to eat their food isn't easy! I'm not too worried about the width of my table as this is flexible, however I am really keen to get the length right (i.e. from the left bench to right bench). If I understand correctly from the advice above, the recommendation is for a 3" total overhang, 1 1/2" on the left and 1 1/2" on the right? So you sacrifice ease of entry for practicality when eating? I was thinking that getting the right base, i.e. central to the underside of the table, could help people sliding around the side without banging their legs on table legs. Any thoughts / confirmation of my thinking would be very much appreciated. Thanks!
- 10 years ago
My interpretation of previous comments and other advice online is that the recommendation is 3" overhang on each side - not 3" total. I'm getting ready to order a custom pedestal table for a 3-sided banquette similar to yours, and I'm allowing a 3" overhang on each of the 3 sides.
- 10 years ago
I think a total of 6" of overhang might work for kids, but depending on the depth of the seat, that would be tight for adults. A 1-1/2" overhang when you have a three sided bench is probably a safer way to go. Unless the seats are really deep... If the seats are a standard 18" deep, the 3" on each side is going to make it difficult for most adults to slide in and out. I would stick with 1-1/2" on the sides, but it is OK to go with 3" in the back.
- 10 years ago
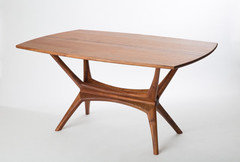
dkhaddon what is the manufacturer of that table? I am looking for one similar to that. Thanks!
- 10 years agolast modified: 10 years ago
@steveclaire88 - here is the link to his Etsy shop:
https://www.etsy.com/shop/BeautyBreadWoodshop?ref=pr_shop_more
I originally found him on Custom Made, but he has more pieces on Etsy to look at. He is able to customize the table to any size you need as well.
- 9 years ago
We want to build a banquette and have space under low window,s no back will be built, that is L shaped 137 x 124 inches. We were thinking of building the bench to those lengths, with each end just being a sitting area without table use. We want to get enough seating though for 12-14 people. Is this possible and what size and shape table would you use?
- 9 years ago
Assuming you can seat people on the opposite sides of the table, I would built the bench 21" deep, that would allow for a shallow lumbar pillow behind. I would use a 96 x 48" table. That should allow 4 people on each long end, and 2 people on each short end comfortably. You can make the table wider, say 6' x 8' in order to get 3 on each long end, but the issue is that it is hard to reach across a table that wide. If you have the ability to extend into open space, then do an 8' table with a couple leaves to give you 10' when you need 12+ people.
 9 years ago
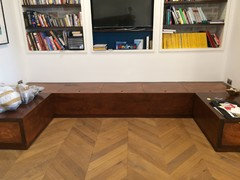
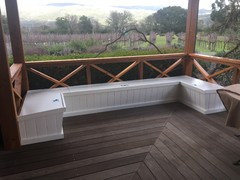
We have built a banquette seat (Photo attached) and are now looking for a table.
The seating is 22" deep.
The length of the seating from outer edge to edge is 90". I plan to get fitted seating cushions but not back cushions.
Should I plan to get a table with a 3" overhang at each end, 96" total length?
I want to get this right and strike a balance between the table being accessible and allowing people seated on the inside to get in/out relatively easily.
- 9 years ago
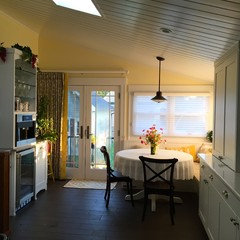
I meant to send a picture of the finished kitchen banquette eating area. It comfortably seats 5. Because I have a dining room table, I didn't need it to be bigger.
- PRO9 years ago
jpsf49, the 96" table should work. It is good that your seats are deeper, as scooting around a corner is not ideal. It you are planning on putting full sized people back there I might decrease the table length by an inch or two, or make it lightweight so that it can easily be pulled out.
 9 years ago
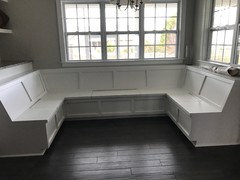
I have a banquette in my new home that I am trying to fit a table for. From what I have been reading, I believe that the rule of thumb for table overhang should be about 1.5 inches on the long side (between the two side benches). Would you make the open side extend out from the edge of the banquette or should it line up with the edge. I am planning on adding some seating on the open side as well. The measurements between the side benches is 71 inches and the depth to the back bench is 41 inches. So I was thinking 73 inch by 42 inch. Does that sound about right.
- PRO9 years ago
That sounds like a good size. Extending out a bit is a good idea, that way you do not get knee-crashing if you put people on the outside.
- PRO9 years ago
How do you measure to find appropiate table length? I have a 7.5' banquette with cabinets flanking and I am trying to decide on table length.
 PRO9 years agoI am building a banquette in this space and trying to determine the width and length of the bench. The table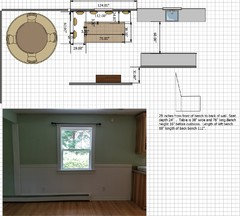
is 38" wide and 76" long. If I fill up the entire wall under the window I think it will be too long. In this rendering I extended it past the table about 10" (assuming a 3" overhang,) but if I come out much farther than 60" on the left side, it will cut off the pass through to the kitchen. I am thinking of making the seat depth 24" as I will be placing pillows on top of the seat cushion. The "wall" on the left will have a slight angle, but as the window is low, I cant put a wall on the back. Does this seem correct? Thank you!
eenymeeniemineymo
Original Author9 years agoHi. I'm not a pro but I have a question. It would impact the budget, but it may be worth it, in terms of comfort. When I post a question, I like hearing all points of view, but then I decide from there what is of most importance to me. I do like to know I've considered all aspects before the design is set and it's too late to make changes. It's in that spirit that I raise my question.
Do I understand correctly that the longest bench would not have an angled back-of-the-seat, but the shortest bench would? Maybe it's just me, but I find that sitting against a wall that's perpendicular to the floor (i.e., with no angle) is uncomfortable, even with a cushion back.
Having said that . . . I see Jonathan Scott of Property Brothers on HGTV create banquettes all the time with only the straight wall to lean against as the back of the seat. (I have only seen one or two episodes when he included a seat-back, but I think that budget and who the hired carpenter was had more to do with those being done the way they were than his design influence.)
Jonathan Scott also leaves windows in the dining rooms into which he places banquette seating, even leaving the longer windows such that a person must sit in front of the glass, though a pillow is provided. (I think of the Canadian c-o-l-d coming through the glass!) Again, it may be simply a matter of preference, so having stated that, let me just ask: Could the budget be raised slightly to include replacing the window with a window that's shorter?
I realize that adding a seat-back onto that window wall would mean the depth of the table might need to be adjusted, so that it's not pushed into the walk space. I don't know if you would find the complication and additional money for replacing the window worth it. I only know can share my perspective, and let you decide from there.
As for the seat extending past the table . . . I like the plan you have, which gives an adult enough space to slide into the seat on the window wall, between the end of the cabinetry and the edge of the table. I understand you cannot provide that extra length on the other wall, because it would take away from the walk space; however, I don't think it poses any problem, really. Without cabinetry near that end, it should be easy enough to sidle in.
The pro, MB Wilson Interior Design, seems to have a great handle on details pertaining to banquettes. Hopefully, she can reflect on your questions!
Best wishes.
- PRO9 years ago
Dreamwindows, Your 60" side should be plenty long enough for a table that is only 38" wide. You can really only get 1 person on that end, so that should not be a problem. If you will not be adding any kind of back to the seat under the window, then 24" is probably too deep. A good seat depth for dining is about 18", so guests will probably be more comfortable with a 21" depth on that side, which still allows for some pillows behind. I think your proposed length looks good also.
Ennymeenie,
Thanks for your thoughts. Let me just say that I see all kinds of things on TV that I would not consider doing for clients. Sometimes the things TV designers do in 1 episode can complicate the client expectations of design in the real world.
I agree having a back on the seat is more comfortable, but I have done many banquettes without them. Usually kids will sit in those seats, and usually when there is a long seat that requires scooting in, I suggest those spots for kids also. Adults don't tend to like to scoot!
 9 years agoI need help deciding what size of table to go with a 68inch banquette bench. I would like to avoid cutting into the walkway to the patio door as much as I can. I am trying to decide if I should go with an oval pedestal table or round and what size? Would love to hear your suggestions and table recommendations. Thank you!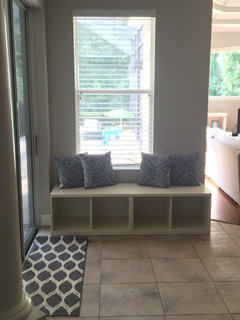
- PRO9 years ago
It looks like the patio door opens on the same side as the banquette. Since the bench is 1 sided, you could make the table as long as the bench, but then getting out the door will be difficult if you use that door much.
How many people are you trying to seat at the table? A rectangular or square table would fit the bench better than oval or round.
If people need to squeeze by the table to use the door, then you need 30" on that side of the table. So it looks to me like a 48" square table is as large as you could go, or even 48 x 36 depending on how much space is at the other side. Then I would only seat people on the 3 sides away from the patio door.
I hope this helps.
- 9 years agoThank you so much for the quick feedback! I would be happy if I could seat approx 4-5 people. I had my mind set on a round table for the look and to eliminate the edges in the walk space but the more I look at pictures and based upon your feedback seems like a better fit. Thanks again!
- 9 years agoThis thread is very informative! We are renovating a new home, and the dining room
Is 126"x 120" total but has a doorway on the right so the wall on that side is 66" . In order to maximize space I am planning on having a banquette built in this space. I can't decide whether to build it along the back wall under the window only, to do an L shape along the longer walls or to do a U shape. I have also thought of using a bench to maximize space. I would like to be able to seat 6-8, although I don't want to feel "squished". We have 2 kids who don't mind "scootching". I will be installing a new fixture that will be centered over wherever the table ends up. I will use chairs in the spaces we don't have banquette seating. Because it's not a large room I want to figure out a solution that will best maximize the space but also be comfortable for guests. Thanks in advance.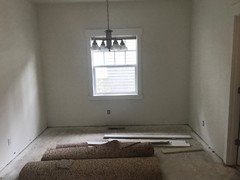
- PRO9 years agoIf you use the window wall, and assuming it is 10' long, you could do a 24" deep seat with a back. U shaped, 66" on the sides. You could get at least 3 in back and up to 2 on each side. With 3 chairs in front that would seat 8. I am not sure if this would be a problem with the door opening. If it is a narrow opening it may be a bit of an issue when you have all the chairs there. It may also make the space seem heavy on that side. You may want to consider a 1sided banquette on the long wall with chairs on 3 sides.
The table size would be 74 x 44. - 9 years agolast modified: 9 years ago
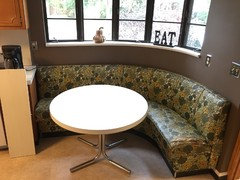
Look at this vintage curved banquette we found up in the attic! I am leaning towards a round pedestal table but my husband is pushing for more of an oval shape. Thoughts? I have not measured yet for sizing. Will most likely reupholster the banquette in the future when we remodel the kitchen but would keep the same dimensions as it snugs the custom curved wall perfectly.
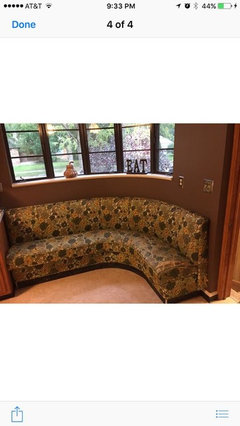
- PRO9 years ago
It is amazing that you found something that fits your space so well! I am not sure which shape would fit best. It depends on the measurements and the radius of the corner.
- 9 years agoI bought this last night. It fits the era and the space. It will be a temporary solution for now until we redo the kitchen. So retro!
 8 years ago@craftsmankitchen. Just saw your finished banquette and it is lovely. What size table do you have for the space?
- 8 years agoI have corner bench seating that is 53 x 53 (that's double counting and including the corner). What size round table should I get to fit this?
- PRO8 years ago
Depending on how easy it is to get into the bench from the side, I would go with a 48" round.
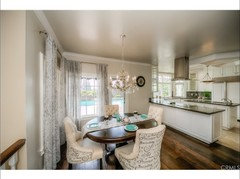
- 8 years agoIf I wanted to extend the peninsula countertop to gain more counter space, how much more would you recommend extending it if I still want to keep bar seating on the long edge (taking into consideration the patio door?)
- PRO8 years ago
In terms of depth, it looks like you have a lot of space between the patio door and the back of the base cabinets. I prefer an overhang of 15" for adults. You can always do the full 15" overhang (beyond the base cabinets) and just not put a counterstool at the end by the patio door if it gets in the way.
- PRO8 years ago
so how wide is the room? (between the wall with the railing on it and the back of the peninsula cabinets? Also, how much wall space is there from the right of the railing to the corner?
- 8 years agoHi, I'm so grateful to be able to share and get your perspective. I have some measurements but not all - we are in escrow on the home so. It currently living in it yet. I am really struggling with trying to make the kitchen feel and look bigger. Here are some additional pictures. I really don't like the idea of a range/hood on the island so plan to move the range/ to hood to where the fridge is and plan to move the fridge to where the oven is. Oven will get moved to the left of the fridge (if you are looking at the fridge).
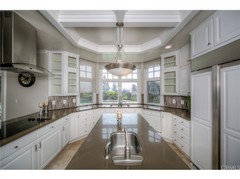
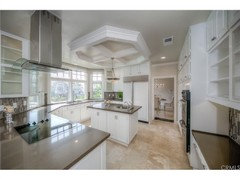
- 8 years agoThe distance between the edge of the counter (at the very bottom right of the photo next to the double oven) to the wall of the patio door (near the peninsula) is 123". I've concluded there isn't space to reconfigure the kitchen to make a rectangular island. (long edge running parallel to new oven/fridge wall) after accounting for walkway on both sides of island and for fridge door clearance. Do you agree with that conclusion? Do you see any other way to move things around to make more space? It's an odd shape (only wide at the bay window/sink part) and i have limited wall space bc of all the windows...
- 8 years agoAlso, do you think it will be a problem that it will not be symmetrical if I expand the peninsula counter (currently with range on it) bc that counter will be much wider than where the new range location will be?
- PRO8 years ago
So, have you considered moving the cooktop to the current double oven wall? The may be more space to create a symmetrical focal point. Without knowing all the sizes of the walls, it is difficult for me to really get a feel for the space. I do know the cooktop is typically a focal point, though with your windows they are going to be the primary focal point. Your photos really make the perspective warped so it is difficult to get a true sense of the space. You need good clearances. Minimum of about 45" before the counters go on.
It looks like the peninsula where the cooktop is currently is about 6' long, so expanding the counter should give you seating for 3.
My suggestion would be that you get together with a kitchen designer in your area to help with this. Reconfiguring an existing kitchen is very tricky. It is often easier to start from scratch. I will say that most of my clients consider the "desk" area to be wasted space and typically remove the desk to create more storage.Without a lot of wall cabinets you may want to consider drawers with a nice peg system in them for dishes and glasses near the dishwasher.
It is a beautiful space.
- 8 years agoThank you for your feedback. Meeting with a designer this week and may come back with some more questions... stay tuned...
 8 years ago
Hi, I was wondering if someone could help. We are about to start our kitchen project and have opted for banquette seating... but like many I'm struggling to determine what size and shape table would fit best.
Internal measurements are 1200mm (plus a little to join the main units to the seating area - I'm assuming around 200mm) by 1600mm.
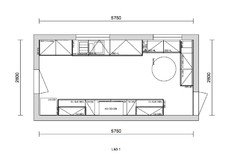
Any advice would be most gratefully received!
- PRO8 years agoYour table needs to be shorter than the length of the bench in order for people to be able to get in and out of the bench. How many people are you trying to seat?
- 8 years agoSo glad i found this thread, another overhang question! We built a half circle banquette, and are ordering cushions and table tomorrow, struggling on table size! Here are specs:
Without cushions seat bottom is 21.5” deep when measured at the bottom
Due to angle of back from edge of seat to back, at table height (30”) there is around 23.5”
Thinking of a 3” thick seat cushion and 2” deep back cushion
which now gives us 19.5” seat depth at bottom and 21.5” seat depth at table level
Table we found is 72” but is made to order so they can shrink it down. 72” would give 4.75” overhang.
One dimension that’s often overlooked is the space needed from seat back to table edge, what is the recommended depth here? Our banquette is fairly large, gap at opening is 62.5” wide, so at widest opening, with cushion backs, at seat base, is around 101.5.” Back cushion is 14’ wide when stretched out, so were trying to find the balance of keeping overhang large enough it’s comfortable for eating, while also allowing enough room for people to get in and out.
Any advice? Final question is once we arrive at table size we need lazy Susan size. I’m reading 36” is recommended (on 72” table) so nobody has to reach more than 18” from seat to lazy Susan
Any insight would be appreciated before tomorrow’s order, thanks! - PRO8 years ago
Wow, lots of good questions. a 4.75" overhang seems a bit much to me. Considering that you still have to scoot along that to get into place. Thing of a dining chair. Once your chair is pushed in, you may have a 4" overhang, but you certainly would pull the chair out to get into it.
What is the angle of the back? It should be around 97 degrees for comfort. People will generally lean forward as they are eating, then sit back for conversation. I think your seat depth sounds fine. You want your seat height to be about 19" off the floor. That could allow for a cushion that compresses a bit when you sit on it. So I would say no more than 20" with a cushion that has a crown.
I would shrink the overhang to 3" max. Maybe increase the depth of the back cushions a bit to make up for that. However, if the seat depth with the cushions is appropriate at the bottom, then I would not worry too much about at table height, as people will lean forward to eat.
I would also make the lazy susan a bit smaller since a 36" would not leave a lot of room for table settings, placemats, water glasses, etc. Especially since you may be shrinking the size of the table. I would allow 19" for each diner to reach the lazy susan. It should then feel fairly spacious.
Best of luck. - 8 years agoThank you! I’m going to order 68.5” table diameter, which would be 30 overhang all around. The benefit of the half circle is I can slide table to increase or decrease overhang (except for end seats). As far as lazy Susan, 19” per setting minus 68.5 = 30.5” diameter. Sound good? Just don’t want to mess up and waste any space! For thinks like open wine bottles, water pitchers etc, do we want those on lazy Susan or do we need to leave room on table for those?
 8 years ago
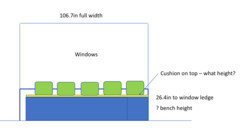

Hello! What a fantastic post. We are designing a banquette / corner bench seat to go in the corner of our conservatory. We currently have a wide table in the middle with no space to move on either side, so we are looking at a bench option. The full section of the conservatory we are using is 106.7in long and 91.3in wide. On the other side, we have created an opening into the kitchen that is about 85in long. The window ledge is 26.4in from the ground. We are looking for a narrow 8 person table (or possibly a 6 seater extendable) - roughly 35in x 79in? Drawings attached.
So, questions:
- What width should the seat be? Keep in mind we don't want to stick into room too much as narrow room. We will be putting throw cushions on the back.
- What height should the bench be and what height should a nice bespoke cushion on top be? (Any recommendations how to get cushion to stay in place?)
- How much longer should the bench be than the table?
- The other option is just to buy a bench for both sides of the table but then the people on outside don't have a back. Also wondering if we can buy bench retail or have to get custom built?
Thank you for any comments!
- PRO8 years ago
So, you are very close on your table size. I would do 36 x 78. You will likely need to have your bench custom made. The correct seating height for a dining table is 18-19" to the top of the cushions. So if you plan on a 2-3" cushion, make the bench at 16". (a little compression allowance) Sunbrella fabric works great for cushion material. Try a rug pad under the cushion to get it to stay in place.
I try to make the bench 12" longer than the table to that people have a place to start sliding in.
Best of luck!  7 years agolast modified: 7 years ago
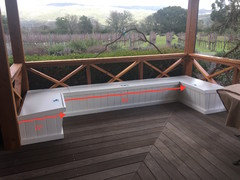
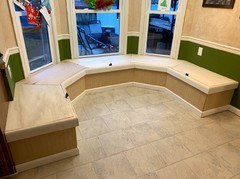
First off, thanks for all the great advice I have seen you give above, but I too am unclear on the overhange rules. I am building a 3 sided bench (see pic) and will also build the custom table. I was considering only 1.5-2 inch overhang. Seat depth all around is 20". Table will have a large pedistal base so leg room should not be an issue. Last question, how far out past the end of the becnhes should the table go for use with additional seats?
- PRO7 years ago
That looks like a large space. I suggest you try sitting on the bench, pull up a table with the amount of overhang you are thinking about, and see how it feels.
I am assuming you will be doing a round table, you will not really want more seats on the same side as the bench, otherwise it will be difficult to get in, but certainly seats can go on the opposite side of the windows. The number of seats depends on the size. Good luck.










M B Wilson Interior Design