Software
Houzz Logo Print
lukasz_szelag

Minimum distance of wall light sconces from the mirror

12 years ago
last modified: 12 years ago

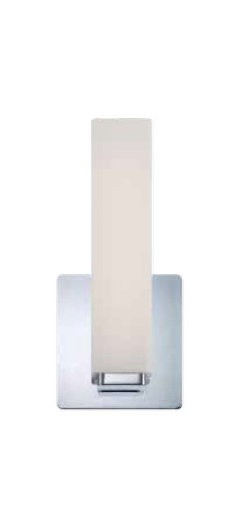
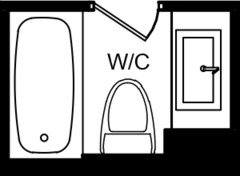
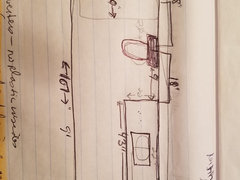
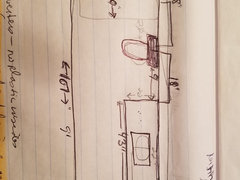
My bathroom design calls for 1" distance between light sconces from the vanity mirror (as per attached drawing). There is about 7" clearance between the wall and the mirror, whereas the light fixture's mounting plate width is 5", which leaves 1" between the wall (on the left) and 1" between the mirror on the right. Do you see a problem with this design? Thanks.

Comments (32)

  • PRO
    12 years ago
    Sounds a little crowded, and will be especially so if you will be opening a medicine cabinet. In a space with such tight constraints, I might consider a narrower fixture, or one that mounted above the mirror.
  • 12 years ago
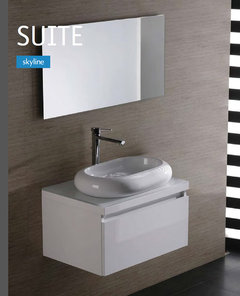
    This is a contemporary (Euro-style) bathroom and we will not be hanging any medicine cabinets (please refer to the attached picture). I just wanted to make sure if placing sconces that close wouldn't be a problem. These sconces pair well with the mirror as the mounting plate is made of chrome. My other concern was that the light would be too close to the adjacent wall (to the left).
  • PRO
    12 years ago
    I think the fixture may be uncomfortably wide in that space. I have an Artemide fixture in my bathroom that is much narrower and might work for you: http://www.ylighting.com/art-basicbth.html?productid=art-basicbth&channelid=SHOPC
  • 12 years ago
    If you still have time to change your vanity placement, I would do away with the current position of the sink and instead, I'd use the 66" wall to put a wall to wall vanity to hold the sink. That way, you'd have plenty of room for your light fixtures.
  • 12 years ago
    FINNE Architects: the toilet location is determined by the placement of waste pipe, which cannot be relocated.
  • 12 years ago
    auzie415: I thought about the same but my vanity is rather small (27" wide) and it would be more difficult to reclaim unused space on both sides of the sink.
  • 12 years ago
    HERE Design and Architecture: it is too late for me to change lighting fixtures and the one suggested by you is too long (the smallest is 24" vs. 15" - my current choice). Also, the mirror height is 17.6".
  • 12 years ago
    Can anyone recommend how high on the wall my vanity should be mounted? There would be a sink bowl on the top, exactly as shown on the picture.
  • 12 years ago
    Whatever makes the top of the bowl 34"-36" high.
  • 12 years ago
    Fred S: thanks. How do I determine 34, 35 or 36? And is this also valid in respect to regular (bow-less) vanities?
  • 12 years ago
    A true vanity is something table height (29"-39" high) that one sits at to put makeup on. On top of that was a basin (bowl) to put water in from a pitcher before indoor plumbing. Over the years the bowls became recessed and running water was plumbed to them. Since then, the vanity height has crept higher. The only logical reason that it isn't the same height as a kitchen counter (36") is for kids. There is no exact standard. Just whatever is comfortable. If nobody using it is short, I would go closer to 36".
  • 12 years ago
    Shakespeare kept hallucinating vanities.
  • 12 years ago
    Saw them everywhere.
  • 12 years ago
    Fred S: I checked my existing vanities and they both at 32". Seems too short when compared to 36" though. The new vanities are all wall-hung as shown on the picture attached to my previous post.
  • 12 years ago
    Yes, if you were using a vanity that was not wall hung, you would probably use one 32" high and put the bowl on top. Probably the most common right now is about 34" vanity with a recessed porcelain bowl that brings the upper edge of the bowl to around 35". The next most popular might be 35.25" tall with undermount sink.
  • 12 years ago
    Fred S: My bowl is 5 1/2" so I figure that I should mount my vanity at about 35 1/2" - 5 1/2" = 30". The faucet height is 12 5/8" and it is mounted on the vanity top behind the bowl.
  • 12 years ago
    How high should I mount the mirror (considering my 12 5/8" faucet)? I also have a shelf that I want to place between vanity and the mirror.
  • 12 years ago
    Sounds good on vanity height. Since the mirror is only 17.6 tall, it will need to be just high enough to be comfortable for the tallest person in the house, or about 6' to the top. Or 54" off floor. Top of faucet 42.5" leaves about 11" between. Shelf maybe 1/3 up in that space? Or 46.5" off floor. Kind of depends on how tall of stuff you plan on putting on shelf.
  • 12 years ago
    With the frosted glass, don't think you'll get a lot of glare off the side wall...may look visually tight, but should work ok.
  • PRO
    12 years ago

    I have designed a similar bathroom multiple times. I actually rotated the vanity onto the longer wall. So in your case I would rotate the vanity onto the 66" wall. This way you get a larger vanity and mirror with lots of light options. The plumbing just ran through the side of the vanity which saved on cost. This was the final result.
  • 12 years ago
    MAJ Interiors: In your case, the vanity width was covering all that space. However, my vanity is only 27.6" and I would have to make additional arrangements to take use of empty space on both sides of the vanity.
  • 12 years ago
    Would that be OK to place sconces outside of the vanity line (please see the pictures above)? I heard that the wall sconces should be placed inside the vanity line but in this particular case this won't be possible (the mirror covers the vanity width). At the same time, it was suggested here not to use the light fixtures above the mirror for a make-up. I'm also considering either WS-3115-CH (pictured above, which is 15", where the mirror's height is 15.748") and WS-3111-CH (11" version). The 15" version would provide 590x2 = 1180 lumens, whereas the 11" only 410x2 = 820 lumens.
  • 12 years ago
    Can you get more narrow sconces, like 3" over 5" it's a tight fit.
  • 12 years ago
    travisinteriors: The backplate is 5" and these are about 3" wide.
  • 12 years ago
    I decided to relocate the vanity to 66" wall. What is the recommended clearance between the vanity and the wall on the left, given the 5" backplate of the sconces?
  • 11 years ago
    The problem I see is that the door opens onto the toilet. The toilet should be the last thing you see in a bathroom. I would switch the toilet and vanity.
  • 9 years ago

    Just curious what you decided on as I find myself with the same problem. I too have 7" between wall and mirror. I have picked similar sconces (tall and narrow, 4" wide)...

  • 9 years ago

    I am struggling with a similar problem. 43 inch cabinet (1 inch filler) - so counter top will be 44". Toilet on left side and wall on the other. Should i do a center mirror with 2 sconces or lights above. If so, what are the guidelines for the mirror / sconce sizes, and the mirror/top light sizes. I'm worried because of the wall,the studs won't allow enough room for the sconce's electrical box. The room is gutted now so I can't even hold things up to see.

  • 8 years ago
    last modified: 8 years ago

    I have the exact same situation with a little over 1" between wall, sconce, wall, mirror, on the left and the same on the right. Any solutions would be appreciated!

  • 7 years ago

    AmberLynn, what did you end up doing?

  • 7 years ago

    Any final answers on distance between wall to mirror/lights? I may have 6.5 inches between edge of sink and wall. if mirror is 1 inch past sink, then i have 5.5 inches to work with. if the plate of a light is 4.5 inch and narrower, that means 1/2 inch on either side of the light plate, but visually have a little more space. i think mirror needs to be same or bigger than sink. sink is 20-3/4 wide rectangle (so can see ~9.5 on either side of sink)