Software
Houzz Logo Print
tamasita4

Kitchen Layout

12 years ago
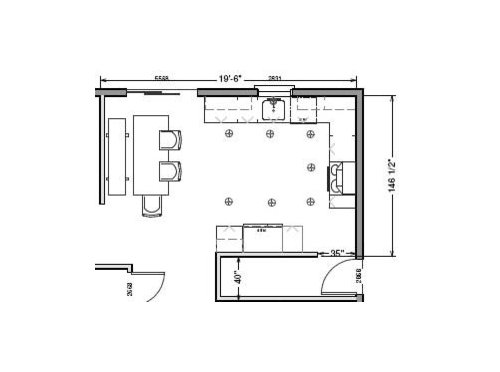
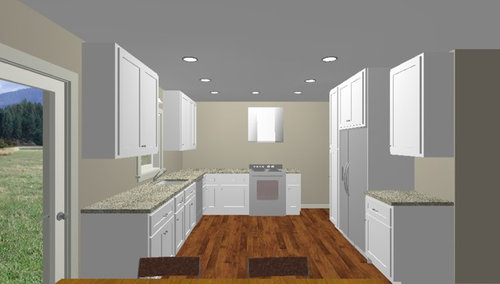
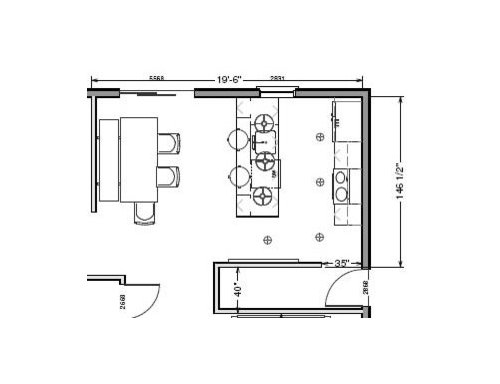
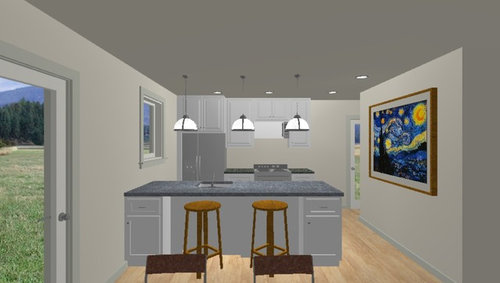
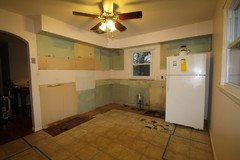
We gutted the kitchen, opening up the wall to the dining. We have two plans and would appreciate anyone's opinion. The first has the most storage. I wish it had an island but we don't have the room. There was a matching pantry on the right side of the frig but we changed it to this to accommodate a built-in microwave (not shown). Both plans eliminate a window (where the range goes). The second plan has the island vibe that I like but not sure about having the frig up against the wall and seems like a lot less storage. What do you think? Other ideas?

Comments (17)

  • 12 years ago
    last modified: 12 years ago
    In the running for ugliest kitchen...should make for a dramatic before/after! The doorway on the right goes to the dining area.
  • 12 years ago
    Prefer the first with the most cabinet storage, not really easy to add in a few years when you miss it.
    tamasita4 thanked chickeecoop
  • 12 years ago
    Like the first one ... did not see any sitting displayed as it was in the second one. Storage and workflow more pratical in the first one
    tamasita4 thanked cham22
  • PRO
    12 years ago
    In this situation, I would concentrate on consolidating storage into full height pantries that surround the fridge on the wall, consolidate working surfaces on the back wall and create a working counter in a two-level island that effectively increases counter area in a small footprint. Accessing from another computer (and am under other deadlines) so can't provide a drawing - sorry!
    tamasita4 thanked John James O'Brien | Inspired Living, by design
  • 12 years ago
    I get why the first one can't accommodate an island, but what about a peninsula?
    tamasita4 thanked nechamaj
  • 12 years ago
    In the first one, I'd just add a small kitchen cart to act as an island that can be moved as necessary to allow traffic flow. Depending on your cabinets it may be possible to have one made that matches and so would look quite a lot like an island rather than an added piece.

    That gives you extra storage and work surface, plus it can be handy to be able to move some of your work surface around depending on what you are doing.
  • 12 years ago
    What is that 40" space on the lower portion of the drawings, and why isn't it incorporated into the kitchen? I love galley kitchens so I'm drawn to #2. Would move the "island" closer to the sliding door, bench against the island and table and chairs moved to that side of the space? Then the wall where you show the bench could be all built-in cabinets for storage.
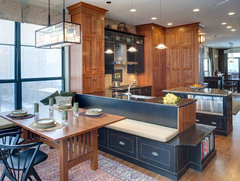
    St. Francis Woods Residence · More Info
    Kitchen Contenders in the 2013 NKBA Design Competition · More Info
    tamasita4 thanked decoenthusiaste
  • 12 years ago
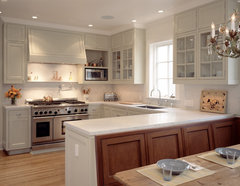
    Is there any reason it cannot be U-shaped like decoenthusiaste's first picture? Then you get the 'island' or breakfast bar in this case, and you also get the additional storage.
  • PRO
    12 years ago
    last modified: 12 years ago
    Hi Tamasita. I think you can combine the best of the two designs. You obviously are looking for storage and seating for your family (thus, the banquette). I love that idea. So here is how you can have it all:
    1. In design number one, add top cabinets to the wall above the range.
    2. Center your range on the wall and add top cabinets and a hood.
    3. Create a small peninsula near the sink. Although you'll lose 24" of the deep bottom cabinet, you'll gain a great layout. An extra 18 to 24" will give you additional seating for 2, or one nice homework spot. It does not have to be as deep as the rest of the bottom cabinets. If you use a 12-13 inch cabinet in the peninsula, you may store cookbooks, vases, napkins.... in it). You open the peninsula doors from the dining side to create more accessible space. Cover with 24" counter top to make it seem same size as the rest of the bottom cabinets to give it a seamless look.
    4. Add stools with no backs, so they may be pushed under the peninsula.
    5. Add a valance or cabinet above the window to create a more seamless look.
    6. Consider mouldings (ogees or straight) to give your kitchen a polished look.
    Good luck with your renovation. In the end, you'll figure out what works best for you and your family.
    tamasita4 thanked Design By Viktoria
  • 12 years ago
    Do we have room for the peninsula? (decoenthusiaste U-shape)
    Garden Oaks Accommodations: I agree about the storage around the frig and I think it would look better too.
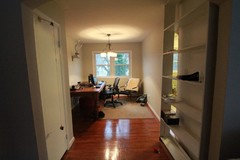
    The door in the bottom left of the plan is a coat closet that we considered turning into a pantry or a butlers pantry. We aren't sure if it is a good idea to get rid of a closet as far as resale.
    Photo taken from living room: closet is on left, doorway to kitchen on right. Silly shelves on right are partly demoed.
    The plan includes changing the window to a slider. We could go with a single full light door instead. Obviously, the table (aka, my desk) is too large.
  • 12 years ago
    Design by Victoria: I like the idea of narrowing up the cabinets to allow seating at a peninsula. If it came out 5', leaves about 4 1/2' to the pantry/frig.
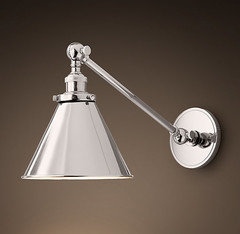
    Was planning on the light over the sink.
    The dining room in the photo above is 9' wide inside wall to kitchen inside wall.
  • PRO
    12 years ago
    last modified: 12 years ago
    Sounds like you have your plan.
    Love the butler's pantry idea and get rid of the shelves completely. Your butler's pantry will add to resale value, especially if you can incorporate a small sink and a make it look like a mini-bar. You may want to put a big mirror where the shelves are. Your space will look twice as large, and less cluttered. Nice optical illusion. Create a focal point at the d/r window. Nice curtains or sheers across the whole wall in the colors to complement your kitchen or living space to tie it all in. Beautiful floors, by the way!
    tamasita4 thanked Design By Viktoria
  • 12 years ago
    last modified: 12 years ago
    Was thinking about you after bed last night, and would suggest ditching the slider (unless it leads to a patio) for a nice window under which you can put the banquette. That would turn the table the other direction.
    tamasita4 thanked decoenthusiaste
  • 12 years ago
    Decoenthusiaste, I wish we had another place for a slider! Great place for a banquette. Currently, there isn't a deck or patio in the backyard and access to the backyard is from a side door on the other side of the kitchen. Made me laugh that you were thinking about this after you went to bed. I fall asleep every night obsessing over it!
  • 12 years ago
    A slider will take up a lot of space. You could keep the table and bench arrangement from your first floor plan and put standard door or window there to give you more wall space for the peninsula.
    tamasita4 thanked decoenthusiaste
  • PRO
    12 years ago
    Plan 2 is just about a perfect galley kitchen. This type of design follows the traditional work triangle for function. You can focus on the options available to maximize storage in the base cabinets and still enjoy the open concept after removing a wall.

    I would recommend a refrigerator tall end panel to finish this cool look but also support the weight of the front of the cabinet over the refrigerator.

    I would also suggest a bar top on a half wall instead of one level. This wall gives you plumbing and electric outlet options plus a comfortable counter for guests to lean on without sitting down. You can still have cabinetry on the back of the bar by using 36" high wall cabinets and furniture base to finish the look.

    Good luck with your new kitchen!
    tamasita4 thanked Capitol Group Kitchen and Bath Center
Sponsored
Wannemacher Interiors
Average rating: 5 out of 5 stars26 Reviews
Customized Award-Winning Interior Design Solutions in Franklin Cnty OH