Software
Houzz Logo Print
deann_roberson

Is this Kitchen a lost cause? Or full of quaint potential?

12 years ago
last modified: 12 years ago

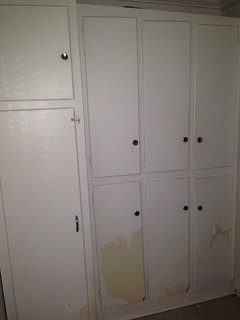
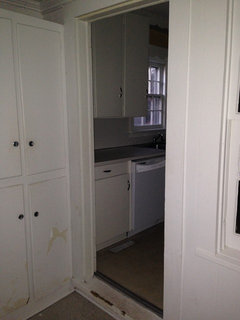
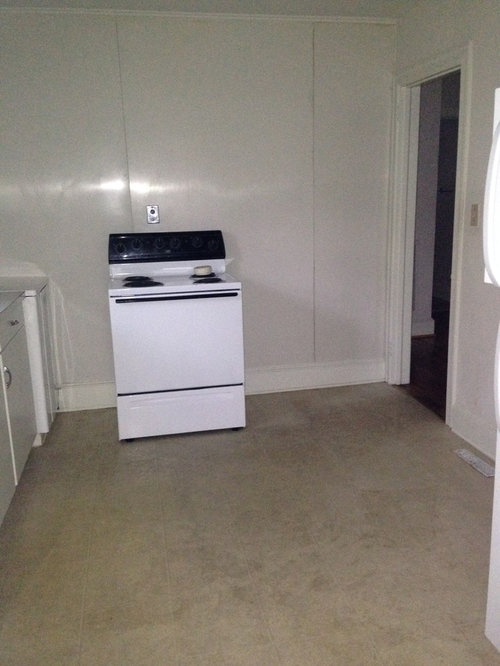
I am currently going through a divorce and have just moved into my new "by myself" home... Needless to say, I'm feeling extremely discouraged! I am on a tight financial budget and thus must be creative and crafty with the changes I make.. Bottom line though... I HATE THIS KITCHEN!!! Nothing about the layout makes sense to me.. But I must make the best of what I have.... SO TELL ME..... Is there any hope for this pitiful kitchen? I am at a loss as to where I even begin to make this a functioning yet visually pleasing space in my home. The oven is where it must stay (although I can slide it flush to the hot water heater that is located to the left of it (its the appliance looking object between the countertop and the wall)... I am not against small spaces, as long as they are utilized and enjoyable to be in. For now.... there is nothing enjoyable about it except for walking out.

What color palate should I try to stick with (Benjamin Moore Colors) to create a clean and airy yet sophisticated feel? I'm thinking along the lines of gray tones... But I honestly just don't know where to even begin.



ALSO: What is everyone's opinion on moving the refrigerator down to the other end of the wall (by the door way) and building a Corner Banquette in the corner with the Interior window..

PLEASE HELP ME!!! I'm pulling my hair out here.

Comments (30)

  • PRO
    12 years ago
    Don't pull any hair out... get some valances for your window, a nice looking runner, some accents on the walls, some colorful items on the counter....set your budget, and stick with it... you want to keep the flow between sink,stove, dishwasher and fridge.
    Deann Roberson thanked Sustainable Dwellings
  • 12 years ago
    I was thinking a roman shade in the window over the sink and in the interior window, to create some uniformity. Thoughts? And since everything is SO white, I'm now wondering if a bold color on the walls would make those cabinets POP
  • 12 years ago
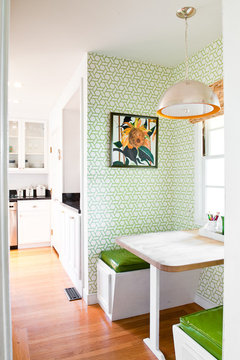
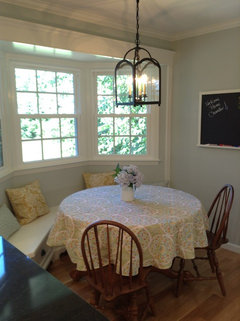
    Is it a gas oven & electric top? I like to have the fridge close to the sink for offloading what I want to prep. I'd move the fridge to cover the wall outlet but not the floor vent, so you'd probably have room for your small banquette breakfast corner by the window - which would uplift your spirits I'm sure. Here's a colorful one to inspire you with a start for colors, paint and fabric.
    Kitchen Nook · More Info
  • 12 years ago
    last modified: 12 years ago
    Your kitchen is so much like my daughter's old apartment. She's a a single mom as well. BM Edgecomb Grey, it's a great neutral. Blair chose brown and teal as her accent colors. Find a color pallet and stick with it. She punched up some color with accessories. Tea towels, trivets, placemats and fruit bowls etc. Go to Dollarama, you'll be surprised what you can find there. My daughter found these murals that stick to the walls, but they remove very easily. By the time she was done with her apt. it was very cute. She shopped at all the thrift stores, purchased furniture and painted it herself. She painted the furniture in soft muted tones. So when she moved to another apartment some pieces did a different duty in the other apartments but it didn't matter because all the colors worked together. Just have fun with it. Key is stick to your color pallet.
  • 12 years ago
    I think that if you slide the stove flush to the heater, get a small rolling cart ( like a butcher block maybe) or cupboard, place it on the other side of the stove (so useful when you are cooking)and move the fridge to the other side of the cart, it would make your kitchen more functional and cohesive. You would have essentially an "L" shaped kitchen. Then all you would need to do is just a few updates maybe change out the cabinet knobs, add a nice throw rug, perhaps a pot rack on your stove wall, and maybe some pictures.
  • 12 years ago
    Hmm I see that maybe there isn't room to move the fridge because of the door way. But there is room for a cart. I think you should get two the same size and have them on either side of the stove. It would hide the gap between the stove and water heater and make the stove look like it belongs rather than a lone item on that wall. Butcher block or the stainless steel bakers carts would look great I think!
  • 12 years ago
    I like your idea for a Roman shade on the window, perhaps with the a pattern of the accent colors you choose. You mentioned you were thinking grey for the wall color, check out some greige since it is grey with beige undertones, as your floors appear to have beige in them. I like the idea to move the fridge up the wall to allow for a small table and chairs by the window. You might also want to consider buying a small cabinet with a counter you could prepare food on beside your stove and store pots below and possibly a few floating shelves for above your stove. Splashes of accent colors could be pulled from some art that could go over the table area, possibly, red, a shade of blue or shade of green and be brought through the kitchen with place mats, chair cushions, vase of flowers, bowl of fruit, bowls on the shelf..........endless personal touches to make your kitchen bright and cheery.
  • 12 years ago
    Regarding your fridge you should definitely move it, it looks like it's blocking the window.
  • 12 years ago
    Thank You everyone so much! I have been so down about this.. I have three little boys and I want to make this home the warmest and most inviting home possible for them. I know it is extremely compact (my marital home was 3,500 sqft).. But i'm trying to look at this as a chance to have fun and really explore my creative side. I don't mind a small home at all.. As long as I can figure out how to utilize as much space as possible and exhaust all potential possible. I cried last night because I didn't know how I was going to find a place for a dining room table for my children to sit down and eat (meal times together are important to me). Anyway, I've posted all pictures of the total interior on my page.. I'm desperate for advice and would appreciate any words of wisdom! Thanks everyone!
  • 12 years ago
    If all you do is move that frig, you will instantly feel better, because the window will become available. I would also go ahead and move the oven over closer to the hot water heater, but make sure that you have space for heat to dissipate around both appliances.

    Is this an apartment, or your own home, and, if an apartment, is is OK if you paint the walls?
    Any color will do, so long as you love it. That stark white makes the place feel institutional--no wonder you are uncomfortable there! Depending on the placement of the kitchen in relation to the prevalent angles of the sun, go brighter or calmer; south facing can go softer, north, brighter; and go with both complementary and similar colors for interest.
  • 12 years ago
    PS: 19 years ago, I moved into a 910 sq foot bungalow with my four kids. I know how you feel! But it DID become HOME, not just the house we could afford after our 2500 sq ft and 5 acres. Give yourself time, and both you and your kids credit for the ability to adjust.
    Deann Roberson thanked mickisue
  • 12 years ago
    This is a single family home... However, I am leasing it and do not own it. I have a wonderful homeowner though and he has given me free range to do whatever I want (aside from structural changes like knocking down walls). So the color options are endless! I also can't wait to get those horrendous ceiling fans taken down. At least the one in the living room.. I'm all about a ceiling fan because I'm not a fan on sweating when I sleep... But I really think a unique light fixture would really help give this pitiful drab house some personality.
  • 12 years ago
    Deann, those 3 little boys living with you will sure turn your new place into a warm home in short order. Hang in there, and take it one step at a time, as you will be busy and it will get done one room at a time. I think your idea to begin with the kitchen is a good one. Once you get started, be sure to post your next project for more ideas. Good luck and best wishes!
    Deann Roberson thanked rosecottagehome
  • 12 years ago

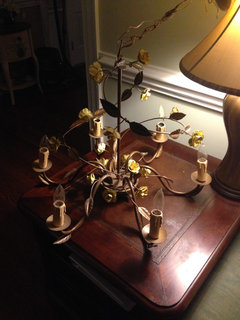
    What do you all think about this fixture? It's a bronzy tone with the flowers being yellow... Should I put this in the kitchen or is it better suited for the living room?
  • 12 years ago
    Can you post a picture of the light fixture?
  • 12 years ago
    Fixture
  • 12 years ago
    Can you swap out the bathroom vanity? Am sure that the homeowner wouldn't object to a tasteful substitution. homedecorators.com has lots of reasonably priced options that come with countertop and sink and even faucet. http://www.homedecorators.com/newThumbPage.php?classification=4&typeDefId=4552
  • 12 years ago
    Hmmmm Deann, you could do some yellow accents in the kitchen with that light in there. Where would it hang from, the center near the sink or over the table?
  • 12 years ago
    what a cute little brass fixture!
    if you hang that in the kitchen, i would do pretty, bright kelley greens for your towels and a really pale one for the walls. leave the cabinets white, they'll pop against the green.
    is the backsplash a solid surface? if it is, i would scuff it up and paint it the wall color.

    definitely move the fridge over a bit. if you don't do a bench, i would look at getting some kind of a cabinet or a low bookcase/dresser for a little storage and drop spot there. a 15" deep bookcase would give you a spot for cookbooks and some small appliances that aren't used every day.

    i would also get a little cart that can sit between the water heater (also, is it pulled out from the wall? try and push it flush, if you can) and the stove, so you have a wee bit more counter space. that way you can set spices and ingredients next to it while you cook.
  • 12 years ago
    kitchen - take that curved wooden detail out, repair the attachment points ( harware store personel can help) . If you paint cabinets, I'd keep them white..it will hide the white appliances, rather than highlight them. Walls..paint a color in same family as the flooring color. maybe small white rug near sink area. Add a plant to countertop, always makes a space look fresh. Maybe a picture on wall beside stove..maybe even nice photo of kids. Countertop..lots of online resurfacing with paint and such to re-create the look of granite. Cabinet hardware.. purchase inexpensive modern hardware (even if wrong finish) and paint them yourself..looks like you have 2-hole hardware.
  • 12 years ago
    also..I agree with the bench idea. extra seating and it'll take away from some of those long empty spaces
  • 12 years ago
    Don't go with greys. It's hard to tell for sure in photos, but it looks to me as if you have too many neutrals already (white fridge, beige counters, ivory baseboards, tan floors). Paint your walls a happy but soothing color like Breath of Fresh Air 806 blue or Urban Nature AF-440 green or Banana Cream 275 yellow. If you can sew, choose some fabric that has one of these colors in it and make a window seat for the corner with that fabric and also the Roman shade you mentioned. As others have said, pick a color palette and stick to it. If you already have plates that are not white, you might want to start there when you pick the colors so you can coordinate with placemats (in another solid that's in the fabric) and the other fabrics and not save money.
  • 12 years ago
    Oop! I meant "not waste money."
  • PRO
    12 years ago
    Check out BM Winds Breath if you are looking for a warm gray.
  • 12 years ago
    There is a ceiling fan in the kitchen also (They're everywhere!).. However, it is mounted right in the center of the room.. So the fixture I have would look very balanced in there. I agree with jjmezzo.... the cornice above the sink needs to go. I think it dates the kitchen too much and is very 1950s trendy.. not a fan.. once the cutout detailing is removed, i'm left with a nice looking display shelf above the sink... I thought about adding a few battery operated lights underneath the top of that shelf to give it a "recessed lighting/display lighting feel. Plants will be coming soon.. i'm a HUGE plant person and love how greenery and florals add such a happy mood to a room. Unfortunately, that terrible hot-water heater is pushed back as far as it will go... so that corner is just a conundrum of unevenness. I wish I could find a piece of butcher block or some sort of "counter top" replacement, to go ON TOP of the water heater.. that way, I can push the oven to the left and have it flush with the front of the heater and then utilize that corner as a "cutting station" for lack of better terms.

    Any color recommendations (Benj M)... I'm playing around with their online painter and trying to get a feel for which way to go....

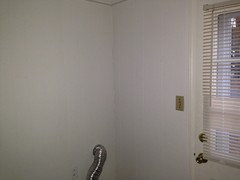
    Remember that there is a Laundry Room/ Entry Room that is before you enter the kitchen (the enterior window is between the two)....

    How should I incorporate the two rooms while maintaining individuality and a sense of seperateness? Should I try to give the laundry room a Foyer feel.. since it will be the main door house guests come through?
  • 12 years ago
    Wow wow wow wow!!! LOVE LOVE LOVE your ideas!!! Especially the chalkboard paint on that one wall..... The boys would have a field day being able to draw whatever they want to and just let their little imaginations sore! Plus, like you said, an area for lists and last minute notes i need to jot down. Truly great ideas! ALL of it.... thank you so much.... I just got really excited :)
  • 12 years ago
    last modified: 12 years ago
    Hi---cute space...
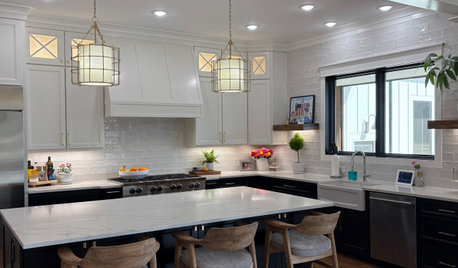
    BM Gray Owl for walls... Good Luck![houzz=
    Kitchen Remodel · More Info
    ]
  • 12 years ago
    Here's the link to the petersiks laundry room progress - aforementioned john+sherry http://www.younghouselove.com/2011/07/the-skinny/ there's more that comes later if you decide to keep searching but you will get the idea about the stack right beside the door then building / using a mudroom bench for the corner half under the window (leave room for washer to open?) Enlist / invite your girlfriends for a painting party the first long visit the boys have with dad - that will fill up your time which can be hard and you will have something bigger to show than if you tackle by yourself - just borrow extra brushes / rollers / trays / buy extra painters tape. Glad some of these ideas inspire - i would ignore the kitchen floor since it seems cleanable and buy a washable cotton dhurrie rug in a black and white stripe.
  • 12 years ago
    In a small apartment or kitchen a drop leaf table can be a big help -- stored all dropped when you need the traffic space and just a little work space, half dropped with the bench stored beneath to be used for breakfast sitting or people joining you in the kitchen during prep, and all opened and pulled away from the wall after meal prep to feed everybody.