Software
Houzz Logo Print
klilika

Soundproofing between levels in an old multiple story home

12 years ago
My daughter and her husband have just purchased a home built in 1928 which was relocated to a new foundation/daylight basement in the 60's. They are renovating to create a MIL unit in the basement. I am wondering if there is a way to soundproof from the underside (my ceiling) to diminish sound coming from above (hardwood floors, kitchen, bath and den above the space). We will be tearing out all of the old suspended ceiling and starting with the exposed joists.

Comments (36)

  • 12 years ago
    Special drywall in Australia for sound reduction. Carpet or cork or vinyl or linoleum or even tiles are better than wooden floors upstairs. Good thick underlay also.
    klilika thanked User
  • PRO
    12 years ago
    Rockwool batts. Fill entire floor joists void. Then install Quietrock drywall. Very expensive about $65 per 4'x8'. You can also add 1 additional step / process. Prior to the Quietrock install standard drywall and then the Quietrock glued and screwed over the standard drywall. The adhesive that you would use is called "GreenGlue" ( check it out )
    klilika thanked Yarbro Home Improvement LLC
  • PRO
    12 years ago
    last modified: 12 years ago
    Yarbro, that's a great referral, and they make a good product. It is however engineered for airborn noise reduction only and not impact noise transmission. The predominant noise transmission from a floor/ceiling diaphragm is primarily impact. Quietrock doesn't have a recommended installation for impact reduction. That doesn't mean it will not aid in noise reduction at all, but it comes with a significant price point to potentially "split hairs" as I mentioned above.
    klilika thanked User
  • 12 years ago
    Good for the hairdressing industry.
    klilika thanked User
  • PRO
    12 years ago
    Foresight, is correct. Wall separations between rooms is recommended application for my suggestions. For the ceiling its going to deaden the noise. "Impact" isn't a fair term. We are talking mostly foot traffic. Most folks I know, do not wear shoes in the house. Bare feet, socks and slippers etc... Klilika, you said, "to diminish sound coming from above" Are you referring to mix of foot traffic, voices, television, music or is there something that you are more sensitive to then the other?
    klilika thanked Yarbro Home Improvement LLC
  • 12 years ago
    Excellent question! They close the purchase at the end of this week and then I will spend some time in my new "space" having them walk/talk and run the dishwasher, etc while I am downstairs and see how much of a problem it might be. I don't think the TV will be in the area above me. There may be a piano!! (but that will be intermittent and of short durations). The suspended ceiling that is there will be torn down next week in preparation for whole house re-piping so I just want to be proactive while I have the chance.
  • PRO
    12 years ago
    Your concerns are legit. Looking forward to your report ;)
    klilika thanked Yarbro Home Improvement LLC
  • PRO
    12 years ago
    last modified: 12 years ago
    Great discussion!
    +1 on the rock-wool suggestion. Note that this will mostly help with higher frequencies and will not do much for the lower frequencies.
    Another great step towards reduced sound transmission (not sound proofing, as this is beyond what is practical for you), would be lightweight cement on the floor above. This, however, would need to be cleared with an engineer and that is not likely to happen with a home this old (and, for that matter, with most homes not specifically designed and built with this added load in mind).
    If lightweight is ruled out, a cork substrate under hardwood flooring would be helpful as well. The thicker - the better.
    One last suggestion - if the floor tends to be 'squeaky', consider removing the floor sheeting (probably diagonal 1xs in a home this old), stiffen the floor joists below (by blocking and/or sistering) and install new subfloor sheeting (note that edges require solid blocking.) I would suggest hiring a builder for that step.
    Good luck!
  • 12 years ago
    how about spray foam? I'm considering this in my upcoming basement reno specifically for noise...
  • PRO
    12 years ago
    If you really want to cut sound transmission, after installing sound absorption insulation between joists, add resiliant furring channels (Z channels) to bottom of joists, perpendicular to their direction. Install sheetrock or the drop ceiling system to the bottom of the channels. Depending on how much you want to spend and how much sound you want to cut, a little research and use of the right configuration of materials, can result in a solution that will keep the two units separate.

    Yes, noise from above can be withstood in short bursts, but if you are going to be living down there full time, it is worth it to spend a little more now to reinforce the sense of there being two homes. It is amazing how quickly a little noise can become a constant irritant or happen at the most inconvenient time and how much every little thing can transmit through floor structure.

    If you are used to living on your own....having a good sound barrier will psychologically reinforce the sense of you still having your own space.
    klilika thanked Catherine Belan
  • PRO
    12 years ago
    Consider two layers of 3/8" blue board with plaster skim for finish after sound attenuation had been done as previously noted. You should probably keep some of the ceiling accessible for access to shut-offs and clean outs and electrical boxes. Consider drop ceilings by electrical and mechanical closets plus some in larger areas.
    I also suggest a code review. Some older basements can not be used for living spaces if they lack proper head height and egress. You can ask local building inspector.
    klilika thanked TMK Remodeling
  • 12 years ago
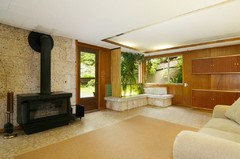
    Thanks so much for all of the suggestions. Have had the inspector give the go ahead regarding ventilation, light, egress, soundness of foundation, etc. I'm attaching (I think, new at this) two photos of the current set up with wet bar and wood stove as currently located in what was used as a recreation room by the previous owner.
  • 12 years ago
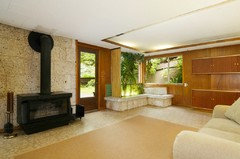
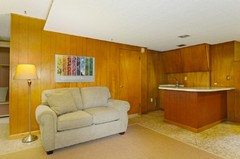
    Haha, didn't mean for two photos of the same part. Here's the other.
  • 12 years ago
    Nice space. In addition to what's been suggested already, I recommend having people walk around trying to cause those intermittent squeaks in the hardwood. Fix them before covering the ceiling with anything. Much easier to fix squeaks from below than above.
  • 12 years ago
    I've been looking at rock wool and mineral wool on the web, which they say is the same thing. The product that seems most available in my area is Roxul Safe N Sound unfaced batts, reviews say great for sound insulation, no real Rvalue, which sounds like what I need, right? And it appears to be very DIY friendly.
  • PRO
    12 years ago
    Klilika that space looks amazing and should be a wonderful new living quarters conversion!

    I have not used the Roxul product, so hopefully someone can chime in on that front.

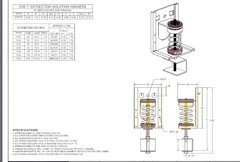
    To elaborate some more on the soundproofing. It is probably a fair assumption that the floor systems above will not be replaced. Sound dampening approaches for above-the-joist applications would involve replacing the existing finish materials. Remediation solutions for noise dampening will rely mostly from below. If a suspended, modular acoustical ceiling system is not desired, and you want to hang a drywall diaphragm, I would recommend hanging the framework, similar to the z-bar referenced above, with Kinetics Isolation hangers. Minimize physical connections as much as possible, and where necessary, use mechanical connectors that are engineered for increased vibration reduction. Share all this with your contractor and have them research what may be the best applicable approach once the demo is completed and the structure can be inspected.
    klilika thanked User
  • 12 years ago
    Foresight, Yes, I don't think that doing much of anything to the flooring above is in the budget for the kids. I haven't decided about the ceiling... suspended vs drywall, but I'm thinking an updated suspended ceiling (not the perforated tiles of my youth) would be best, I don't know what's above the ceiling as far as pipes, wires, ducts, and access to it will need to be preserved somehow. I do not know if the current ceiling, with the two heights (I'm sure there's a term for that) is for allowing room for some structural element or was for aesthetics for indirect lighting. I guess I'll know a lot more about it in a couple of weeks!
  • 12 years ago
    last modified: 12 years ago
    Interested in learning about acoustics and building construction techniques for sound attenuation with a focus on the use of resilient sound isolation clips, check out the following link: http://aecdai.ly/9m
  • 12 years ago
    We have discovered in our remodeled townhouse in CO that the worst places are between an upstairs and downstairs bath, and between a downstairs bath and our master bedroom, through the fireplace! In those places, normal conversation is clearly audible.
  • PRO
    12 years ago
    Old post...bathrooms share pipes. Pipes are just long, slender, metal echo chambers that can act like old telephone wires (when wire was metal) = very efficient sound transmitters (hence telephone "wires"). Fireplaces have chimneys = big, fat, metal/stone/brick echo chambers that allow cold air and sound to enter/transfer.

    Answer: remove fireplace/chimney (not something people want to do) and insulate/isolate pipes (also not something people want to do).

    This is why sound remediation is such a tricky business.
  • 12 years ago
    Sound advice, sound advice.
  • PRO
    12 years ago
    last modified: 12 years ago
    To quote The Drywall Guy, "Mass is your friend". I didn't bother to read every post; it looks like the consensus is rockwool or some other insulation. Sound travels two ways; through the air and through vibration. I would recommend two layers of 5/8" drywall on the ceiling, isolated from the floor joists with foam strips. Wrap pipes with spray foam or mass-loaded vinyl.
  • 12 years ago
    The Pope also likes Mass.
  • PRO
    12 years ago
    Is the Pope Catholic?:-)
  • 12 years ago
    The pipes are calling

  • 12 years ago
    Hello everyone! Now 6 months later, our project is done! We used rockwool between joists, had the little clippies inserted to hold the ceiling drywall off of the joists (double layer was out of our budget though), removed forced air vents (installed a mini-heat pump through a wall), declined can lighting or other "holes" in the ceiling, installed rockwool around sewer pipes in the walls and between our space and the laundry/bath. It is very quiet! We cannot hear voices, music, TV at all from above. We can detect very little water running sound. We can hear the pitter-patter of our 2 year old grandson's feet as he runs full force around the house on hardwood flooring, but where there are area rugs it is quiet. I SO APPRECIATE all of the advice, which really helped me in talking to my contractor (who was not as well informed) and his drywaller (who was pretty savvy about acoustics) who I would not have understood as well without your excellent tutorial ahead of time. He was in fact pretty impressed that I could keep up with the discussion!! Win!
  • PRO
    12 years ago
    Congratulations on your successes and thank you so much for sharing the results of your project. Always good to hear how they turn out.
  • 12 years ago
    Well done, good result.
  • PRO
    12 years ago
    Splendid!!!
  • 12 years ago
    Really pleased I found this design dilemma (though after I had already posted mine). A similar situation but I'm the one on top, and wanting to reduce sound travelling up (as well as heat retention). Thanks so much for coming back with the update after the work has been completed. Now on with the search locally!
  • PRO
    9 years ago

    You did it the right way. Insulation and decoupling using resilient sound clips. And then eliminating all the "holes" i.e. recessed lights and AC vents. When done right it works. For anyone else reading here is a good article explaining the process in detail. http://www.tmsoundproofing.com/soundproofing-existing-rooms-walls-ceilings.html

  • 9 years ago

    Wow, we have a similar need in our old 1965 split foyer. Can you give us an idea of what improvements were most cost effective?

  • 9 years ago
    last modified: 9 years ago

    hekuvaguy - it's hard to know how much improvement to attribute to each of the components, but my impression is - avoid making holes with ceiling fixtures, vents etc if you can and I'm a huge fan of the rock wool which is in the wall between my space and the laundry/bath as well as in the ceiling. I don't know how much the little clips holding the drywall to the ceiling added to the cost of installation - the clips themselves aren't a big expense. We found the double layer of drywall too expensive for our project. But do read the article supplied above from Trademark Soundproofing. I don't know what you are hoping to remodel in the split foyer, but ceilings are definitely different than walls. Good luck!!

  • 5 years ago

    I am hoping someone sees this and can help me. I live in a home built in 1892 and I need to deaden noise, foot and airborne from the Loft mother-in-law apartment above. I was planning on ripping out the floors and putting batts in, but that is super expensive. The other option is to tear out my ceiling made from plaster, insulate from underneath and out in sheetrock-- not a fan, but I am in dire straits and need urgent help. Thanks!