Software
Houzz Logo Print
hovep01

Is this enough for kitchen remodel?

12 years ago
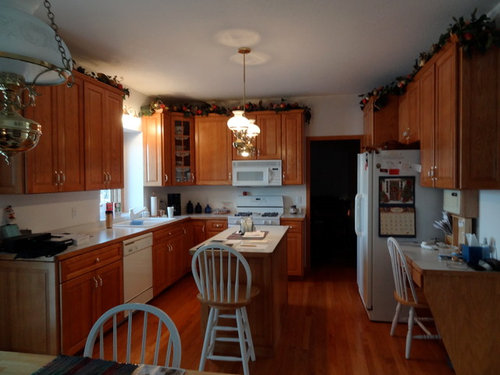
I am in the process of doing a kitchen remodel. I would like to do without changing kitchen footprint, but am concerned if the updates won't be enough for the kitchen to look updated. Changes i am making include:
1. painting cabinets and woodwork white
2. installing typhoon bordeaux granite countertops
3. subway tile backsplash
4. changing cabinetry around refrigerator so it will be set into cabinet (pushing out box above frig, adding wood panel on sides, changing to counter depth frig)
5. stainless appliances
6. nicket cabinet pulls and lighting
7. stain wood floor darker
8. replace chairs

Additional considerations
9. box in bottom and sides of desk
10. replace molding on top of cabinets to top of ceiling

All of this will cost approx $18K. again, i really don't want to add additional $30k+ to enlarge kitchen but i also don't want to spend $20k and still have a kitchen that looks outdated.

Thoughts?

Comments (27)

  • 12 years ago
    Houzzers....please help
  • 12 years ago
    Wow! You're taking on a huge project.

    My thoughts...
    I'm not sure about 7 as floors are beautiful.

    Definitely do #9. I think the chairs, lights and the strange desk angle are the things that look oldest.

    My fridge is boxed in and I have long wondered if that contributes to it's being so noisy. Do others know if this is the case?
  • 12 years ago
    Thanks for your comments.
  • 12 years ago
    what about this for the desk area? Traditional Kitchen by Howard Lake Cabinets & Cabinetry Dura Supreme Cabinetry
  • 12 years ago
    I think what you have planned will be great; I would definitely take the extra steps and close off the top of the cabinets and add a full panel to the side of the desk. What kind of wood are the cabinet made of? If it's oak, you will still see the pattern of the grain unless you opt for heavy-bodied primer to fill it in, sanding smooth before your paint goes on.
  • 12 years ago
    Traditional Kitchen by Howard Lake Cabinets & Cabinetry Dura Supreme Cabinetry

    am having trouble adding picture from other houzz ideabook. can someone help me with instructions?
  • 12 years ago
    Lesley - thank you. yes, it is oak and will be using a primer to (hopefully) cover the grain
  • 12 years ago
    It will be a huge difference. Also go with new cabinet lighting and a new fixture.
  • 12 years ago
    jn3344 - thanks. am thinking of going with some type of nickel lighting/fixtures
  • PRO
    12 years ago
    For the cabinets, use two coats of Sherwin William's EZ Sand oil based primer. You will still see grain, but it will look beautiful.
  • PRO
    12 years ago
    Agreed, that would be 'enough' of a change, consider replacing the island as well with something different than the rest of the kitchen and without any bar stools.
  • 12 years ago
    Would keep floors, stain island to match floors (is it a match already?) and get a larger vertical slab for island, will give you more seating/prep, hang pendants over island. Your granite choice works well with both white and the stain color. Maybe under cabinet lighting as well. It's gonna be great!
  • 12 years ago
    Dytecture - can you give me some ideas on what you are thinking of by making the island different?
  • 12 years ago
    SiSu - thanks for the paint suggestion!
  • 12 years ago
    Maria - both island and floor are honey oak - i was trying to get away from country look. had considered staining the island a different color from the other cabinets. had not considered doing the same color as the floor
  • PRO
    12 years ago
    I do not recommend re-stain on Oak cabinetry. The old stain color will be impossible to remove from the deep grain, so you will end up with blotchy cabinets. But, you could paint the island a different color, like a dark color pulled out from the countertops. Or, even do a dark glaze, which pulls grain from the wood and will add texture for interest.
  • 12 years ago
    Wow .. you are doing a lot!

    Definitely would take the cabinets to the ceiling.

    I would remove the island ... it's very thin and there doesn't seem to be a lot of space for it. Kitchen would look more spacious without it.
  • PRO
    12 years ago
    Dytecture is correct; the island is too small, and should be replaced by perhaps a work table with no overhang. With seating at the desk and kitchen table, there is no need for stool seating at a small island.

    My feeling is that your $18K project may not result in an updated appearance. There is nothing wrong with white appliances, your wood floor is fine as is...

    Before spending $18,000, I would do the following:
    1. Change the hardware on your cabinets to a current design
    2. New light fixtures in a current design, getting away from the Colonial look. These fixtures should produce much more light than the current ones.
    3. Remove everything from the tops of cabinets
    4. Change the chairs to a current design. Put only a simple stool at the center island.
    5. Install an organizer over the entire desk backsplash area, in wood to match the desk, with cubbyholes or spaces enclosed with doors. Goal: remove desk clutter and ad-hoc organizers.
    6. Remove all calendars, magnets, etc from fridge (they wouldn't stick to a SS fridge if you had one). You could mount a kitchen-sized flat screen TV on the side of the fridge next to the desk.
    7. Consider a new backsplash, but do not use subway tile, which is a dated look. Use large-format glass tile, or panels, or smooth (not tumbled) stone in a large size. The backsplash should have a very simple, not busy, appearance.
  • 12 years ago
    Huh - hadn't considered taking out island before. my worry is the island is a staging area for moving things from stove to counter, frig to stove, etc. i agree it would look more spacious but an concerned about functionality. sigh, decisions, decisions
  • 12 years ago
    Thank you!
  • PRO
    12 years ago
    I just finished this project for a client in a kitchen very similar to yours, if you message me I will send you pics so you can see what potential you have for yours, and whether it's a worth while investment
  • 12 years ago
    If you entertain/cook/bake a lot or have kids I would keep the island.
  • 12 years ago
    last modified: 12 years ago
    Does the flooring go under the island?
    My suggestions are to keep the appliances. Change those out later. You can swap out a couple at a time or wait until the main expense of the remodel is behind you a bit, then buy them. Same with the pulls.

    If the floor does go under the island, I'd consider swapping it out for a smaller, rolling island but only if it wasn't too expensive.

    I would also ditch the desk and the cab above it. Replace with a pantry cab that goes next to the fridge, hiding the side. No chairs in the kitchen.

    Ditch the cabs to the left of the sink and replace with open shelves. Ideally, I would also raise the uppers to the ceiling, but that's not really necessary.

    For backsplash, I agree with sstarr on not using subway tile. I disagree though that the backsplash needs to be simple. I personally like larger panel glass tile but your kitchen would not be harmed with a bit of color amid the white cabinets.

    Oh, and paint the moulding around the door white. Spend your money on 1) Countertop, 2) Pantry cab, 3) Backsplash.
  • 12 years ago
    thanks. i already have a pantry cabinet to the left of the refrigerator.
  • 12 years ago
    cool. Then I'd replace the desk with two more lower cabs and put up a wall next to the fridge. Or just lose the desk and increase the floor space, maybe allowing you an overhanging counter on the long side of the island.
  • 12 years ago
    I think DON'T DO THE GRANITE! Try just 1,3,4, and 6. They are the most "budget-friendly" ones. See if a difference is made first. And then go all out with your leftover money.