Software
Houzz Logo Print
bmeys

Choosing interior doors

12 years ago
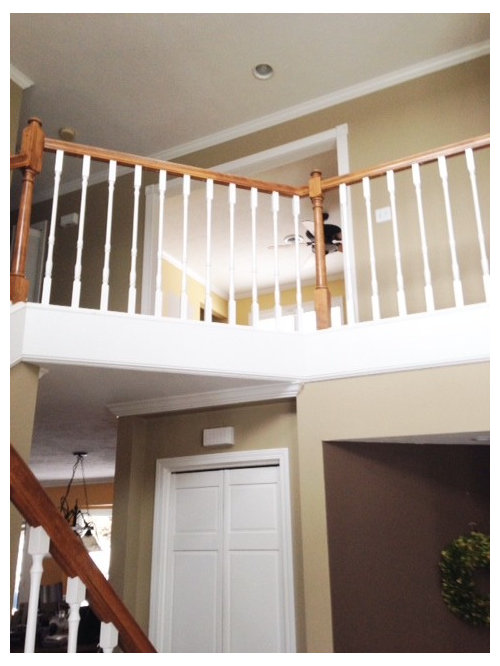
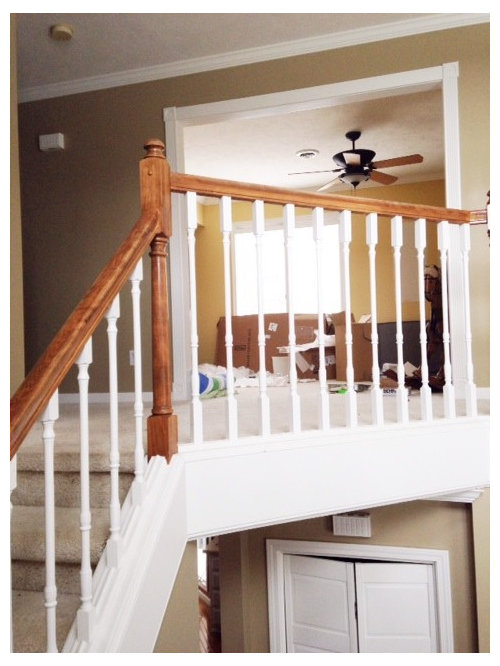
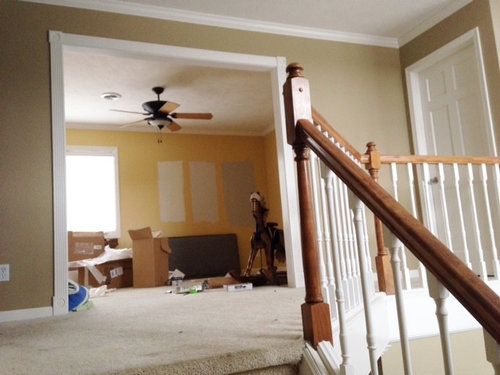
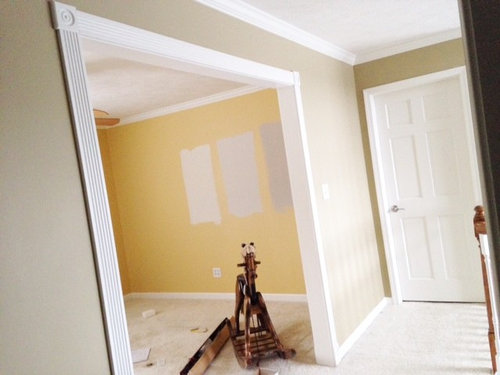
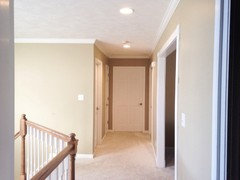
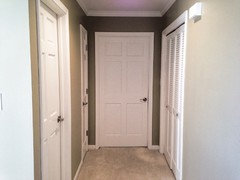
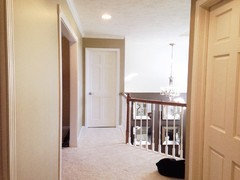
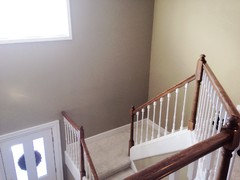
I am choosing interior double doors for a toddler bedroom to go in our traditional home. The room was previously used as an office and never had doors. We currently have standard white six panel doors throughout the house. But I want to do a two or three panel door (on each door) in black. The double doors are a focal point at the top of the staircase and can be seen directly as you walk in the front door. So making them black feels really good for that reason! I'm not sure whether I can mix up the panels, as I really want to, when all of the other doors are standard six panel. What panel options should I be choosing from if I want to mix it up from 6 panels to stick with our traditional home?

Comments (58)

  • 12 years ago
    I like the french door idea but might not work for a bedroom? I have a similar design dilemma and would like to use frosted glass inserts in panel doors for a couple doors that will be on rails but was wondering if I should use the same door design. I'd really like to switch it up a bit! I also thought about black doors and love the look in the photo but think black might be a bit strong for your doors. Great idea from Lamper Dias Architects to get a visual.
  • 12 years ago
    I agree. French doors would be amazing if it wasn't a bedroom. And I think applying the KISS (keep it simple stupid) method for the doors in our home will be best. Same style/same color.
  • PRO
    12 years ago
    last modified: 12 years ago

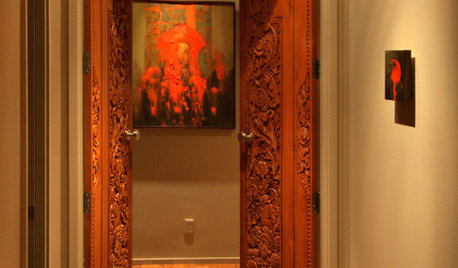
    I'm glad you've made that decision, bmeys. Here's a photo of when you can use black doors. Note the repetition of black in other doors and in the chandeliers and the lamps, and chairs. It all flows together so gracefully to make a sumptuous photo. I think it's something that could look fab in a hallway to the master bedroom.

    T Eatons Loft Entrance · More Info
  • 12 years ago
    Totally with you on the repetition of the black doors. And I do realize other black details would be needed to complete the look. We slowly add pieces, so those black accents could be added. About your idea to do black doors to the master, our master is in that same hallway as the toddler bedroom I'm finishing. There are three bedrooms, a bathroom, and small laundry room in that hallway. Here are a few more photos to show that . So if we changed all the doors to black, then do you think black would work? Sounds like a lot of work. Haha! But would love opinions before ordering these double doors. Thanks!
  • PRO
    12 years ago
    last modified: 12 years ago
    No, I'd save the drama of black for another larger space. The hallway in the photo is much wider than yours. You might consider a black wall in the master bedroom.
  • PRO
    12 years ago
    last modified: 12 years ago
    All of your doors should be consistent. Let's think of FUNCTION for a moment: paint/create these doors the same as the rest of your home. I understand your need to create a "focal point" from your main entrance - in reality, you want the focal point to be on the same level as you walk in the door. So what can be used as focal point on the main floor? Stop looking upstairs. Ask yourself - do you really want your guests to look up at a messy play room/ or kids playing around?
  • 12 years ago
    Keep them all the same. Even if variety is adoorable!
  • 12 years ago
    Like your toddler, of course!
  • 12 years ago
    That was super helpful Robert. I do feel a need to create an amazing focal point. I'm a creative type and love creating something unusual and unique. But I finally feel clarity about the same style/same color as the rest of the doors. We do still have a lot of finishing up on the main level, so thanks for the tip to keep the focal point on the main level.
  • 12 years ago
    last modified: 12 years ago
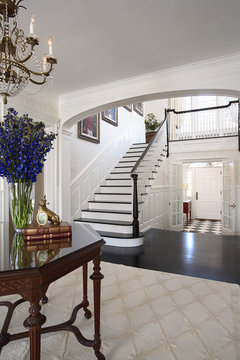

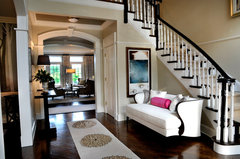
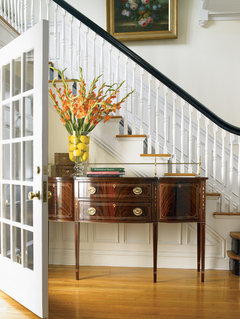
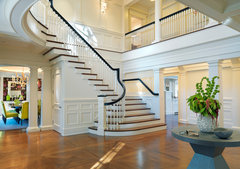
    I would use the same type of door throughout the house and paint it white. If you want a pop of black, try painting the stair rail black ... that can look very nice. A lot of bang for very little effort. Here are some examples:

    Minnesota Private Residence · More Info

    Last House on the Left · More Info

    Foyer · More Info

    Classic Entryway · More Info

    Lorraine Vale · More Info

    Entry Halls & Main Stairs · More Info
  • 12 years ago
    Bonnie, yes. I am wanting to do that exact thing with the staircase! Thank you for the visuals. Right now there is white carpet on the stairs and want to change that to wood steps with a runner. All of our wood floors are on the main floor are the same as the staircase rail is right now. A mid tone brown. So I was unsure whether I could do that or not. But I do see your last photo has the black railing and lighter wood floors. I actually like the variation. Thank you.
  • 12 years ago
    So: Keep the wood for the stairs the same as throughout the rest of the house. And go
    black on the railing.
  • 12 years ago
    @bmeys... post a pic of your foyer if you can.
  • 12 years ago
    Personally, I would do what makes you feel good and that you would enjoy. Our new house has Jeldwen Craftsman 3 panel pocket doors in some spaces that need to conserve space (laundry, master closet, etc.) and matching swing doors in others (guest bath, guest bedrooms). We were able to customize the doors with insulation to soundproof as needed (ex., laundry). The black Schlage Addison hardware is perfect for the Craftsman look we were after, but very affordable. Good luck.
  • 12 years ago
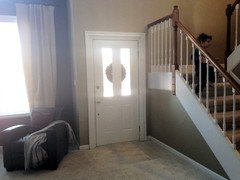
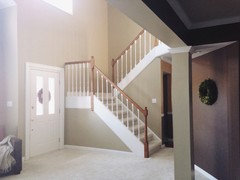
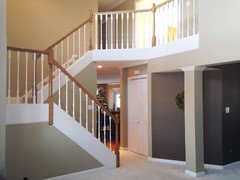
    Bonnie, here are photos of the entryway . Not much of a foyer. We will be changing the front door in the future. It's black on the front and white inside. Would love it to be painted black on the inside too . And I'm looking for an entry bench or table with some black elements to use against the stair wall. Maybe a table with lamps. And have always wanted to add white molding to that low stair wall. The walls in as you walk in the front door are chocolate . It was done that way when we moved in. For now it's fine and warm. But could see it changed to allow for cleaner look when incorporating black into home.
  • 12 years ago
    HI -- bmays - I saved a picture for you on the end of my idea book of an all -black stair railing that I think you might like .
    bmeys thanked lefty47
  • PRO
    12 years ago
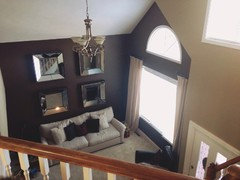
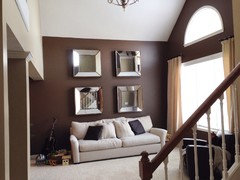
    If you plan to put lamps on a console on the stairway wall you'll need electrical there, which I do not see. The four mirrors over the sofa are beautiful but too far apart. I would start them 6" above the sofa and leave only 3" between them. However, do you actually use that sofa? You need some lighting in the area and a coffee table if you're planning to leave the sofa there.
  • 12 years ago
    Carolyn, we need a lot in that area, yes. I haven't found what I want for a coffee table or lighting yet. And I've been undecided with the wall color which impacts those decisions. Thanks for the tip on the mirrors. I see what you're saying. The sofa isn't used as much as I was hoping.
  • PRO
    12 years ago
    Maybe, bmeys, you need to think about how the area could best be used before you form more plans for the space. Not knowing what other areas you have in your house, I don't know what you could best benefit from. Here are some ideas.

    You could have a round table with 4 chairs around it to use for chatting with mothers when they come to pick up their child who has been playing at your house. Or it could be a spot for 2 couples to have wine in the evening before going out to dinner, with a babysitter feeding the kids in the kitchen.

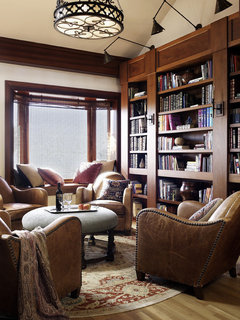
    Or it could be wall of bookcases, forming a library look, with a pair of reading chairs. It would be a good place to wait for the children to be picked up or returned home...lots of possibilities for you to consider. I have no doubt that you can think up many more.
  • 12 years ago
    Your stairway is really pretty and I think would be striking with a black rail. Is the area where your sofa is located a living room or is still part of the foyer? I like Carolyn Alberts idea of putting in a wall of bookcases and making like a reading area if that is something you would use.
  • 12 years ago
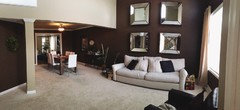
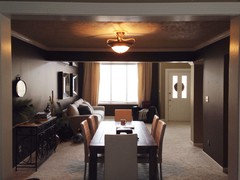
    Bonnie & Carolin - that area where the couch is, is a "formal living" area right inside the front door . I wouldn't say we even have a foyer unless we made that whole area one. We have a 2nd main floor living area with a fire place that attaches to the kitchen. But when you walk in the front door, that couch is probably 8-10 feet away. That formal living area attaches directly to the dining room. It's one big room. Where we have a table and 6 chairs and it continues to my office/media room where I bring clients to order. I'm a portrait and wedding photographer and bring some (not all) clients through that area to the office.

    I also like the idea of a wall of book shelves with reading chairs! And had thought about that in what is the dining area now. Having a dining area won out over a reading area because I love family dinners together. But the formal living area is peaceful, has a huge window for natural light and would be a great reading room.

    I hadn't thought about a wall of bookshelves/reading area (and love the idea btw) in the formal living because I love those mirrors so much. We bought them with the house and it's one wall that feels finished. Haha! But those could easily go elsewhere. I'll upload more photos of the areas I'm speaking.
  • PRO
    12 years ago
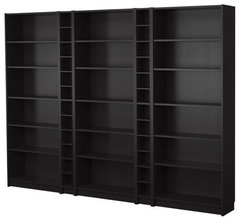
    If you have an Ikea near you, you might be able to use their Billy bookcase series in the black/brown finish. It looks quite impressive when you buy the added height pieces that make the bookcases almost 8' high. The bookcases come in approx 31" wide or 15" wide units.
    BILLY Bookcase combination · More Info
  • 12 years ago
    Carolyn- that ikea bookcase is stunning! I believe we have an ikea a couple of hours away. Do you envision that brown/black color on our chocolate walls or on a lighter wall if we were to paint that area a similar color as the stairway color (tan-ish)?
  • PRO
    12 years ago
    The black/brown color would look great against your dark walls, or lighter walls. I used them in a model home and really wanted the builder to paint the wall behind them black, but he said no so they still looked grand against a white wall. I suspect they'd look great against your existing wall color, saving you the cost and aggravation of repainting.

    Ikea has lights that mount at the top of the bookcases and shine back on them...inexpensive and adding even more to the fabulous look at a low price!
  • 12 years ago
    I would go with a white door like the rest of the house, the black will come out of nowhere and doesn't seem "fitting" with the feeling of your house. Hang a striking large modern painting next to the door - or flank the door with two paintings to bring the eye up.
  • 12 years ago
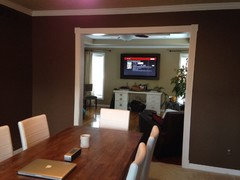
    Here are extra photos of the downstairs formal living/dining & office area as you walk in the front door. The space is used a lot for meal times and play time on the floor. I mentioned I bring clients through this area back to the office. I would love opinions on the chocolate walls as they were done that way when we moved in. The color of brown kind of drives me crazy. But other times I can deal. We get a a lot of light in there from morning through mid day. So a light color on the walls may be blinding. Not sure .


    Carolyn suggested making that formal living room more of a reading room with a wall of bookshelves and chairs on the wall where the mirrors are. I like that idea a lot. If there are any other visuals for inspiration along those lines would love to see. And right now this is the only main level area with carpet. I think I want to continue the wood floors in this space as well . And separate the dining and formal living with area rugs . But until that happens, I've wondered whether we can do area rugs on carpet. To add more color and pattern and more interest in that room. I've heard mixed opinions about rugs on carpet.

    And any other ideas of pieces that would look fab in this space would be so appreciated.
  • PRO
    12 years ago
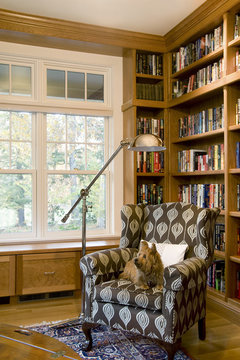

    A library should look wonderful and make good use of this large entry space. I have no problem with putting an area rug over your carpeting until you extend the hardwood flooring. Here are some inspiration photos for you.

    Regarding the dining room, I would change the wall color on the walls that are not connected to the "library" wall. Are you planning to change the dining room light fixture to a chandelier?
    Woodland Residence Library · More Info

    The Overlook at Heritage Hills · More Info

    Historic Irving Gill · More Info
  • 12 years ago
    Carolyn - Thanks for the inspiration photos. Love the leather chairs in the last photo! That camel color or whatever you would call that. Love! Yes, I have always wanted to change the lighting in the dining room. The only thing to keep in mind is that the tv on the office wall can be seen and enjoyed from the "formal living" area. Without having to be in the office/media room. So I don't want to block that view completely. It's the tv we use for personal use and for my work. But i know we could choose a chandelier that would work around that!

    Glad to hear you don't mind rugs on carpet.

    About the wall color from dining to library wall....there is no break in that wall naturally. It's one long wall. So you would keep that one long wall one color. But change the other walls not connected to a complimentary color. Is that what you said?
  • PRO
    12 years ago
    Re the wall color, yes, you understood right. I'd repaint the walls that are not part of the library in a color...to be determined.

    If you're sitting in the library, I think your eye level would be lower than any chandelier we put there, and you'd also be looking down the side of the table, not the middle of it, I think. Check it out and let us know please.
  • 12 years ago
    Yes Carolyn. Sitting down, I think the line of sight to the television would be lower than the chandelier.
  • PRO
    12 years ago
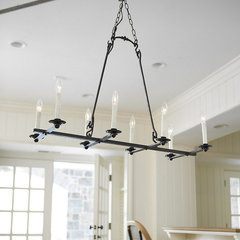

    That's good news! Here are some chandeliers that might work. Please let me know if you like any of them.
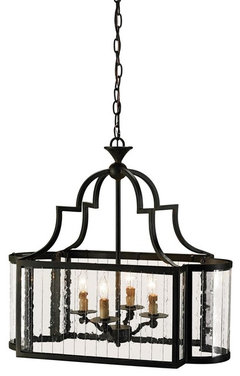
    Laurel 8 Light Rectangular Chandelier · More Info

    Alita Basketweave Lights · More Info

    Arteriors Beatty Chandelier, Light Beige · More Info

    Arteriors Rittenhouse Chandelier, Eggshell, Standard · More Info
  • 12 years ago
    I'm drawn to the last two with the black and linen drum shades prob the most. Not in love with them . I think the simple cream linen feels too simple. But i can see those in our space . I love glass and black iron. If that style would work. I imagine the chandelier to be a special intricate piece.
  • 12 years ago
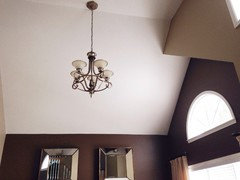
    This is the chandelier in the formal living at the moment. Thinking both chandeliers should coordinate since you see both of them as you walk in the front door. It's not my style at all. But it's a nice new piece.
  • PRO
    12 years ago
    I'm not too concerned about your entry chandelier impacting the dining room chandelier if you use dark iron in the dining room. It would be completely different and that is fine. In fact, the first, third and fourth of the 4 I showed you could work with the entry piece.

    Can you show me one you like in black iron and glass?
  • 12 years ago
    All those downstairs pictures are extra good reasons not to paint the doors upstairs black.
    Keep them the same style and colour as the others.
    Would love to see something to bring some light or sparkle into the dining room
  • PRO
    12 years ago
    It appears, bmeys, that you have an 8' ceiling in the dining room so you'll need to be quite careful about the size of your chandelier. You also have a narrow table and that's why I showed you a couple of rectangular chandeliers, thinking they might fit better. If the bottom of your chandelier is placed 36" above the table, that leaves only 30" of space for the chandelier and some chain. It's important to have some chain showing, at least 9", so that limits your chandelier height to 23 unless you place your chandelier a bit lower, but no lower than 30" above the table.
  • 12 years ago
    I really love the rectangular shape above our dining table . I'll find an example of black and glass. I too like the idea of some sparkle and light for the chandelier. I'll find some inspiration I like of that look too. And see if it works. I had read about the chandelier being 30-36" above the table. Had no idea about the amount of chain showing.
  • 12 years ago
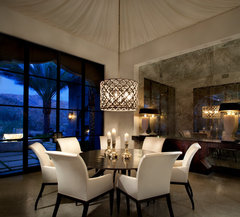
    Here's an example of the black and glass I love.

    Hill Country Modern · More Info


    You don't get to see much of it, but it's gorgeous. The comment don't really say who made it but they list some similar options from Currey and Company. Looking into that right now.
  • PRO
    12 years ago
    I'm sitting here with a Currey & Co. catalog and don't find that exact chandelier, which is
    indeed lovely.
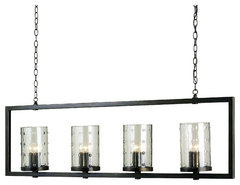
    They do have these. but I like the one you showed better. Maybe someone else has a similar one, or it may still be in a different Currey catalog that I don't have.

    Old Iron Dining and Foyer Chandelier · More Info

    Currey and Company Longhope Rectangular Chandelier-12L · More Info
  • 12 years ago

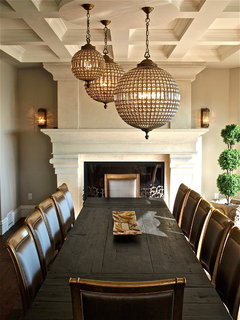
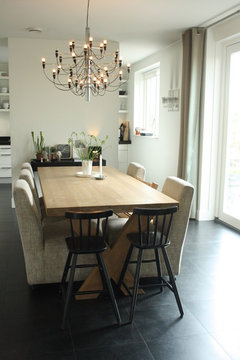
    This first one is a little unexpected and definitely a conversation piece with some sparkle. The website offers a long narrow option, but I saw the round shape over rectangle tables too. Ochre Artic Pear Chandelier Cannot find a price. But love the look!
    I love the mix of materials in the first option too. I would be at home in that style!

    NW 13th Avenue Loft · More Info


    These are striking.
    Timeless Elegance · More Info


    Love this look too.
    Mediterranean Dining Room · More Info


    Also like the overall look with this chandelier too.
    My Houzz: Sophisticated Family Home Breathes Scandinavian Style · More Info
  • 12 years ago
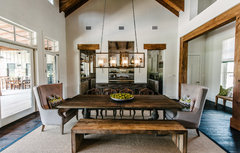
    Carolyn - here is that Longrope Rectangular Chandelier by Currey & Co in action.

    Barton Creek West · More Info
  • 12 years ago
    what is under the carpeting? Is there wooden floors underneath?
  • PRO
    12 years ago
    What are the dimensions of your dining table, bmeys? I very much like the chandelier in the first photo, particularly if it comes in a rectangular shape. The third one is also a nice fixture and looks small enough for your table. The fourth one is too tall to fit your ceiling ht. unless it's actually higher than the 8' that I think it is. Could you please measure it?
  • 12 years ago
    The hubs said he sincerely doubts it. Thinks it's probably sub floor. The rest of the woods floors were done by the last homeowners in a full remodel.
  • 12 years ago
    Carolyn- the table measure 36" in width by 71" in length.
  • 12 years ago
    Regarding the floors - you can pick up a corner of the carpet in the closet and have a look just to know for sure whats under there. If you don't have wood, I also like the large area rug over the carpet idea otherwise. It will help define the space.
    Have you thought about putting in french doors to close off that last sitting room where the TV is? I would almost make that room the dining room--and the other two open spaces turn into a long sitting TV room with a few casual grouped sitting areas. You can lower the chandelier you already have a little - put it on dimmers, put a coffee table centered below that- and put one grouping of furniture there. Can the TV go where dining room is if you move dining room to other end? I don't know, but I wonder whether you should begin by moving things around. Even if it means mixing more furniture into that main room with vaulted ceilings for now--just to experiment and feel the space in a new way.
    bmeys thanked marlso
  • 12 years ago
    Marlso - We'll check for sure on the flooring below the carpet.

    As to your other idea about mixing the rooms around, I would love the idea....I mean love it, IF I didn't need that last room for an office. I work from home, and more importantly, clients come into our home for my work. I have a desk in a corner that you cannot see in the photos and work on a large imac. The only way around that would be if I chose to work from a laptop instead. Basically had no office space. And had clients view from the now dining room changed into a sitting room. The other thing is that television is our family entertainment television as well. So we'd want to feel like we had a comfy space to enjoy watch movies and games. We're a young family with a toddler and second babe on the way. So that is in the back of my mind too. :)

    Ideas with this info in mind?
  • PRO
    12 years ago
    At 36" wide, your dining table is fairly narrow, so I'd look for a chandelier no wider than 22 to 24" wide. You don't want tall people hitting their heads on it and if it's 24" wide, it will only be 6" in from each side of the table. That's why I'm thinking rectangular!
  • 12 years ago
    Great discussion. I love wood stairs but keep carpet on the stairs until the babies are older.
  • PRO
    11 years ago
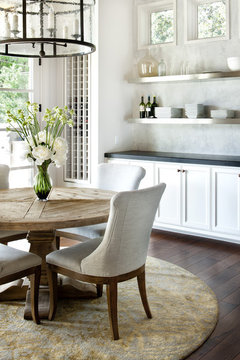
    Interior double doors would be the right decision for this situation, because it allows easy access to the room. With the use of our Italian modern doors you will obtain an incredible amount of luxury to every inch of that interior. Moreover, we would also recommend the use of wall panels throughout the home so that it can expand the style whiting the entire home. More information about the designer double doors can be viewed at http://www.dayoris.com, so have a looked!.

    Sincerely,

    The DAYORIS Team

    Modern Double Doors · More Info