Software
Houzz Logo Print
mirdenin

14 years ago

Why does every kitchen i've seen so far have an island?
Contemporary Kitchen · More Info

Comments (35)

  • 14 years ago
    Most of the kitchens here on Houzz are very large. An island takes up some space in a large kitchen. Islands are useful for eating on and placing stuff on (food from the 'fridge that you're going to prepare or food from shopping you are going to place in the fridge or pantry) or rolling out pastry, or as a "buffet" for food serving. Here are some photos of small kitchens. Sometimes a smaller island is used in a smaller kitchen. Some islands in smaller kitchens are built in or some are moveable (butcher blocks) https://www.houzz.com/photos/small-kitchen-ideas-phbr1-bp~t_709~a_30-231
  • PRO
    14 years ago
    Islands are useful for a number of reasons, but primarily because of the functionality of having two work surfaces back to back. Imagine that the kitchen is like an office space, you have the desk and then you have the credenza or something off to the side or the primary work station...it's much the same in a kitchen.
  • 14 years ago
    great kitchen design! clean & simple, uncluttered, modern yet elegant...
  • PRO
    14 years ago
    I think there may be an element of islands being a bit of a status symbol too - my kitchen could probably just about have squeezed an island in, but I decided against it in favour of having a more open feel. I'm happy having a kitchen table instead!

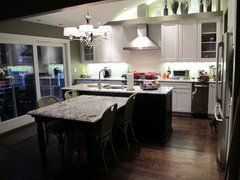
    Although the kitchen in the picture looks very smart, I can't picture six people all sitting down in a straight line along the island shown. Are there another six stools down the other side? If it were you, wouldn't you rather sit in a nice comfortable chair in the dining room?
  • 14 years ago
    I have an island in my kitchen and it is, as everyone said before me, great for additional workspace. However, the one big drawback for me is that it is stationary. I would like to see more islands on wheels, like upscale kitchen carts. However, being an "old school" cook, I HATE people in my kitchen WHILE I am cooking. If it is at the point of finishing touches etc then okay but I do not want people staring judgmentally at my dirty dishes or to know that I am a messy chef. It's just more pressure no!? So in the respect that the island also doubles as an eating area...I am not all the way sold (although it looks pretty in theory and works for some people).
  • PRO
    14 years ago
    I prefer kitchen island since it allows for multiple cooks and space to walk around the kitchen instead of tripping on one another. Also most islands allows more open connection to the rooms adjacent to the kitchen. The biggest downside for me is the lack of upper cabinet storage in most cases.
  • PRO
    14 years ago
    Love the light fixture over the island.
  • PRO
    14 years ago
    Thanks Posh!
  • 14 years ago
    My island is the heart of our home, and our favourite gathering place.
  • PRO
    14 years ago
    Most home designs today allow for open concept great room, dining and kitchen in one space..Islands are a great filler within the open concept. Islands offer exceptional use of the function of a kitchen including storage, cooking prep and entertaining..They are created like a piece of furniture similar to the dining table..
    After all the kitchen is the center of a home and we all love to gather around the cook..
  • 14 years ago
    no kitchen is an island ? :)
  • 14 years ago
    The parents of an ex of mine remodeled their tiny Lake George house into a very large beautiful and creative home. They decided not to add an island. So it was more of a large open plan. The kitchen flowed with the open dining area and then flowed with the open living room area. Worked beautifully.
  • PRO
    14 years ago
    The island is just a modern update on the farmhouse or kitchen worktable, repurposed for an entertainment space. I think the more interesting islands have more in common with tables than cabinets, and for one client we are considering an antique refractory table for a long, narrow kitchen.

    For inspiration on nice islands for a more traditional/transitional home I look at english and american country house kitchens-usually well proportioned and restrained details that work well in a modern context. I also look at movies or even commercials -great for interior design inspiration and to spot trends.
  • 14 years ago
    This is a stunning kitchen!!
  • 14 years ago
    We plan an island for the kitchen of our new home. I suspect it is also a design fad which we have all seen and have come to want. But it is also practical in many of the newer house designs which focus on open space instead of room separation. It kind of acts as an anchor which adds some separation while allowing for openness at the same time.
  • PRO
    14 years ago
    William, what a great and thoughtful answer.CBS Sunday morning had a piece on kitchen islands a few weeks ago.I create islands when space allows and often make a kitchen island table combination if there is not room for both. The island always tends to be the gathering space.
  • 14 years ago
    I would not be without my island which is my worktable. It gives me plenty of space to work on. I also use it for buffet dinners with guests helping themselves fill their plates. There is room for a couple of nice chairs to sit at and grab a sandwich or suf the internet. It is 38wx52d and a perfect size for my L-shaped kitchen. It has great storage underneath with drawers and shelves. I could not live without it. I also use it for my sewing space, laying out fabric, pinning and cutting out patterns; it is perfect for that and my new house will have a similar workspace in my new sewing room. Love it.
  • PRO
    14 years ago
    @sabatino- island/table combo's are the best idea-the kitchen is the "new" hearth area that fosters a sense of comfort and conviviality. In the early 20th, it was a living room with a inviting fireplace or inglenook, and now that has been rightly replaced ( back to the true icon of domestic life-the cooking fire) with the kitchen table, where you can be treated to a casual morsel from the cook, and share in the life of the home!


    by the way, love the name sabatino-if you live near baltimore maryland, you will get the reference.
  • 14 years ago
    I have a U shaped kitchen: sink and dishwasher on one side, stove and frig on another, and just open counter on the third side. There is 7 and a half foot span between sides of U. I added an Island a year ago : made out of a re-purposed old computer workstation which is 20 inches by 33 inches. Works great! Don't know how I lived without it!

    The cubbies which use to hold key board now hold my knives. Area for printer and paper storage now hold bowls of garlic and onions, and cookbooks. Area which held ICU now holds my mixer and bowls. I topped one half with marble and the other half with wood cutting board.

    It is so functional! Lower area (short me) for chopping, close to sink and garbage, place to set things coming off stove, out of frig, Put hooks on stove side to hang hot pads and towel off of. I really don't know how my kitchen worked before I added this.
  • 14 years ago
    @Toni Sabatino do you have any pictures of some of your kitchen table/islands? I have a smaller space and was considering an island. Right now we have a small table in that space.
  • 14 years ago
    @Toni Sabatino do you have any pictures of some of your kitchen table/islands? I have a smaller space and was considering an island. Right now we have a small table in that space.
  • PRO
    14 years ago
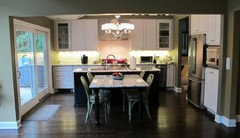
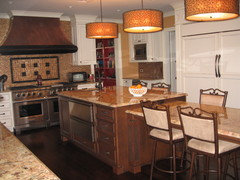
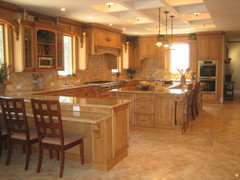
    Thanks William, @ lizpb85, I attached a few photos. These are all for people that wanted standard height chairs as opposed to kitchen or bar stools. If you look at my HOUZZ projects, you will see other variations of eat-in islands and peninsulas (where space did not allow for a true island) that incorporate counter and bar stools. Thank you for your interest.
  • 14 years ago
    i never had an island until my kitchen remodel and now i realize why they are so essential. our kitchen is relatively small so the island is stationary and is used for storage and food preparation.
  • 14 years ago
    Kitchens have islands so that the non-cooking spouse doesn't "plant" him/herself in the way of the cooking spouse. I believe that.
  • 14 years ago
    bobbi P? you haven't been to my house :) although we both cook on a regular basis..it seems i have to get around him and the island both. years ago i had to dance around cats, so it's not that much different :)
  • 14 years ago
    mousemaker, I know exactly what you mean. My husband just likes to take up as much crucial space as possible! Then he just won't move, therefore planted. But I love him, he means well, he's a keeper!
  • 14 years ago
    My island just about fits in our kitchen, which originally had a peninsula, which I hated. The island is great because its open on all 4 sides, provides tons of accessible storage, an extra work surface AND an eating area. Its multi-functional.
  • 14 years ago
    Ann - why did you hate your peninsula? I'm just curious because I have one and I like it alot.
  • PRO
    14 years ago
    Peninsula is good to have, it can be so Functional .
  • 14 years ago
    It was too long (16 1/2 feet), too low, and installed so that access to my back patio was blocked (I had to walk all around the peninsula to get outside). Now that the area is open, I have closer access when I am entertaining to the patio. Love my island!
  • 14 years ago
    16 1/2 feet long!!!! That's not a peninsula, that's a continent! No wonder you love your island!
  • PRO
    14 years ago
    I dont like things that are false so much but I remember a fine homebuilding article a few years ago that had a kitchen island that was mocked up to look like a table. sounds strange but they pulled it off. It had a table look but had storage and even a sink if I recall.
  • 14 years ago
    Yup
  • 10 years ago
    I swear Everything you touch turns to "gold"