Software
Houzz Logo Print
jessebc

Need help picking a direction for our kitchen.

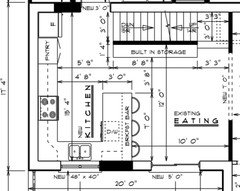
We're renovating a home/cottage from 1910ish, and trying to decide on a direction for our kitchen.

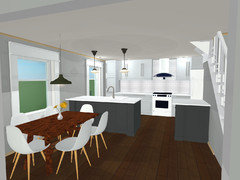

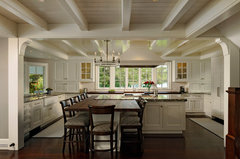
I've attached 2 different directions, (but I'm open to other ideas as well!).

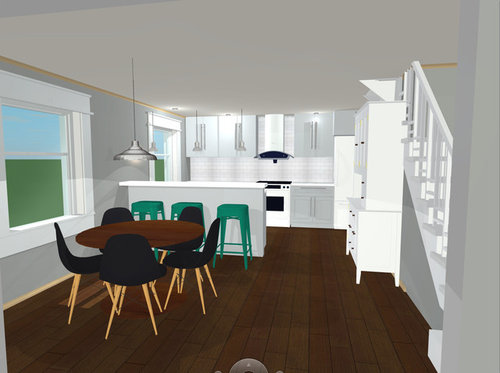
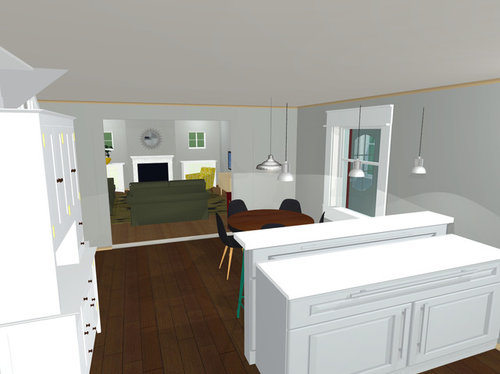
Our first thought was to go with a peninsula (with a sink and dishwasher) and a bit of a dining nook by the window. For some reason it doesn't feel quite right to me. Maybe it's that I see this design pattern being used so much (3 stools, 3 pendants, etc)... I'm not quite sure what it is.

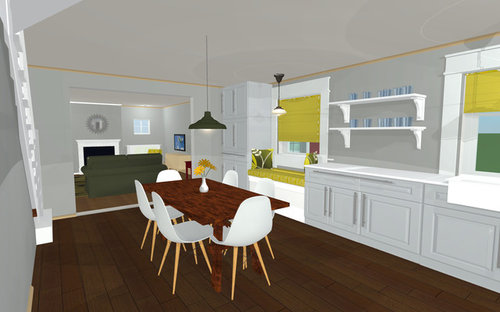
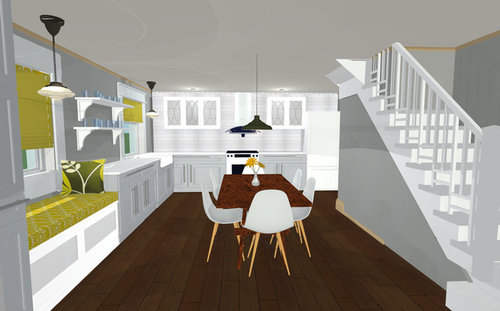
The second direction places the kitchen table in the center of the kitchen and wraps the kitchen around it. I think this one feels a bit more authentic and fitting to the era of the house, but I fear I could be overlooking something.

Would love some ideas / feedback / opinions.

Comments (24)

  • 12 years ago
    Here's an above view of the space that we're working with.
  • 12 years ago
    Thanks karemore55! That's exactly the type of feedback I was looking for.

    I would love to hear from anyone that has a kitchen table in the center of the their kitchen... and if you love it / hate it.
  • 12 years ago
    Thanks for the wallpaper ideas as well. I don't think they'd quite fit in our place... but I might have a use for them somewhere else!
  • 12 years ago
    If this is not your only dining area, I would go with a counter height bar. If this it for dining I would keep it open so you can use a larger table when the occasion requires it. I have a tall bar now and it closes things off in a small area. If its a larger room, I think they are fine.

    Best of luck with your project and don't forget to share photos along the way!
  • 12 years ago
    If I were the cook, I'd prefer the kitchen with the peninsula for efficiency. Actually, if I'm watching the cook, I'd prefer it, too. I'd rather sit at the bar and converse than at the table while the cook bustles around me.
  • 12 years ago
    And another way to look at it is which layout gives you more prep space - assuming you like to sprawl things out like me! It appears the peninsula gives you more space in that regard.
  • 12 years ago
    I should add that if it was my kitchen, I would keep that peninsula at 36", not as a raised eating bar. Again, because you would get more prep space. Also, the counter height stools are easier to get on and off of, especially with children.
  • 12 years ago
    Also, if you have people sitting at the table in the middle of the room some of the prep area would tend to become a traffic area. It's good to keep the onlookers out of the prep space - definitely less tripping hazard!
  • 12 years ago
    Just made some small tweaks to the peninsula idea. I removed the higher bar area, and mirrored a smaller peninsula on the other side to make it feel a little more unique.

    I don't think there would be room for stools with the table oriented this way however.
  • 12 years ago
    I think you would still have room for two people on the longer side, but perhaps more importantly you will,end up losing storage and prep space by doing it this way.

    If you are trying to not be,too cookie cutter, maybe thinking outside the box with that pendant lighting will yield something interesting.

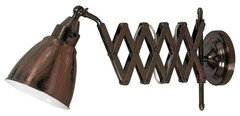
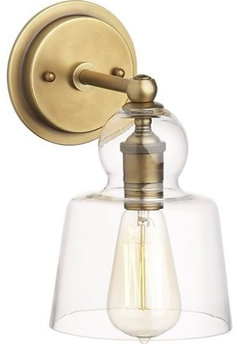
    One possibility would be to just do pot lights over the peninsula,but have a wall sconce on that one end. The first one in the pics below (Restoration Hardware) is retractable, and most likely swivels, which might make for some unique task lighting. Other wall sconces, more for ambience, might work also.
  • 12 years ago
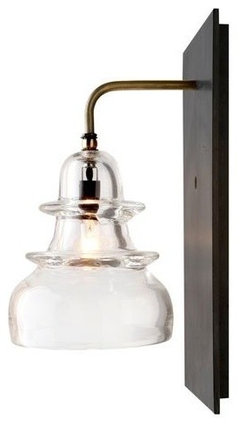
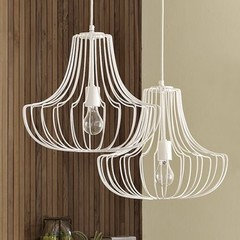
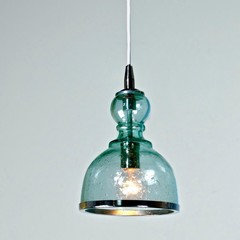
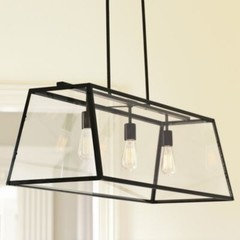
    Or, try to not overthink it and just stick with pendants or a chandelier. There are lots of interesting pendants out there. The ones below are just a sampling. I'm sure you will find the perfect fit!
    Jesse Bennett_Chamberlain thanked karemore55
  • 12 years ago
    last modified: 12 years ago
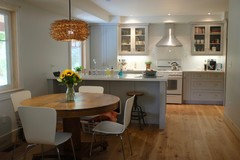
    Would you consider combining the concept of a farm table with an island? Would provide additional counter space & storage, and maybe a prep sink, while providing the in-kitchen dining area of option 2.
    ventnor,nj · More Info

    Easton, Maryland - Traditional - Kitchen with Lake View · More Info
    Jesse Bennett_Chamberlain thanked trebinje
  • 12 years ago
    @karemore55 I like the idea of the wall sconce... and also love the samples you provided of pendants. Very nice.... thank you.

    @trebinje I like what that solution brings (more prep, storage, etc) but not the aesthetics of it. We have family get togethers a few times a year where we'll need to sit quite a few people, and an integrated solution like that would limit our options. Thanks for the suggestion!
  • 12 years ago
    Good luck finding your perfect floor plan, Jesse!
  • 12 years ago
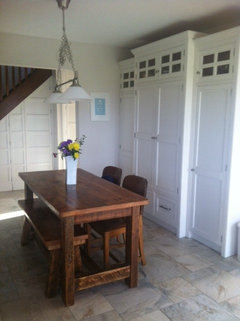
    Hi Jesse, My favorite look is the option without the peninsula, It feels more open and welcoming. And I love the window seat idea as it turns the room from just the kitchen into a space to relax also. I feel the peninsula creates a barrier and cuts the room in half. However It really depends on how you like to entertain, The raised bar will allow the usual "mess' associated with cooking to be hidden away from diners however the open plan layout means that you can have a larger table to accommodate more people when needed and it would be more casual. Just make sure if you decide to go for the table in the center that there is enough clearance for doors to open, for example: dishwashers, when people are seated. I solved this problem by placing a bench instead of chairs on the kitchen units side of our table which tucks in under when not in use and means I can use the table for extra prep easily. (see attached image)I hope this helps (Kitchen designer for 17years)
    Jesse Bennett_Chamberlain thanked sharhally
  • 12 years ago
    I have an older home as well, and wish I had room for a kitchen table like you do! I loved that picture you provided and I think it will be a very welcoming first impression for your guests. I have been in several older houses with similar designs, even with built-in window seating. It looks period-appropriate, while I have never seen a peninsula like the one you are considering in a century-old home. I just don't like it. Stick with the table in the center of the room, and good luck!
    Jesse Bennett_Chamberlain thanked Brian
  • 12 years ago
    last modified: 12 years ago
    There are a lot of things to take into consideration when remodeling an older home and a primary one is working to make sure that the remodel works with the existing style and architecture in the home. As well, the peninsula addition would serve to a create both a smaller kitchen and eating area - just some additional things to consider. I agree with Brian - I think I would keep it one room.
  • 12 years ago
    This is great feedback everyone. Thanks so much.

    @sharhally I'll take that bench seat idea into consideration.

    The peninsula definitely seems like it would be more functional in many ways... but like Brian just mentioned... it's just not period-appropriate.

    I want the house to feel warm and relaxed... and authentic to itself.

    @collettec Right now the kitchen is actually on the opposite side of the house, and we're planning on bringing it back to where it originally was. Most of the house has lost it's original charm and character over the years (the interior anyway) which we're hoping to bring back.

    It's a pretty unique neighbourhood that's for sure!
    http://www.thespec.com/news-story/2230086-a-gingerbread-circle-that-turns-your-head/
  • 12 years ago
    What a wonderful neighborhood! Have fun restoring the house!
  • 10 years ago
    I prefer farm table as suggested by trebuchet... Definitely don't like the peninsula ... I had it in past... The farm table idea gives you best of both with no obstruction... Great entertaining, gatherings etc...great style for period house
  • 10 years ago
    If you have the room for it...
  • 10 years ago

    Forgot about this thread until you posted Anna! We ended up going with the peninsula configuration and have been really liking it. I'm sure we would have liked the other option as well too though.

    Here's a photo of it (almost) finished.

  • 10 years ago
    Very nice...congrats and enjoy