Software
Houzz Logo Print
mmhammer

Kitchen layout question

12 years ago
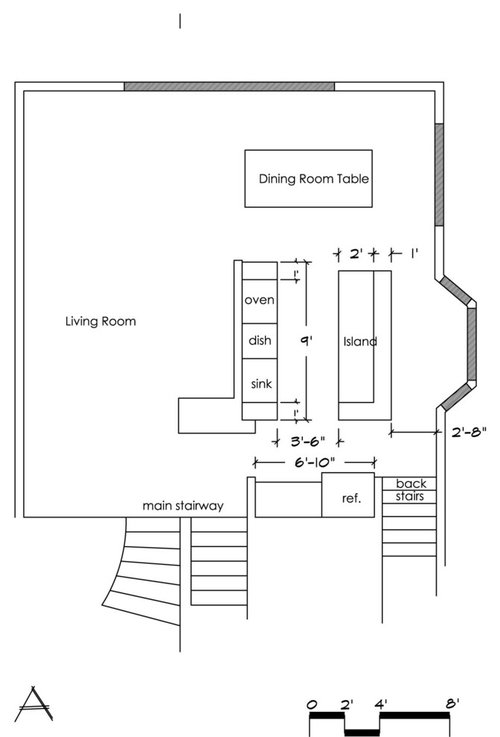
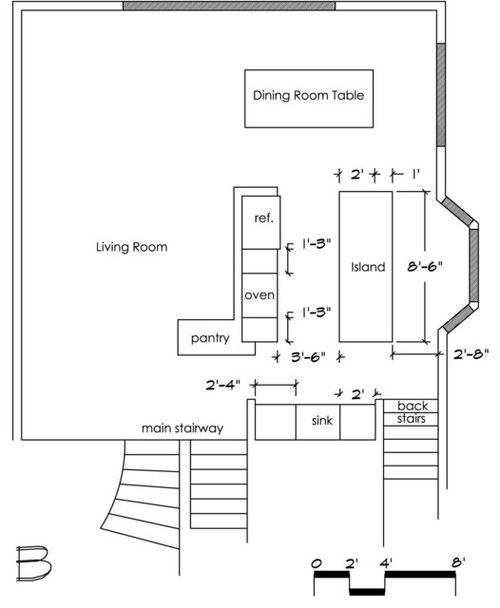
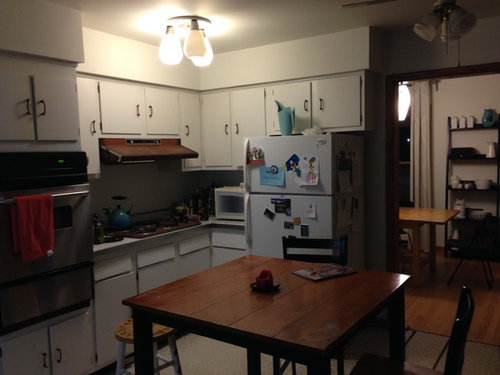
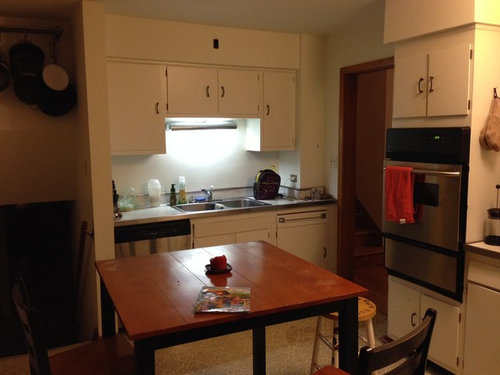
We are remodeling our kitchen soon and looking for feedback on our designs. We can't decide which one to go with! With both designs we are removing a wall between our kitchen and dining room to better connect and open up the spaces. We are leaving the wall between the kitchen and the living room. We have limited options for placement of the appliances. Please let us know if you have any thoughts on appliance placement (too close, too little work space between, etc) and which layout (A or B) you think is more appealing and functional. Thanks for any comments!

Comments (16)

  • PRO
    12 years ago
    Where do the back stairs lead to? Just ask because it is not ideal to have a traffic pattern through the kitchen (back stairs to main stairs).
  • PRO
    12 years ago
    Duplicate post.
  • 12 years ago
    Tectonicus Constructs LLC- Thanks for the response! What do you like about option A?
  • 12 years ago
    The back stairs and the front stairs both lead to the first floor family room and entrance. The back stairs are a direct route to a bathroom and outside patio as well.
  • 12 years ago
    I rather keep the area by the sink empty and try to make a U shape close to the dining room area instead and do cabinets between the two stairs, my opinion
    mmhammer thanked LE DECOR DE MAISONS DE LUXE
  • PRO
    12 years ago
    last modified: 12 years ago
    I would like Option A better if the sink was on the Island for more light.
    If its possible would you be able to add a wall blocking the kitchen from the main stairway as a way to increase storage? I just feel there is too much cross-traffic through the kitchen.
    mmhammer thanked Tectonicus Constructs LLC
  • 12 years ago
    Personally it looks like your pathways are going to be too narrow. You want 3' minimum.

    I like having the sink and DW near the fridge.

    I would chose neither option. Have you used a kitchen planner to see how much room everything will actually take up? The Ikea kitchen planner, for example, can help you visualize the kitchen you want and the proper dimensions.
  • 12 years ago
    Is an island with seating a necessity? I think it would be a better use of the space to do a galley kitchen style. You could add a peninsula to the top area near the dining room.
  • 12 years ago
    you welcome
  • PRO
    12 years ago
    Option A - The logical reason is meal prep is confined to the middle which will be more efficient, and when access to the refrigerator is needed it doesn't interupt the cook. The design reason is with the refrigerator in that cove it will make the rest of the kitchen feel more open without a big mass blocking views to the dining room.
    Have you considered putting a slight curve on the island so you don't have the minimum pinch points at either end? It would give you a nice deeper area in the middle to dine and you could go shallower at the ends so it doesn't feel restrictive, 2'-8" is too tight and you have that bay you can take advantage of.
    mmhammer thanked SLR Architecture Inc.
  • 12 years ago
    SLR Architecture Inc.- Your thoughts are appreciated! We will definitely consider the idea of curving the island for more room. With Option A, there is only a 12-inch counter on the left side of of the sink. Do you think this is too narrow of a space? Most prep work will be done on the island and we don't keep many things out on our counters, but we are concerned that 12-inches and a drop-off there might be too small next to a sink. We are trying to keep the sink out of the island. Thanks again!
  • PRO
    12 years ago
    I don't think 12" is enough space, you'll most likely want a drying rack there and you'll need closer to 18" for that tow work. The space between the sink and stove is prime prep space because of proximity to stove, you may have to compromise with a slightly smaller sink and sink base.
  • 12 years ago
    Thank you to everyone for your thoughts! We are concerned about the 12-inches and trying to find away around that, possibly a smaller sink, which leads to another questions. We are wanting a single bowl sink- would a deep 24-inches make it seem large enough? We have always used our second bowl strictly as a drying rack anyways.
  • PRO
    12 years ago
    check what's available on the franke, blanco website for standard sizes more likely a 27" cabinet would give you a few more options, 24" is really tight especially if you want an undermount sink.
  • PRO
    12 years ago
    You've had some good responses here and it is a bit of a tricky space. Not only is it a galley set up but it's also a pass-through kitchen for traffic.

    In both options the space between the island seating and bay window wall is very small and once you add stools, the space will become even more confined cutting off a passage way and forcing traffic between the appliances and the island - the cook zone. The suggestion of adding a peninsula with a seating overhang between the dining room and kitchen and eliminating the island is a good one. This would give you "social" seating on the dining room side. Perhaps a small working island (one without a seating overhang) might still fit opposite the sink for prep space.

    Tucking the refigerator in the nook by the stairs and keeping a drop zone next to it as in Option A is a good idea.

    In your case it may be worth your while to invest in a professional layout done by a designer in your area. The value of it may be priceless if they help you acheive your goal and avoid a possible costly mistake. Visit www.nkba.org for a list of professionals near you.

    Good luck!