

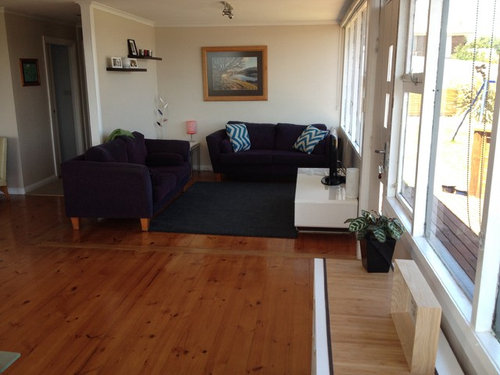
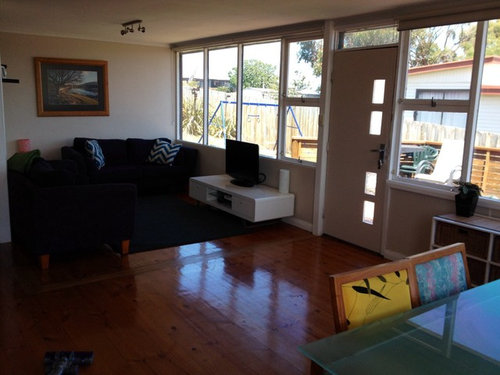
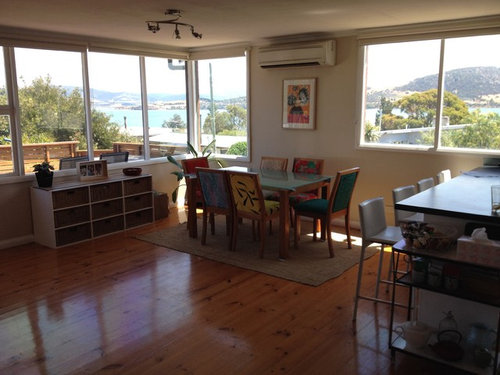
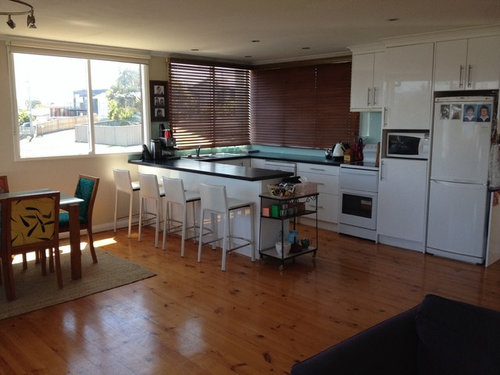
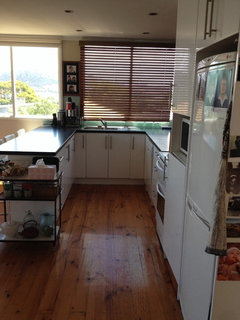
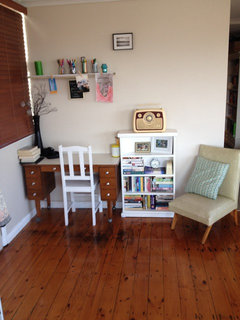
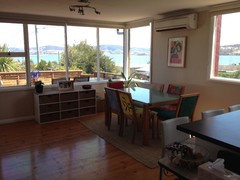
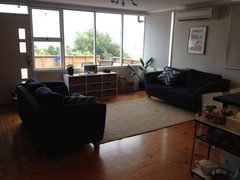
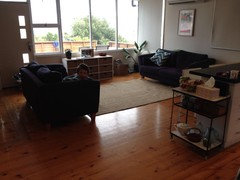
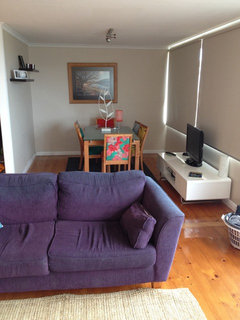
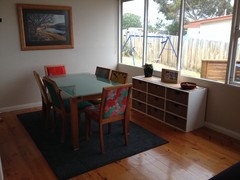
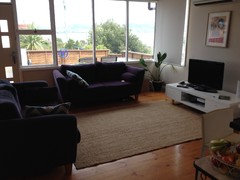
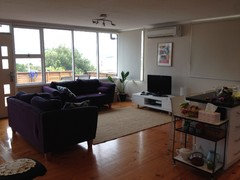
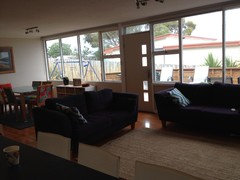
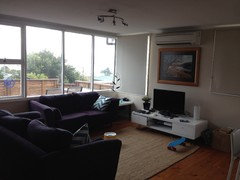
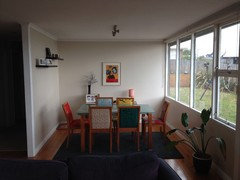
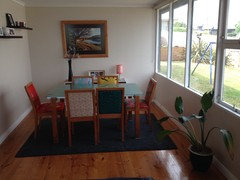
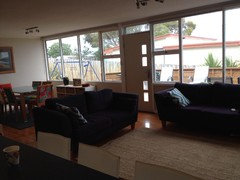
Do you think this is best layout for our small open plan house?
12 years ago
Featured Answer
Sort by:Oldest
Comments (22)
 12 years ago
 PRO12 years ago
Related Professionals
Fayetteville Interior Designers & Decorators · York Interior Designers & Decorators · Yuba City Interior Designers & Decorators · Shreveport Architects & Building Designers · Greenville Architects & Building Designers · Chambersburg Architects & Building Designers · Davenport Architects & Building Designers · Leominster Architects & Building Designers · Albany Architects & Building Designers · Middletown Architects & Building Designers · Yuba City Architects & Building Designers · Casper Architects & Building Designers · Bronx Architects & Building Designers · New London Kitchen & Bathroom Designers · Des Moines Kitchen & Bathroom Designers PRO12 years ago
 PRO12 years ago
 12 years agolast modified: 12 years ago
- 12 years ago
- 12 years ago
- 12 years ago
- 12 years ago
- 12 years ago
- PRO12 years ago
- 12 years agolast modified: 12 years ago
- 12 years ago
- 12 years ago
- 12 years ago
- 12 years ago
- 12 years ago
- 12 years ago
- PRO12 years ago
- 12 years ago
- 12 years agolast modified: 12 years ago
Related Stories

REMODELING GUIDESHouse Planning: When You Want to Open Up a Space
With a pro's help, you may be able remove a load-bearing wall to turn two small rooms into one bigger one
Full Story
BATHROOM WORKBOOKStandard Dimensions and Measurements for a Primary Bath
Create a luxe bathroom that functions well with these key fixture dimensions and layout tips
Full Story
SMALL KITCHENS10 Things You Didn't Think Would Fit in a Small Kitchen
Don't assume you have to do without those windows, that island, a home office space, your prized collections or an eat-in nook
Full Story
HOUZZ TOURSHouzz Tour: A New Layout Opens an Art-Filled Ranch House
Extensive renovations give a closed-off Texas home pleasing flow, higher ceilings and new sources of natural light
Full Story
HOMES AROUND THE WORLDHouzz Tour: 2-Bedroom Apartment Gets a Clever Open-Plan Layout
Lighting, cabinetry and finishes help make this London home look roomier while adding function
Full Story
DECORATING GUIDESHow to Plan a Living Room Layout
Pathways too small? TV too big? With this pro arrangement advice, you can create a living room to enjoy happily ever after
Full Story
REMODELING GUIDES8 Architectural Tricks to Enhance an Open-Plan Space
Make the most of your open-plan living area with the use of light, layout and zones
Full Story
ARCHITECTUREOpen Plan Not Your Thing? Try ‘Broken Plan’
This modern spin on open-plan living offers greater privacy while retaining a sense of flow
Full Story
LIVING ROOMSLay Out Your Living Room: Floor Plan Ideas for Rooms Small to Large
Take the guesswork — and backbreaking experimenting — out of furniture arranging with these living room layout concepts
Full Story
HOUZZ TOURSHouzz Tour: Visit a Forward Thinking Family Complex
Four planned structures on a double lot smartly make room for the whole family or future renters
Full Story




decoenthusiaste