Software
Houzz Logo Print
solibel

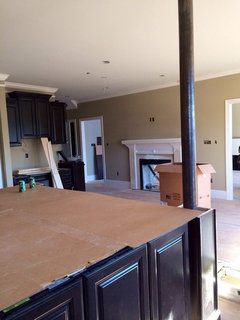
Help!!! How should I cover this column???

12 years ago
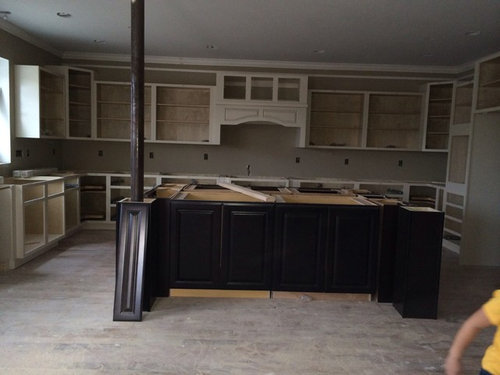
I need help to finish this design. This island will only have one column and I don't know how to finish it.

Comments (31)

  • 12 years ago
    last modified: 12 years ago

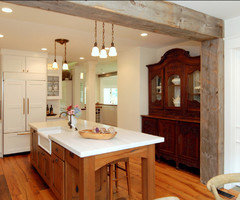
    I'd beef the column up to square that complements your cabinetry. But, it would drive me crazy not to have balance. I'd do a faux column on the other side.
    consi https://www.houzz.com/photos/portland-remodel-traditional-kitchen-portland-phvw-vp~57643
  • 12 years ago
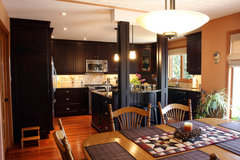
    I would cover it in the same material as the island to make it look intentional a bit narrower than the base. Have your cabinet maker trim it out nicely. And definitely do the same on the other side for symmetry.

    HWC Folly Kitchen · More Info


    Lanark Kitchen · More Info
  • 12 years ago
    Great minds think alike!
  • 12 years ago
    Thank you all. I do want two columns for it to be symmetrical. The only dilemma is that the room isn't symmetrical at all. Also I feel the second column will limit my view to the rest of the area. I will take more photos and post them :)
  • PRO
    12 years ago
    I woul make a tall thin cabinet that went from the outside of the column to the island with glass doors you could see through. Basically the column is inside the cabinet that no one sees. I design Kitchens and luxury homes for a living.
  • 12 years ago
    Please share photos. This sounds very nice . Thank you
  • 12 years ago
    last modified: 12 years ago
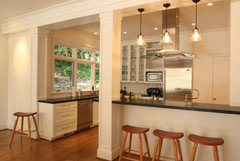
    If the room isn't symmetrical and there's a concern of interruption of visual space by adding another island post, how about this method of identifying room separation - by putting a second post on the wall instead (like this example)?
  • 12 years ago
    I think the above example works only because the opening is only on one side.
  • PRO
    12 years ago
    faux column on other side for sure then wrap both of the columns in a mosaic. or just paint it a real cool color .. or tear it down if possible.
  • 12 years ago
    last modified: 12 years ago
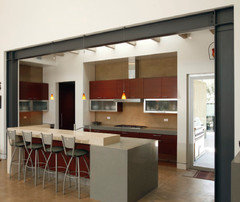
    There might be a steel beam solution that would allow post removal, and still carry the load visited by your upper floor(s).
    "IF" that could be engineered, the bulk could be concealed by the dropped molding example just above. The dropped molding will impose a room separation/division that might be very attractive.
    And gosh, your kitchen is going to be lovely (and make an engineer some coin too). ;)
    solibel thanked Mrsobbs
  • 12 years ago
    last modified: 12 years ago
    Here are examples of what the steel might look like behind the scenes, OR another option is to create an architectural focal point with wood. In my experience, unless ceilings are very high, thus permitting a good scale for dressing columns, I've yet to see a post (or matching posts) in the kitchen that doesn't leave the space at least fractionally compromised aesthetically. So if your purse can weather it, removal with an engineer's guidance may be best.
  • 12 years ago
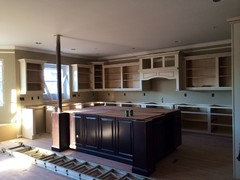
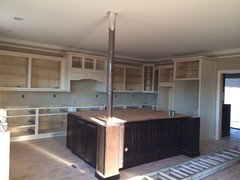
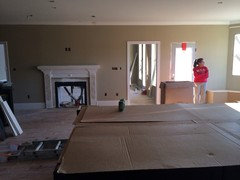
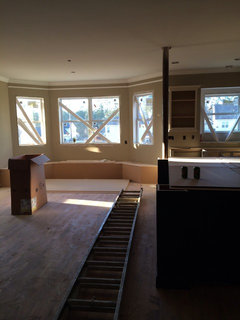
    Hello everyone. Thank you for all the great suggestions. Here are a few more pictures showing the space. Hoping this will help with the final decision. The kitchen area has a bench and a keeping room all in the same area. Thanks in advance for all your ideas and suggestions
  • 12 years ago
    More pictures
  • 12 years ago
    Lovely space which will look fabulous with a second column. I'm not quite picturing how a second column will disrupt views.
    solibel thanked mcbriec
  • 12 years ago
    Hello, I guess the thought was that on the left facing the fireplace wont be a clear view from the far left. But you are correct, its bad at all. who knew building a home could be so difficult LOL
  • 12 years ago
    Leo Dowell Interiors: can't picture what you are suggesting. As you are a pro wish I could. Any pictures to help us?
  • 12 years ago
    last modified: 12 years ago
    Solibel, your beyond-beautiful space is large enough to allow some detailing others would die for. Hover your cursor over the photo for expanded view. It's an idea that made me think of you and is a floor to ceiling detail leading into the featured kitchen. It may not work for you, and would give your cabinet worker fits, still, thought it worth sharing. The columns could conceal some steel supports, and by moving the columns further from the island the compromise to your connection/field of vision into adjacent spaces might be lessened. Only an engineer could determine if it would suffice, but this is so elegant (like your space), just thought it worth sharing.
  • PRO
    12 years ago
    What about wrapping the top part of the column in stone?
  • 12 years ago
    I think the builder has some 'splainin' to do. Is that a support beam or a pipe and was that in the original plan?

    You don't have to answer to me. And I suppose you've already asked that of the builder.

    It just seems a very odd design decision when we know it could have been engineered out of the plan.

    If it must stay I would cover it in the same wood as the rest of the kitchen and not put another column up for balance. In living in the space I think you will come to 'not see' the one that actually must be there. You might curse the other one because you 'had to' put it up and you know it blocks your view for no good reason.

    It might become the 'stone in your shoe.'
    solibel thanked face39
  • 12 years ago
    Hello, it's an actual support beam since we expanded the kitchen by 7 ft. I agree that two may be too much and I can live with one. I still have one week to decide , and sadly I keep changing my mind lol.
  • PRO
    12 years ago
    No question stay with Darzy's two columns but beefed up. The symmetry of the room does not matter. It is about the symmetry of the island only.
    solibel thanked Barbara Griffith Designs
  • PRO
    12 years ago
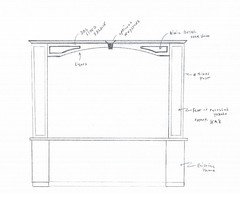
    That is quite an awkward column you have there. The best thing would be to create balance and symmetry. Try something like the diagram we have included below.
  • PRO
    12 years ago
    Definitely add the second column. That way it's more of a design element as opposed to that "lone tree in an otherwise denuded forest".
  • 12 years ago
    @1 Week Kitchens - Simply loved how you mimicked the range hood detailing in your thoughtful and generously bestowed solution. This is likely the very best and least expensive answer for Solibel's design dilemma (if she likes it).

    @1 Week Kichens - you and Darzy should team up ;) Good stuff.
  • 12 years ago
    Would you do the upper part of the columns white as the cabinets?
  • PRO
    12 years ago
    last modified: 12 years ago
    I would think all black and keep the accents where they are. Make this just an extension of the island. Putting the lights underneath the valance will brighten it up and enhance it. Also in judging by your photo, you have more than 8 ft ceilings so this will not infringe on the openness of the room.
    solibel thanked One Week Kitchens
  • 12 years ago
    Thank you your design is amazing @1 week kitchens. I am so thankful for all the great suggestions. I'm getting closer to knowing what this space needs. Two columns seems to be the way to go.
  • 12 years ago
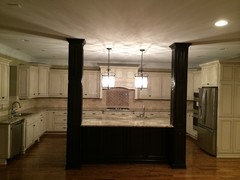
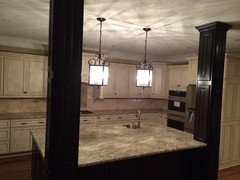
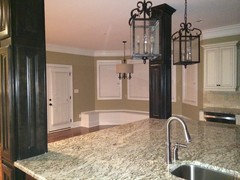
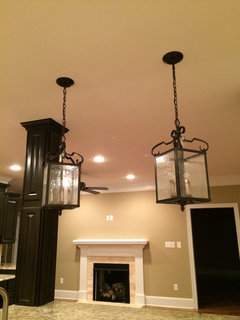
    Finally the finished product. What do you all think? I do have to say thank you for all the great ideas and suggestions.
  • 12 years ago
    Beautiful kitchen!
  • 12 years ago
    Absolutely gorgeous kitchen!!
Sponsored
Hope Restoration & General Contracting
Average rating: 4.7 out of 5 stars35 Reviews
Columbus Design-Build, Kitchen & Bath Remodeling, Historic Renovations