Software
Houzz Logo Print
cruizin

Help! Kitchen layout! How can I make this kitchen "pop"? :)

12 years ago
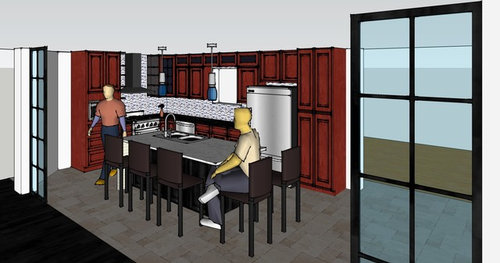
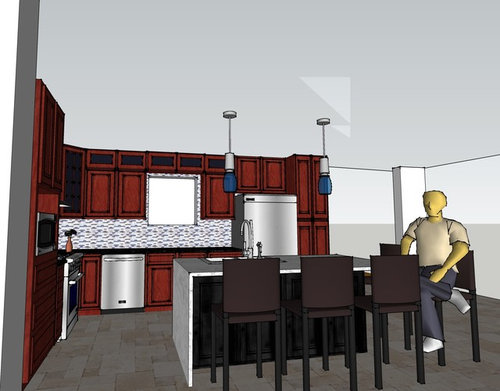
Hi guys, I am putting in an island, kitchen cabinets, countertops, lighting etc into my kitchen. I have complete freedom on island design and placement.

Here's a model of what I've been thinking of doing but because I've never designed a kitchen before I don't know what can be improved.

Is there anything that seems obvious that could change to improve use and/or aesthetics?

A few particulars:
- the "waterfall" (this is apparently what they call having the island countertop go do the side of an island) looks really cool in person, but now I'm thinking just a flat countertop so that I can put shelving there
- should I move both dishwasher & sink to the island? I want the sink to be in that corner so it's not too far from the oven, but I'm not sure it matters.
- would it be awkward to have the dishwasher in the kitchen cabinetry and the only sink in the island? It seems like it might be
- the window opening in the wall actually opens up to a room addition behind. Would it look better to close it? I have uppers to continue that cabinet line across the gap.

Thanks for any input!

Comments (20)

  • 12 years ago
    Forgot to say that I can post pics of the old kitchen, if that helps to visualize/reference things
  • PRO
    12 years ago
    If you can post the plan too - that helps ! Thanks !!
  • 12 years ago
    @OnePlan, I assume you mean the top-down floorplan?
  • PRO
    12 years ago
    Yup !
    cruizin thanked OnePlan
  • 12 years ago
    Definitely keep sink and dw together. Also, don't have sink at the very edge of the island - that eliminates one possible landing zone behind the range and could cause problems.

    When planning seating, allow 24" width per seat. Much less and it starts to feel very crowded.
    cruizin thanked annmarie2
  • PRO
    12 years ago
    last modified: 12 years ago
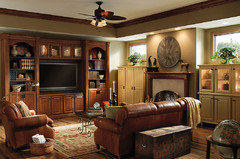
    You may want to consider making the cabinet above the refrigerator deeper to match the pantry. It will make that cabinet reachable storage, and you could incorporate some decorative filler panels that vary the depth to create interest--see the photo below- either side of the bookcases has a panel that is slightly deeper than the bookcase creating some visual interest that is exaggerated with the crown molding. You also may want to re-think the "what-not" shelves next to the range; it seems to me that any objects that would be stored there would get dirty/greasy very quickly.
    cruizin thanked Andrea's Interior Design Gallery
  • 12 years ago
    Keep sink and d/w close together and if d/w will b in island make sure aisle between island and cabinets is wide enough that when d/w is open it doesn't hit open frig or cabinets on wall behind. We lived in a house that when d/w was open couldn't open cabinets or walk around d/w
    cruizin thanked des1gnchick
  • 12 years ago
    Looks like a good design but think about putting the cooktop/stove in the island and the sink on the back wall.
    cruizin thanked leelee
  • 12 years ago
    @Lesley K. The waterfall faces the oven range. Is that what you meant to say?
    Yes I'm very undecided about the window opening. It looks awkward in the model. Maybe I should close it, There is already a 6' wide door opening into that room (kind of visible on right side of model)
  • 12 years ago
    @des1gnchick. DW door is 2' high. I planned on isle between island to be 3.5'. Do you think that's enough width?
  • 12 years ago
    @leslee If I put cooktop in island, where do you suggest I put the oven part?
  • 12 years ago
    @Andrea's Kitchens - great point on getting what-not shelves greasy. Should I just remove those shelves and have a big open space around the oven?
  • 12 years ago
    I just want to say - wow! Had no idea this site existed until yesterday. I liked and thanked all of you because it's already been so helpful! I have no design experience with this kind of stuff
  • 12 years ago
    Put the oven under the microwave and move the drawers or cabinets under the cooktop. You won't lose that space it'll just be rearranged.
  • 12 years ago
    @cruizin….yes…I meant to say the oven! Sorry;) Good luck with your project….looks like you've been given lots of food for thought. This website is indeed a fantastic resource!
  • 12 years ago
    We had similar design decisions to make in our kitchen makeover and out layout is not dissimilar to yours. We decided not to put anything in the island and are very happy we did that. Everything happens around the island, and a sink or a cook top there would have gotten in the way of non-cooking activities, which the island is used for most of the time. Our sink is positioned approximately under where the pass-through is in your layout, with the dishwasher to the right of it (handier for right-handers like us).

    A dishwasher is typically next to a sink as they can share the water supply and drain and it is handy to rinse dishes in the sink and drop them into the dishwasher right next to you.

    I agree with Leslie K that the waterfall feature on the island is kind of wasted on the end facing the range. Also, you will need an electrical outlet or two somewhere in the island and the end facing the range seems to be the natural place for them. You can put them in waterfall slabs, but it ruins the effect.

    The upper corner cabinet with the shelves on the side seems a little awkward. A simple alternative would be to eliminate the chimney style hood, run the cabinets over the range and use an under-cabinet vent hood but I certain you have considered this and opted for what you have shown in your design. There is probably a better solution or solutions that will show up in later posts.
  • 12 years ago
    I also prefer the "empty" island - gives you lots of room for rolling pastry, buffet layout, crafts/homework...all without being spashed or splattered from sink or stove.

    I also like having the sink and stove on the same run (even if around a corner), so that as I move dirty pots around or draining water from a full pasta pot, I feel that the counter is protecting the floor from spills etc. And if you have room, I would have the dishwasher on opposite side of sink than stove, assuming like me you will tend to most chopping between sink and stove. That way, if dishwasher is on while you are preparing a meal you aren't standing in front of a steamy dishwasher.

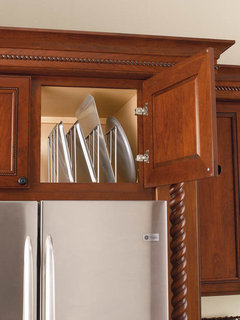
    And definitely a full depth cabinet above the fridge: a great spot for serving trays, frying pans and baking sheets, stood on end. You can get dividers to go in cupboard for this. No stacks of pans to move when looking for one item.

    [houzz=
    Rev-A-Shelf Tray Divider · More Info
    ]

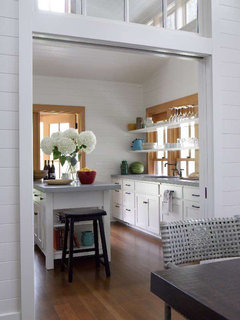
    As for window, keep or remove, whatever you decide give yourself something interesting/pretty to look at. Maybe an open shelf or two across the window - this could hold a vase of flowers or other pretties - as long as not too many. You can still install puck downlights in wood shelves to give the neccessary task lighting.

    [houzz=
    Main Cabin · More Info
    ]
  • 12 years ago
    similar plan

    [houzz=
    Breakers Beach House · More Info
    ]
  • PRO
    12 years ago
    I would just remove the shelves all together. I like a little extra space around a decorative hood.