Software
Houzz Logo Print
patrn12

Need help with my kitchen

12 years ago
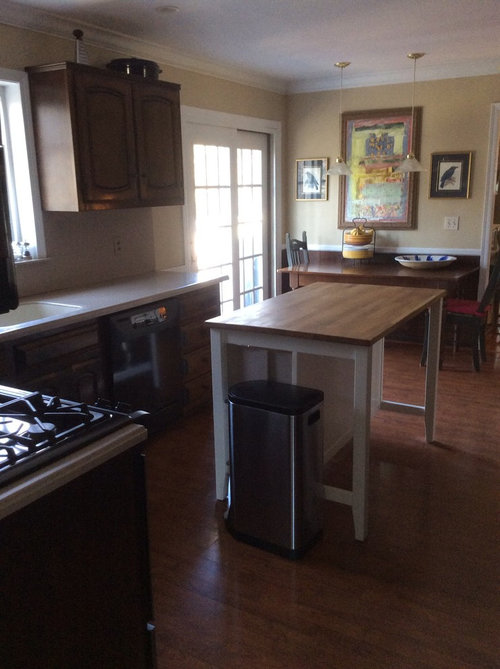
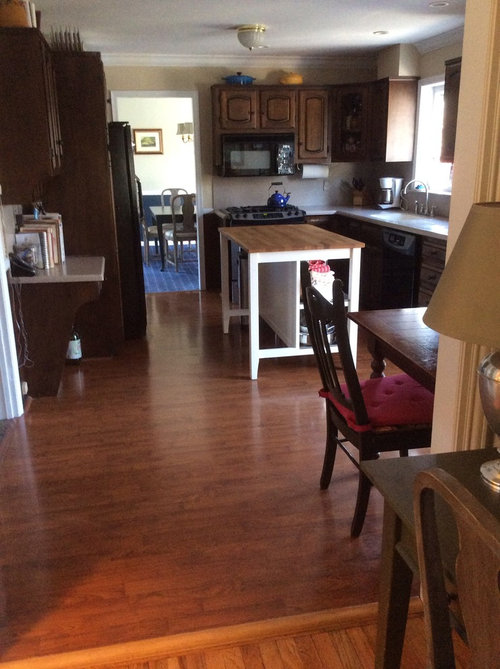
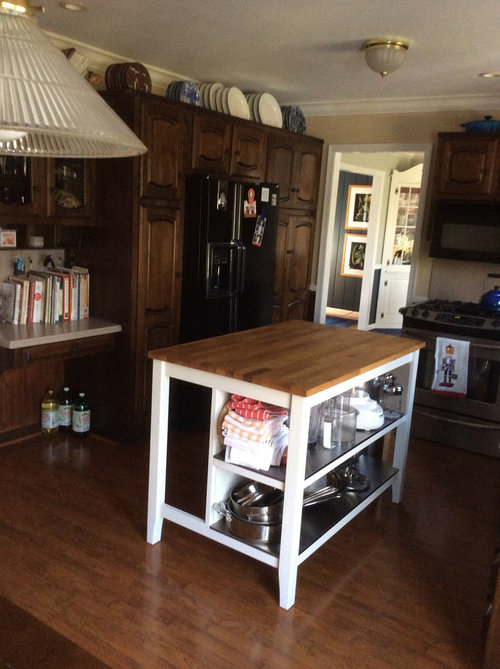
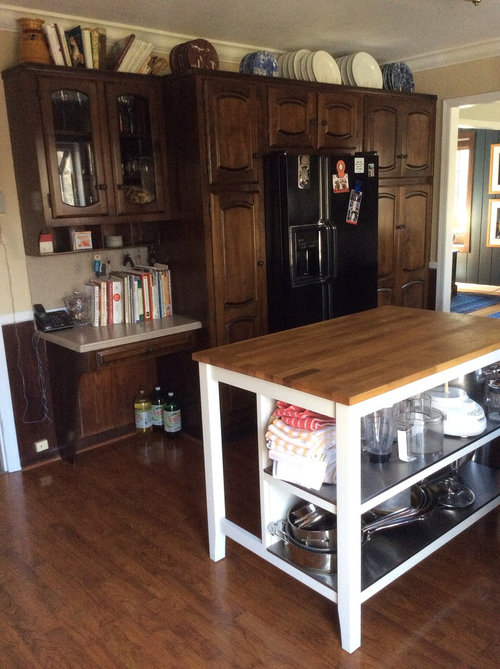
Want to keep cabinets since they are still in good shape( despite being very outdated). Every thing else is up for grabs. Priorities - counter space and storage. Floor is Pergo and needs to go.
Suggestions?

Comments (24)

  • 12 years ago
    I would paint the cabinets in white and add a butcher block counter (stained dark walnut). It will instantly brighten up your kitchen.
  • 12 years ago
    Thanks! Painting the cabinets is definitely an option once countertop/storage issue is solved. My thoughts are to add something above the existing cabinets for storage and perhaps doing a bay bump out where the French door currently is to add seating. That way I could add a wall of cabinets against the wall where the table is.
  • 12 years ago
    I think you need a closed up island with more drawer banks... Pot drawers, drawers for the tea towels, maybe a wine rack and a spice drawer or pullout?
  • 12 years ago
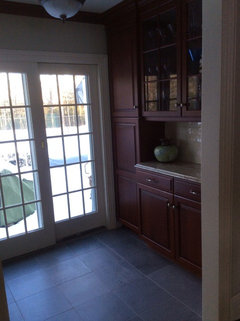
    Thank you. A new island is in the plan. The Ikea one that you see was my husbands stop gap solution. I put in a pantry off my family room a few years ago. It works well to service the backyard and move the traffic flow away from the kitchen. I think a larger enclosed island would be wonderful and remedy many of my issues, ( kitchen seating, additional countertop, storage). The problem is that if I extend it, it will be visible from the front door, as well as block the view to the back yard( which is one of the pleasant things about this house. I think I probably need to call a designer.
  • 12 years ago
    Also, thank you Rachel. I do like to cook and entertain, and to me the kitchen is a workroom first, but your right, there is a lot of stuff!
  • PRO
    12 years ago
    You definitely can not ADD to your existing cabinets, neither above nor to the side. You'd never match the style and any portion of your budget you put into even trying that would be a waste. If you are leaning toward adding any storage I would recommend a new island (not sure of your dimensions) with an end bookcase (get those books off the desk), and full height cabinets for all that's stored in the island currently. To marry the 2 areas (old wood with new wood) I would recommended a painted cabinet .. NOT painting your existing ones (keep those the same). I like the comment of the butcher block top for the island and get a nice Cambria top for the other counters. New paint, cabinet hardware, tile backsplash, under cabinet lighting are also a nice group that can be tailored to a budget -- until you are ready to blow it all out and make it spectacular! But don't waste money on band-aids.
  • 12 years ago
    Love that you appreciate the kitchen as a work room! I do too. Is moving the appliances up for grabs? If so, I would move the fridge to the end of the wall where the desk is now, it is the most active appliance, people can access it without getting into your work space. Agree that planning storage for island will help, I have my cookbooks on shelves at one end. Will you put a prep sink in the island? If so, moving the range/micro to where the fridge is might be advantageous as well. Excited for you!
  • 12 years ago
    I understand wanting to keep cabinets that are still in good condition. I disagree with the thinking this space needs to be gutted. Nor do I think you have a particularly large amount of stuff, but normal for someone that has a passion for cooking and entertaining.

    I think paint will really change the look of this room. Search for discussions in before and after of painted cabinets, there are some great results.

    Maybe what you need is a real island in the middle of the room to gain counter space. Ideally, since you have lots of equipment, it would be closed in for storage and will keep the room looking neat.
  • 12 years ago
    Thanks again, for the great input ! I like the idea of moving the fridge and possibly the stove. . That would give me more counter space and storage in the spot where the oven currently is, and my plans are to replace the fridge. The desk has never been of much use, and I would not have an issue with removing it. Putting a prep sink in the new island is doable. I've spotted one on this site that can double as a large ice bucket. Long and shallow - Looks like it would well for serving.
  • 12 years ago
    I don't have a problem with the new cabinet style not matching the style of the old. I would be removing the kitchen table and putting the new cabinets in that spot. I thought if they were all painted the same color it might diminish the contrast. Plus dim lighting and a glass of wine ;). ( just kidding).
  • 12 years ago
    What would you do with the space left behind if you move the fridge over? Open selves?
  • 12 years ago
    I would move the range there, maybe with open shelves on both sides to possibly stack plates.
  • 12 years ago
    I don't think ill do open shelves. I liked the idea b/c I could then put the counter top over the area where the range had been. The lack of work space drives me crazy!
  • 12 years ago
    Many kitchens on Houzz have the island a different colour from the main cabinetry. We are renovating our kitchen and have white melamine cabinets but the island is cherry stained oak. We used the designer at the cabinet supplier. We are near Edmonton, Alberta, Canada and used DIY Cabinet Warehouse which is a branch of KitchenKraft. Great experience! You may have something similar locally. We also went with the Cambria Quartz countertops through Costco, they are gorgeous! I added open shelving for cookbooks as I love having the nice ones out. Do you know the brand of your cabinetry or is it custom? We were able to just add drawers to the existing boxes to make it work better for storage...
  • 12 years ago
    I do like the suggestion of moving the fridge and micro / stove. The upper above the desk could be moved to where the microwave is now and a custom cabinet maker can build a unit for where the stove was and colour match to the existing. We wound up going that way in our second house when we converted the u shaped galley kitchen to an L shaped with an island. Door profiles were very similar and adding drawers to the island added so much space and function. And that weirdo cabinet everyone has over the fridge? We changed ours to vertical baking pan storage by installing dividers. Brilliant! I love it! No more jammed and crammed baking sheets and pizza pans!
  • PRO
    12 years ago
    last modified: 12 years ago
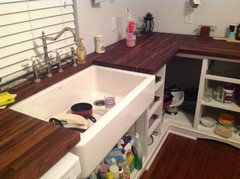
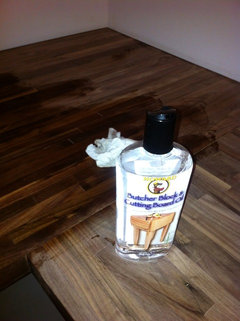
    Do not stain butcher block it ruins it. Maybe paint the island black. This is walnut with its 1st 3 coats of butcher block oil. Cabinet man is running behind but he's 80 and it's worth it. Just to say I like the cabinets those kind are now in demand
  • 12 years ago
    What are your thoughts on flooring? Maybe a large format tile on a diagonal? Would add light and visual interest as well as make the space seem much larger.
  • 12 years ago
    Thank you Brian. The walnut is beautiful ! I won't be using the island once I redo the kitchen. The dimensions are not right for the room - I'll put in one that is longer but not quite so wide.
  • 12 years ago
    I'll probably be putting in a wood floor. I find tile uncomfortable to stand on for long periods of time. I'm considering putting a window seat in a box bay or a bump out where the French door currently is. That will free up the wall where the table is now.
  • 12 years ago
    I'm afraid of wood being damaged by spills or dented by falling items (I have challenges with gravity, obviously) plus my hounds tend to dribble their water dish and that's not overly conducive to maintaining gorgeous hardwood. Have you ever seen cork flooring? Comfortable, sustainable and very European. I have tile in my kitchen and purchased an anti fatigue chefs mat at Costco... Problem solved! You could always do underfloor heating... Cozy!
  • 12 years ago
    I would be very happy to put in underfloor radiant heat. We have forced hot air and I would love to dump it -.always too hot or too cold ! I wish there was a system that could replace our current one and be cost effective !
  • 12 years ago
    Cork is great, have had dogs and bowls etc, if in a really sunny spot it can fade a bit but overall it lasted 15 years then we renovated and put it in again as it hides dirt and whenever had any problems with it
    patrn12 thanked L Strelzow
  • 12 years ago
    Paint them, get funky handles. Or even consider a trim Ina different colour or changing doors can be done quite easily and Inexpensively .
    Just be careful cabinets are still ok and not beginning to rot.
    They can get a funky smell from the formaldehyde when they get old