


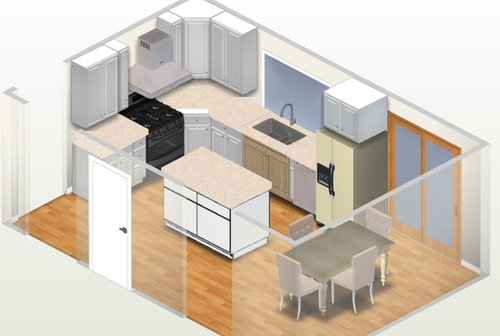
Kitchen layout - placement of fridge
12 years ago
last modified: 12 years ago
Featured Answer
Sort by:Oldest
Comments (20)
 12 years agolast modified: 12 years ago
 PRO12 years ago
Related Professionals
West Palm Beach Interior Designers & Decorators · Atlanta Interior Designers & Decorators · Carbondale Interior Designers & Decorators · Westminster Interior Designers & Decorators · Joplin Interior Designers & Decorators · Clarksdale Interior Designers & Decorators · Miami Interior Designers & Decorators · Wausau Interior Designers & Decorators · Miami Architects & Building Designers · Vancouver Architects & Building Designers · Waterloo Kitchen & Bathroom Designers · Bangor Kitchen & Bathroom Designers · Escanaba Kitchen & Bathroom Designers · Winona Kitchen & Bathroom Designers · Worthington Kitchen & Bathroom Designers 12 years ago
- 12 years ago
 PRO12 years ago
 PRO12 years ago
 12 years ago
- 12 years ago
- 12 years ago
- 12 years ago
- 12 years ago
- 12 years ago
 12 years ago
 PRO12 years ago
- 12 years ago
 12 years ago
- 12 years ago
- 10 years agolast modified: 10 years ago
 4 years ago

Related Stories

KITCHEN STORAGEPantry Placement: How to Find the Sweet Spot for Food Storage
Maybe it's a walk-in. Maybe it's cabinets flanking the fridge. We help you figure out the best kitchen pantry type and location for you
Full Story
KITCHEN DESIGNDetermine the Right Appliance Layout for Your Kitchen
Kitchen work triangle got you running around in circles? Boiling over about where to put the range? This guide is for you
Full Story
KITCHEN WORKBOOKNew Ways to Plan Your Kitchen’s Work Zones
The classic work triangle of range, fridge and sink is the best layout for kitchens, right? Not necessarily
Full Story
KITCHEN DESIGNIdeas for L-Shaped Kitchens
For a Kitchen With Multiple Cooks (and Guests), Go With This Flexible Design
Full Story
KITCHEN APPLIANCESFind the Right Oven Arrangement for Your Kitchen
Have all the options for ovens, with or without cooktops and drawers, left you steamed? This guide will help you simmer down
Full Story
KITCHEN DESIGNKitchen Layouts: A Vote for the Good Old Galley
Less popular now, the galley kitchen is still a great layout for cooking
Full Story
KITCHEN DESIGNKitchen Layouts: Ideas for U-Shaped Kitchens
U-shaped kitchens are great for cooks and guests. Is this one for you?
Full Story
KITCHEN DESIGNKitchen of the Week: Barn Wood and a Better Layout in an 1800s Georgian
A detailed renovation creates a rustic and warm Pennsylvania kitchen with personality and great flow
Full Story
KITCHEN DESIGNA Single-Wall Kitchen May Be the Single Best Choice
Are your kitchen walls just getting in the way? See how these one-wall kitchens boost efficiency, share light and look amazing
Full Story
KITCHEN LAYOUTSHow to Plan the Perfect U-Shaped Kitchen
Get the most out of this flexible layout, which works for many room shapes and sizes
Full Story





Choice Granite & Kitchen Cabinets Inc.