Software
Houzz Logo Print
elysiandesignla

14 foot ceilings for new construction - please help!

12 years ago
If you have experience with 14 foot ceilings I would love your feedback.

My husband and I are building a hillside house that is all about the views. It's three stories - 4BD 4Bath. 2500 sq feet. Very open floor plan. Modern. Imagine the views - 180 degree views of the valley down below and the mountains across the valley and LA city skylines. You walk in the front entryway and you see straight out tall windows to the view.

Are 14 foot ceilings ridiculous? Or are they awesome? We are hoping you'll say awesome. We ended up with 14 feet celings because the math worked out that way when you figure in the foundation and all of the other variables I won't bore you with.

Links. Thoughts. All appreciated.
Thank you so much!

Comments (21)

  • PRO
    12 years ago
    Awesome
  • 12 years ago
    I assume that the 14 foot ceiling height is just the great room. In other rooms, it is too much.
  • PRO
    12 years ago
    the expansiveness comes at as price. It will never feel cozy
  • 12 years ago
    Too much.
  • 12 years ago
    I think you are going to love the space. I have 11 - 13 foot ceilings throughout my home and is very homey and comfortable. People come over and say they feel so comfortable they don't want to leave. There are some things you can do to make it feel warm and cozy. Given the expansive wall space, you will be able to paint with bolder, warmer colors that will help pull it back in a bit. You can also have stationary drapery panels made to hang the entire 14 feet that can add very much drama almost framing your views. Warm colors, textured fabrics and medium to dark furniture and I think you will fall in love with your space. Just make sure not to distract from the views! I hope you post photos when you get done.
    Jennifer Lynn thanked inthedetails
  • 12 years ago
    I am hoping people say they love it because I'll have 16 ft in the great room myself looking out to the mountains. But the rest of it will be 9 to 11.

    Best of luck with your new home!
    Jennifer Lynn thanked User
  • 12 years ago
    Based on some of the comments, they may not be for everyone but I love mine!
    Jennifer Lynn thanked inthedetails
  • 12 years ago
    My aunt had a Victorian house with first floor all 14' ceilings.

    You could NOT get up there to swat flies. Her kitchen tended to collect them. The compromise was to use thick rubber bands to zot them and once a week she got the stepladder, wound a wet rag around the mop head, and washed the ceiling.

    Modern 14', never had a place with anything taller than 9'....

    Do be ware, the issues of heating or cooling the space will be more, air will pool. You will need ways to bring air back down from the ceiling.
    Jennifer Lynn thanked User
  • 12 years ago
    I have 11 foot ceilings that I love but they come with a price. Performing routine maintenance such as changing light bulbs, batteries in smoke detectors, and painting are challenging. These chores always require a ladder....
    Jennifer Lynn thanked arubalime
  • PRO
    12 years ago
    I would love to have 14 foot ceiling. They are airy open and will give you more design options.
    Jennifer Lynn thanked User
  • 12 years ago
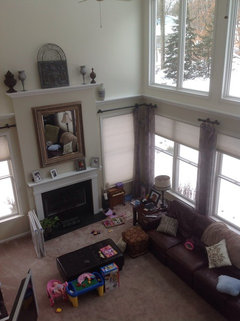
    We have 2 story family room- added crown molding shelf at 11 feet full perimeter- also built up facade of fireplace- we love it here is a picture.
    Jennifer Lynn thanked da2218
  • PRO
    12 years ago
    14' ceilings are awesome if you have the space to balance it, and, insulation to account for temps.... at least in the open living areas of your home. Small flat ceilings are claustrophobic and boring.
    Jennifer Lynn thanked Sustainable Dwellings
  • 12 years ago
    Awesome
  • 12 years ago
    awesome x 2
    Jennifer Lynn thanked Curt D'Onofrio
  • 12 years ago
    Wonderful as long as the room dimensions can support it. Tall ceilings need big rooms. A 14' ceiling should be used in a room that is minimum 18' x 18'.
    Jennifer Lynn thanked qam999
  • 12 years ago
    My room is 18 x 24 with 14 floor ceilings at the peak, and I have the same experience as a previous poster. People love the room. They could just be saying it, but many come in and just kind of collapse. And stay.

    Yes, maintenance up there in the stratosphere is an issue. We have to bring in a tall ladder to vacuum the quilts every quarter and lights bulbs are terrible.

    I do not have a wall of windows which I think are vastly over rated but we have big windows down at the people level which gives us good views.

    Heat is an issue. And we just heard that propane is going to be more scarce and more expensive next winter, so we are glad we have a wood stove and, yes we are heathens, a ceiling fan.

    I resisted tall ceilings right to the very end of our design process, and I still think the architect snuck them in at some point, but now I love them and could not imagine the house without them.

    That said, I have been in too many houses to even count that you can tell had tall ceilings just thrown in because the owners wanted a wall of windows to highlight the view. Those are the ones that feel like cold barns. So be very meticulous about the plans and make sure you have an architect that knows you want beauty, not just tall ceilings and lots of windows.
    Jennifer Lynn thanked mfwolfe
  • 12 years ago
    That is funny. So all rooms in a house with a standard ceiling height need to be 13x21? That would make any "proper" house at least 3000 sq. ft. If architects only did plans for houses 3000 and above, they would be living in a cardboard box in no time. I have never seen a house where the height of every room's ceiling is different due to the size of the room, or a house with every room the same size due to the height of the ceiling. A room almost twice as long as it is wide is usually called a design dilemma on Houzz. Furniture groupings don't fit in that shape or size room unless you are in a mess hall. If it was even remotely as simple as your ridiculous formula, Then there would be no need for an architect to go to school. Really, that is second grade math. Go read some books on Roman architecture, and you would end up with a ceiling height of 17' for a 13x21 room.
  • 12 years ago
    That ratio is only one of several that great historic architects wrote about, but with further study of their actual work, they only followed their own rules 50% of the time. It turns out that function takes precedents and they all died without coming up with that "perfect rule" With the golden ratio in your context, a standard bathroom would have a 3' ceiling. It is usually used in multiple context as parts of a whole room, instead of the "one perfect room size"
    Jennifer Lynn thanked User
  • PRO
    12 years ago
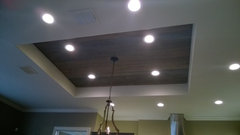
    I would love to have 14 ft ceilings! Be careful with how you choose to light the space. Recessed will probably be the first thing suggested to you as it is the most common and easiest. But there are better, more creative options to lend some great lighting in the space that will give a cozy, ambient feel...even with the taller ceilings For instances, wall sconces to bring light down into the room..indirect LED lighting...puck lighting in niches if you have any...built-ins that you could have up-lighting above the cabinets...even inside the cabinets Don't be afraid to think outside of the box when it comes to lighting. Think of any architectural elements that you could highlight with lighting. I am not opposed to recessed, but they need to be the right type of recessed for what you are trying to light...and they need to be thoughtfully placed. An array of 6" recessed cans is boring, too common and really not all that functional. Layering the light sources will always lend itself to a cozy and inviting space. And don't forget the dimmers! Good luck
  • PRO
    11 years ago

    You should consider using the most current lighting available the ones that do not need anything until 20 years later. We just built last year and our lighting is amazing. I can leave lights on all the time without concern over using too much energy, burning out bulbs, and all that comes with the most beautiful light that makes colors look so pure and beautiful. Enjoy building, it sounds like a magnificent setting.

    kitchen ceiling · More Info

    office area kitchen · More Info

Sponsored
AIS Renovations
Average rating: 4.5 out of 5 stars15 Reviews
Custom Craftsmanship & Construction Solutions in Franklin County, Ohio