Software
Houzz Logo Print
houzzerpolls

POLL: Remodeling Must-Do's!

12 years ago
last modified: 12 years ago
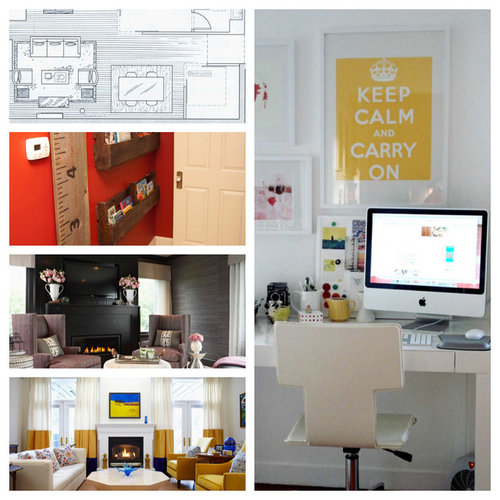
When you start to plan your remodeling project, what is the most important step in your planning process?

Vote for your choice below! To win a Houzz t-shirt, post a comment telling us about your most recent project, (photos welcomed too) and you will automatically be entered into the drawing.

Watch the video to see what the t-shirt looks like!


*One entry per person, per drawing. Entries must be posted before 12:00am Pacific Time 2/2/2014. One winner will be drawn at random.

Comments (79)

  • 12 years ago
    Hours were spent on my lap top. My desire was to utilize every inch of my trailer. I first started with the kitchen places additional shelves in cabinets, small box drawers doubling and tripling the storage in one cabinet alone. Each room became a challenge and now is a everyday delight.
  • 12 years ago
    I consider measuring the first and foremost kitchen remodeling activity. My kitchen is 8'3" wide, 8'7" long, and 8'6" tall....essentially a SQUARE! There are also three doors and a large window. Where, you may ask? The next step has been scouring the net and your great idea site for the smallest, most efficient, CUTIST appliances and cabinets and searching for ideas to reclaim space..for instance, buying a narrower refrigerator which will allow room for a tall, roller pantry...So much to do. Oh, what fun...
  • 12 years ago
    My husband and I have remodeled four houses and soon will begin a fifth house. The most important first step is to determine what works about the house and what does not. How will you use the space? A big welcoming kitchen is important to us as it allows us to prepare meals with full participation from family and friends. To do this, I needed to visualize how I would work in the space and how others could participate without being in the way. Then put it on paper with as much detail as possible. I already had experience remodeling kitchens, but yes it does help to check sources like Houzz for additional ideas. We checked the design out with the framer, plumber, electrician, to make sure we were being efficient (if the water lines are already there, it is much less to reconfigure than add new). Being specific about what you want (how many plugs, sinks, etc.) allows you to get more accurate bids to help you with your budget. If the numbers come back too high, go back to your design and revisit your priorities to pare down to what you really need. A wise friend once told me, "you can have anything you want, just not everything you want."
  • 12 years ago
    The budget sets the limits to what can be done on a project. I couldn't do half of my roof or replace the appliances in my kitchen without the budget to do it.
  • 12 years ago
    I have a few first, I take into account the size and design of the house, then get ideas of what I want, what is new and how they are rated by sites and individuals, Then budget and then a professional.
  • 12 years ago
    The most important way to start is to analyze why you want a new kitchen and what you like/don't like about the present one? Colour? Layout? Cabinets? Lighting? Then make plans based on the old kitchen: will the present position of the plumbing/lighting/sink/fridge/stove work in the new kitchen? Then you will begin to understand how you want the new kitchen to work. Only then can you effectively start putting a plan onto paper. Next you need to consider your budget so that the compromises are made at the planning stage rather than when it's too late. Also very important is to find a designer and cabinet maker you can talk over plans with, rather that one who tells you what you want. Get references and talk to them before you make your final decision about them.
  • 12 years ago
    last modified: 12 years ago
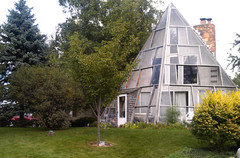
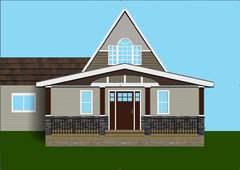
    Starting with an idea book, sketches, photos, magazines and envision what might work for our addition and remodel of our A Frame took us months to develop something that enhanced the front of an A Frame and did not break the budget. After many sketches and research of home books from the library we settled on a one story with porch bungalow style. We will add a family room/guest bedroom, closet and bathroom addition out the front of our A Frame including a basement underneath the addition and porch. We then examined measurements and budget and utilized a room planning program to lay out each part of the new addition as well as plan out the improvements and layout of the current rooms once the furniture and activities will extend into the new spaces. Take advantage of free room planning programs to really lay out the addition before finalizing plans. We meet with a contractor this week and are very excited about our additional space and enhancement of the front of our home.
  • 12 years ago
    Well, you need to know what type of house you want, then, with the help of professionals you should put your plan in a wooden object shaped like the room, only smaller.
  • 12 years ago
    last modified: 12 years ago
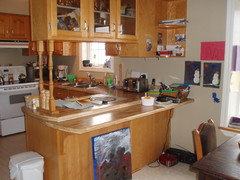
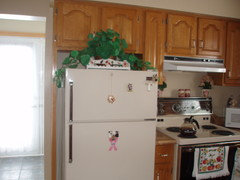
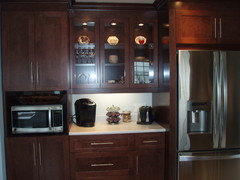
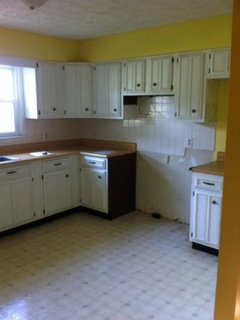
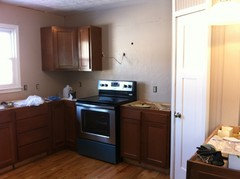
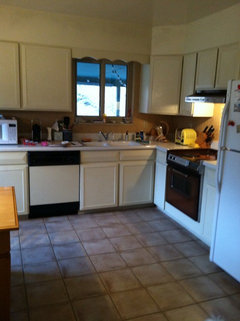
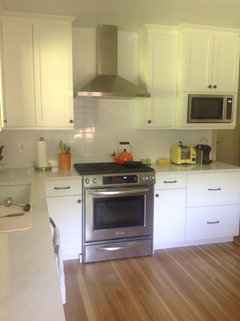
    Surprisingly enough I've chosen Measuring as my first thing to do...but in reality Keeping a binder/computer files of ideas is what I actually do all year round. Then when we're getting ready to REALLY start a plan I measure. Here is my kitchen before (2 first pics) and after(96 % finished) in our 1980's beachfront house in New Brunswick, Canada. The only thing my husband wanted is for a "big gang" to be able to sit together for a meal. As you can see (pic # 3) he got his wish.
  • PRO
    12 years ago
    Other - I first decide what function or purpose the space is to serve - then measure and make a sketch of space available to accomplish the goal.
  • 12 years ago
    I have several ideabooks going and prioritizing my projects will stay important. I recently had my front and entryway redesigned. I found that having a clear idea of what I wanted was a good starting point. Then, I hired a professional landscape designer to help me get to where I wanted to be. The designer helped me plan a budget I could live with and showed me where to spend the most and where I could save a bit. With a plan, she got bids from other professionals (hardscape and carpenters) and we moved forward from there. The project took a lot longer than I expected but the slow pace allowed me to get more hardscape by saving up over time. I intend to complete my yard makeover this year with a new backyard design. Will use the same landscape designer and have already save tons of pictures in an ideabook on HOUZZ.
  • 12 years ago
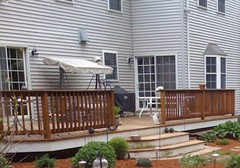
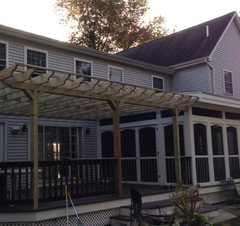
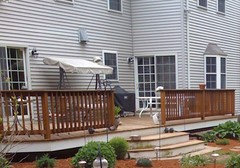
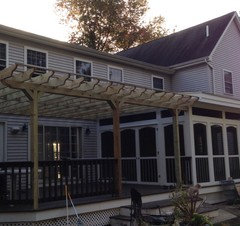
    I prefer to draw the vision I have on graph paper first with each square equalling a foot. So I measure my space and start my drawings from there. I usually have a pretty good idea of what I want from looking at all the finished projects from others through what I see on Houzz and just searching the web. One of the projects was a porch with a pergola attachment to the south facing back of our house. It got way too hot to sit outside in the summer time and this design was the best solution for our needs.
  • 12 years ago
    The most important step for me is looking online or in magazines/displays in stores OF WHAT IT IS I WANT! The "look" , the dark or light colored wood, etc. etc. etc.!
  • 12 years ago
    I start looking for ideas! I haven't started anything yet; we close on our house next week!
  • 12 years ago
    The most important item on my list for my bathroom remodel was incorporating a separate toilet room into the. I was looking for a contractor with my vision to make this happen. Without getting this, my bathroom project would not have been as functional and worth the cost of the remodel.
  • 12 years ago
    I'm at planning stage of renovating my ensuite bathroom. Very tiny, 6'x6', and lots of limitations e.g. window, exterior wall, built over stairs from floor below. I have trouble conceptualizing how to use space so I take room measurements and draw it to scale on graph paper. Then I go to showrooms and online to look at options and draw them to scale for trying different locations, features in room. I use a few online options for drawing room to scale but they rarely offer many options for things that go in the bathroom, so still find old-fashioned way works the best.
  • 12 years ago
    We would like to add a fireplace in the living room of our 1908 Craftsman home. The hardest part is agreement with my husband on the style! He wants to maintain more traditional decor that is in line with the original style of the house. I feel like we can modernize the decor and still tie it in so that it doesn't look out of place. Our next stop is a designer! Hopefully we can meet somewhere in between!
  • 12 years ago
    Photograph each room/wall/area....print them to an 8 1/2 x 11 size...cover with tracing paper, then dream and draw away! Seeing the "before and "after" means a lot to me when the project is all done! We're moving into a new home next week! Can't wait to get started making it "ours"!
  • 12 years ago
    We are presently in the middle of a kitchen renovation that began with a vision and a collection of pictures and articles from magazines that we could take to a design studio to be modified for our budget. We knew we wanted our space to look larger. We knew we wanted to have a space that was both functional and fun to be in. We actually learned of houzz from our kitchen design studio and by being able to use Ideabooks and learn from the articles posted on houzz, I could easily communicate with our designer. Our vision has evolved into our dream kitchen. We are now excitedly waiting for construction to begin.
  • PRO
    12 years ago
    I always start with the inspiration! All the other steps have to be done - but now you have your motivation!
  • 12 years ago
    Budget because that's the easiest place to start. And all other decisions must be made with a budget in mind.
  • 12 years ago
    I really encourage people to budget first - if you get ideas first, you might just be disappointed when your budget doesn't match up. The budget will filter the ideas you should tuck away and which are un-obtainium.
  • 12 years ago
    I have remodeled several times and built a custom home so, I consider myself a little more than a novice. You have to have an inspiration first and start an idea book along with some drawings of your idea. I use graph paper and colored pencils to start. I start pricing the things I can't do. Then I price materials for the things I will do myself. This is the only way to start your budget. See if your idea is "doable"! Plan ahead for projects like a kitchen, where will you cook while the kitchen is a complete mess? I love to draw and design plans so, I save a lot by skipping the architect and having a Computer Designer take my plans and make the blueprints. We have lived in our house I designed for 10 yrs now so I just completely redecorated my kitchen. Love it! Now I'm gutting a large Travel Trailer we bought. Having fun making it into a "Cowboy Ranch House" going down some Texas roads!
  • 12 years ago
    It's a very simply one easy step, check my bank balance! CHLOwen, Architect
  • 12 years ago
    Go on a long overseas holiday
  • PRO
    12 years ago
    We are constantly being delayed by unforseen issues...That being said, Be mentally prepared for issues arising from discoveries at demolition. Expect that the job may not go as smoothly as you expected. Choose your contractor or subs wisely. Don't always proceed with the lowest bidder. A great attitude goes a long way and above all be patient.
  • PRO
    12 years ago
    I think most of the choices above should come early in the process, but, I would start with research. What are you allowed to do under local building and zoning codes. Was your home built before 1978? If so it should be checked for lead. If lead is present that will impact the procedures used for any remodeling. Is your house in a historic district? If so are there limitations or procedures to follow for approval of exterior changes. Once you know what you are allowed to do you can begin to plan what you want to do. When you have a list of your goals for the remodel you can find a design professional to help you come up with the best use of space and to draft a plan that a contractor can work from.
  • 12 years ago
    We moved into our house in late August, after we got settled we started immediately on the bedrooms. If all the kids things were organized and in their rooms it would make it easier to start on the rest of the house. We've only finished one of the Kid's rooms. Close to finishing my 3rd daughter's room, about halfway in finishing my oldest's daughter's room in the basement, almost finished in our bedroom, and skipping out on my son's room until he is old enough to even keep his stuff in place lol. I'd say budget is a big part of it. You can put all sorts of ideas together but the room may turn out looking completely different due to things within your budget. We have been stalled out for nearly 2 months now due to Christmas and are no finally getting back to it. Hope to finish both of the girl's rooms by the end of February.
  • 12 years ago
    last modified: 12 years ago
    I voted budget because the question was the most important thing. It doesn't matter what I want if I can't afford it!

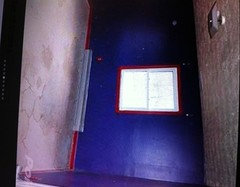
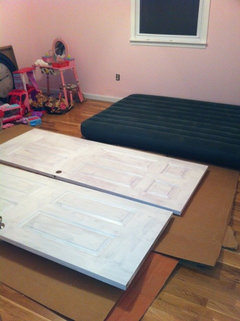
    I have pictures, drawings, ideabooks, lists, etc. to start with. The next thing I think, "Is this something we can do ourselves?" We rarely hire someone to do the work. Only if its something beyond our abilities & necessary. Everything else is blood, sweat & tears. All of which has been shed on our whole house remodel that we have been working on for 4 months, and still going. Everything has been ripped out, sanded, painted, replaced & built by my husband, myself, family & friends. We've gone from nasty carpet & crazy wall colors to wood flooring & pretty (I think) colors. Before photos & in progress photos.

    I have to add that luckily we don't have to live there while we work on it. The air mattress is for the kids to lay on & watch movies while we spend a lot of hours there.
  • 12 years ago
    1st thing is to HOUZZ...Getting ideas and inspiration. "Where there is a will there is a way" We just started a new project, but before we signed the paperwork I knew what I wanted and about how much we could afford by gathering photos and doing cost analysis. Budgeting is 2nd and depressing because of all the extraordinary photos I've gathered. :-( But like I tell my husband, "There are elements from every collected photo that you can incorporate, whether it's just plain good design elements, or using a little ingenuity to find, or build a similar product at a greatly reduced price." :-)
  • 12 years ago
    I belive it's all of the above, anyone of the listed items missing,can throw your project off no matter how big or small.
  • 12 years ago
    personally i want to start a project in my living room and the first thing i did is looking for an inspirational ideabooks
  • 12 years ago
    The very first step is budget. That determines appliances, counters, cabinets everything! We remodeled our kitchen 6 months ago. Budget was the first thing although increased two times before we were finished!
  • 12 years ago
    My first step is to use the space and identify the things that are working and the things that don't work. Then I do research on solutions for the problems to determine if the best solution is likely to be a big deal and the ballpark cost involved and if I could afford it.
  • 12 years ago
    thanks for sendingme imformation'
  • 12 years ago
    Other -- gather your money and generate cash flow! The rest is easy and a pleasure by contrast!
  • 12 years ago
    Measure then get inspired....then reality check with budget.
  • 12 years ago
    last modified: 12 years ago
    As with most we began with ideabooks. Files and files of dream spaces. The hardest thing for us was thinking outside the box. We've been in our forever home for 26 years and the kitchen has only had facelift changes. It's time for the big one. And as our thinking altered (about how we could better use and enjoy the space) we realized its deficiencies. Wow! That changed every direction of the project. Now with the help of an amazing interior designer (Donna Conoyer) we're exploring changing floors, walls, doors, and even windows that will open up our 1987 2-story into a more usable space. While Donna does it all we chose a good friend who is also a builder to do the destruction, rebuilding of the load bearing walls, plumbing and other "heavy lifting" parts. (find Donna on Houzz under donnaconoyer in the "users" section under the drop down menu.) Both these wonderful professionals are working up bids on our Dream Kitchen knowing that the first order of business after that is the reality check. Once we know what the humongous project would cost we then sit down and decide what portions we can manage financially. Who knows?! We may discover we can afford the ultimate kitchen makeover after all. So for now....why not dream BIG . . . and out of the box!
  • 12 years ago
    We have found renovations to be more costly than anticipated so I have to go with budget as my top consideration. Thinking about how much is available helps to frame choices and, sometimes, to introduce new ones. Budgetary constraints don't have to be all negative.
  • PRO
    12 years ago
    Go to a furniture store like Ikea and inhabit different spaces and experience different objects' relation to another in a room.
  • 12 years ago
    I'm getting all my ideas together for a kitchen remodel this year!!
  • 12 years ago
    Budget! For me, if there's no budget, there's no project.
  • 12 years ago
    Ask professionals! Our house was built in 1918 and we have always tried to respect the integrity and beauty with everything we have done. Working with professionals helps us realize what we can afford and provides ideas that we might never even have considered.
  • 12 years ago
    I believe budget is the most important and sticking to it. I also think how will the space function over form. For me everything must work in conjunction with how we live. With that in mind it keeps me on budget. You don't need to go over the top to have a great functioning space.
  • 12 years ago
    It's always a good idea to write ur plans down
  • 12 years ago
    Go shopping for inspiration ideas
  • 12 years ago
    CONGRATULATIONS to @kpappal for winning her very own Houzz t-shirt! If you missed out on this one, you still have time left to get your comments into our Couch Color poll!
    https://www.houzz.com/discussions/poll-favorite-couch-color-dsvw-vd~826330
  • PRO
    12 years ago
    I believe that all of these choices are equally important. If I was going to do work myself, I would hire a design professional for at least a consultation because they know all the important details and can save me thousands of dollars in costly mistakes.
  • 10 years ago

    Houzz, can we sell our left over products from remodeling at your web site?

  • PRO
    10 years ago

    Hi rosevart, do you know of craigslist.org ?