Software
Houzz Logo Print
plach1606

Very Small Livingroom Re-do HELP

12 years ago
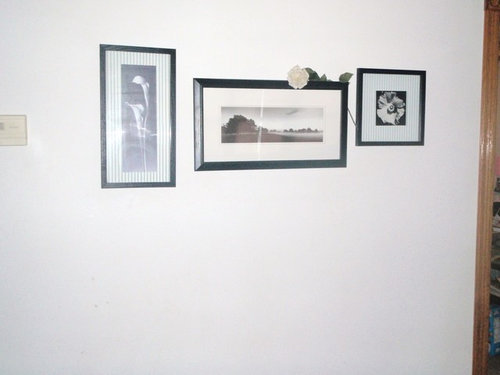
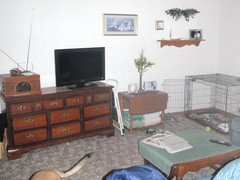
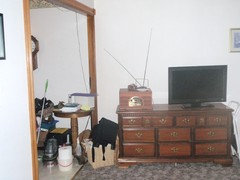
I have a very small, very plain, ugly living room. I am not one where interior decorating comes easy. I need ideas, input, basically all the help I can get. I want color, my daughter wants one wall in the red family, but I need to tie in my blue couch, kitchen (will be a sage green tone. The photo's don't help because I'm in the middle of repainting a bedroom off the hall for my Mother, causing clutter, boxes, etc., in the hallway. She stays with me since my husband died as I work third shift. The dresser in the living room was hers since I was a little girl and originally was going to go into her bedroom once finished. Now she's not sure, yikes!
The crate in the corner, obviously for my dog, is the only place it can go and he has to have a crate. Fostered and adopted from the Humane Society and very fearful when he first came here. Now that he is comfortable he thinks everything is okay including loaves of bread, buns, bananas, even medicine bottles (NOT Good!!) so getting rid of the crate is not an option. The couch was given to me, actually, everything was given to me other than the three black and white photos I have on the one wall that leads into the hallway. I obviously need help as you can see, any input and ideas would be a blessing!! I have very little closet/storage space which does not help. Look forward to hearing from you!!

Comments (16)

  • 12 years ago
    last modified: 12 years ago
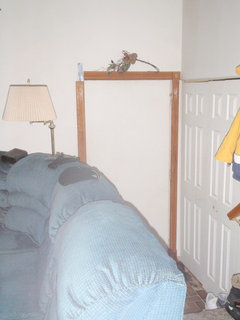
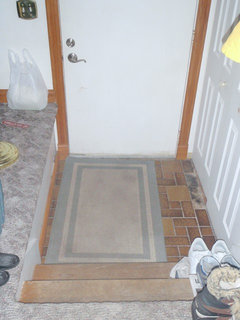
    This is my front door with small coat closet to the right. I have a raised ranch. Entering the front door there are three steps up into the living area.
  • 12 years ago
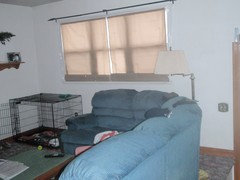
    I just covered my window with plastic. Living in Michigan with double digit below zero windchill's lately left me no choice but needless to say I have not hung my curtains. Or maybe they're called swags. Anyway, they drape over the rod, one is a hunter green, the other is a paisley print with greens, blues, and burgundy's.
  • 12 years ago
    Yuk!
  • 12 years ago
    last modified: 12 years ago
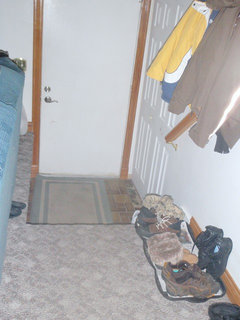
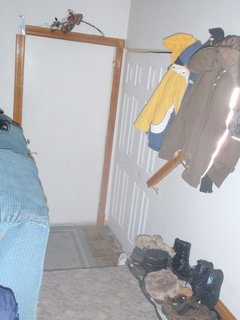
    Another Yuk! Clutter into the kitchen on left. Son moved home from Florida and had to keep certain items up here until I find a new home for them. I have a full finished basement with 2 bedrooms, a half bath, laundry room, pantry, furnace room and attached garage. So this is only temporary. Garage is full of items being boxed up to give to the mission.
  • 12 years ago
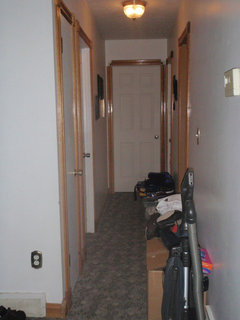
    My very narrow hallway to one very small closet (1st left door), one very small bathroom (1st door on right), Mother's soon to be bedroom (2nd door on left), my bedroom (2nd door on right), and my daughter's bedroom straight at the end of the hallway.
  • 12 years ago
    Better photo of steps from front door/closet
  • 12 years ago
    Front door/steps/closet
  • 12 years ago
    Clutter
  • 12 years ago
    Thank you for that bit of information. I can see how confusing it would be trying to put the pieces of these pictures together like a puzzle!! And don't worry about your English, the important thing is I understand your point and appreciate it. I will do as you suggest and post that sketch although it may be tomorrow. Thanks again!
  • 12 years ago
    Hi there! You're a very busy lady with a great heart: having your mom around and painting her room, foster a dog and a son moving home again. I read and see there are a lot of things that you still have to find another destination for. It might be the best to finish first your mom's room, decide what things you want to keep and then decorate your LR. you'll have more overview then of what might suit best.
  • 12 years ago
    I am very moved to help you but am struggling with visualizing your space. Could you just draw out the living room for me? I would love to help you create a home you will love to be in. You can do it one room at a time.
  • 12 years ago
    I think(!) I've got the layout. Try centering your dresser w your sofa more, and using the table beside it as a side table for the other end of the couch ( the end we can't see in photos) Keeping an eye out for quilts at garage sales and thrift stores could provide you with both your colour scheme and a window covering that will help keep the heat in. Even a small one would make a nice throw for the couch, to which you could add a few pillows to coordinate. Look for items with blues, reds and greens.
    By turning the dog crate so that it opens toward the couch, you could, when finances allow, build a cabinet to enclose the crate and provide vertical storage....and paint it red for your daughter! If the dresser stays, it can also be painted. Again, the thrift stores may turn up a ready made item.
    The sage green you mentioned would be a fine colour for the walls in the living room,too.
    Leave the exact shade on the back burner for a bit, until you have decided about drapery and whether the dresser will remain. The colour of those items will help decide what will look best on the walls.
  • 12 years ago
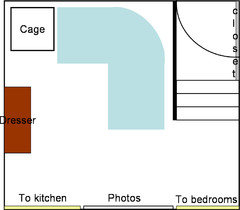
    I more or less understand your layout. One question: you left the corner that's exactly across of the entrance out - is the corridor's door right across the entrance, or on the same wall as the closet?

    Speaking of the closet, do you use it right now? And how is it arranged inside?

    Before I start I have to say I agree that you need to finish your mom's bedroom and get rid of all the extra stuff before deciding anything about the living room. But here's some random ideas (and more questions) for you:
    1) I understand your kitchen and curtains will be in the greenish family of colours. Can you get a big throw to cover your couch? (Or just buy fabric and make it). That way you wouldn't be limited by its' colour, and you would be protecting it at the same time.
    2) You will probably need to paint the walls to make the place warmer. When you do, you could get a spray and paint the cage the same colour as the wall it will stand against - that way it wouldn't be that intruding. Right now it's black against white so it shows a lot. (Ofc if your dog likes to chew on the bars you have a problem here, but the cage looks in good condition)
    3) Just how big is that closet in the entrance? You could do various things with it. Initially I thought maybe you could turn it into some sort of cute "dog park" and get rid of the cage, but since you say you have storage issues you should make the most of it. Add shelves, hooks, whatever is necessary to maximise the space.
    4) I would PROBABLY move the couch to the wall under the window, so that the long side is sitting on it ("probably" because I don't know the measurements of everything). Right now it's right by the entrance and it looks a bit confining. I don't think your living room is very small btw...
    5) If you do that you would move the tv right across the couch (which, if I understand correctly, is between the kitchen and corridor doors and under the B&W photos)? The problem with that would be that someone going from kitchen to the bedrooms would pass right in front of it, but I doubt this happens as often in your family as in other cases. The good thing about this layout is I believe it would make your space look bigger.
    6) Another random thought: If you can actually fit the couch like that maybe you could add some kind of railings where the back of it is right now, as a decorative element. It's something you could do at a far point in the future when you find something you like.
    7) If you hate that dresser just send it to your mom's bedroom - you are entitled to some things in life too after all! lol Alternatively maybe you could paint it and change the handles?
    8) I've seen a lot of ideas where people remove the doors from closets such as the one at your entrance and convert them to just about anything - but you said you need storage and we don't know how deep it is, so I don't know about that...

    Ok, so there are random ideas to perhaps inspire you as to what you would like for your space (but does the couch even fit under the window)? So the question is, what would you like to do? More specifically than just fix the place, I mean...
  • 12 years ago
    And here's a silly little plan I just made with powerpoint of all things because it's the programme I was using right now... totally out of scale - is the bottom right corner correct? Cause we don't see this in the pictures.
  • PRO
    12 years ago
    last modified: 12 years ago
    -- You have a lot of potential in this space! Agree with everyone above - and as you can see, we all have a lot to say [even with little information about the space!] So funny! Also agree that thrift shops and garage sales are fantastic places to pick up treasures!

    So, take some pictures from different angles when you have decided on what pieces you want to use in this room. Your sofa and carpeting are very nice and will make a pretty palette here. Do you have any works of art, tables or extra chairs you could take pix of? Those maverick pieces you could repurpose . . That would help too. .

    Kudos for being the super person you are - the kindness you have obviously shown to other family members plus adopting a dog in need is huge!