Software
Houzz Logo Print
beckiegarvin

14 years ago
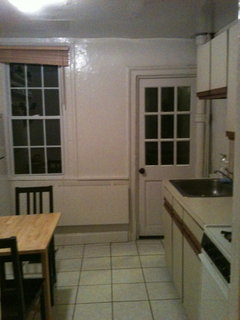
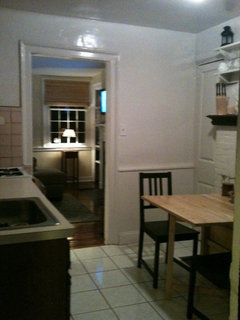
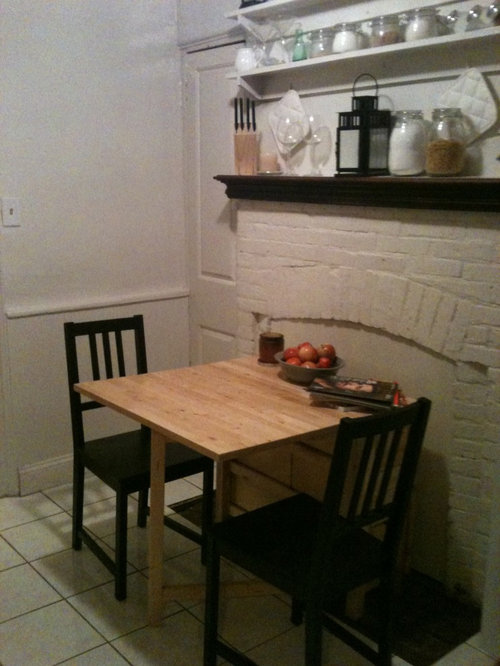
I'm looking to remodel my really small kitchen. I love the fireplace, but it takes up alot of space (its about 2 1/2 to 3 feet deep) and I would like to use the space for appliances instead of where they are now on the opposite wall. Would it be possible to remove this fireplace? Has anyone ever attempted a project like this? How much do you think it would cost?

Comments (30)

  • 14 years ago
    Removing a masonry fireplace & chimney is never simple or cheap.

    You have to take it down, piece by piece, by hand.
    The roof, ceilings, walls and floors must be closed up and finishes replaced, and structure re-enforced.

    This is why most folks just leave them alone.
  • 14 years ago
    Wow, that's a tough call. A fireplace in the kitchen is really cool. Like to see other pics of the kitchen to see what other space you could utilize without removing it. Good luck. It sounds like a real challenge. I agree with the previous post, you'll have to make sure the structure holds when you remove the brick. You can get a quote, but sometimes the contractor will run into issues with an older home.
  • 14 years ago
    That is a really cool fireplace! I agree, removing one is a HUGE undertaking. More pics of the rest of the kitchen would definitely help. Maybe we can think of some alternatives. :)
  • 14 years ago
    My husband and I looked into removing a chimney stack that results in an odd bump out in our kitchen too. We, unfortunately, don't have a fireplace attached to that chimney, so we don't even get any benefits :-) It was likely a chimney for a stove at one point or another....
    Bepsf is right, it is a job that has to be done slowly, piece by piece. You will need to find whether the chimney is apart of the structure. Are there any joists, beams using it for support? It may be very likely that it is structural, and the costs of this being to get high. First step, contact a contractor and a structural engineer. The biggest issue of this is that it just might not be possible to give you an upfront answer ( is this structural?) until everything is open. At that point your committed.
    Your roof, ceilings and floors will all need to be patched, which compared to structure is not as big a deal... If you have wood floors to patch, be prepared for not being able to have a seamless patch.

    I understand the desire to gain back the space from the fireplace but you have to ask " Is the lemon worth the squeeze? " Will removing it gain you more ? Does a fireplace impact the value of your home?
  • 14 years ago
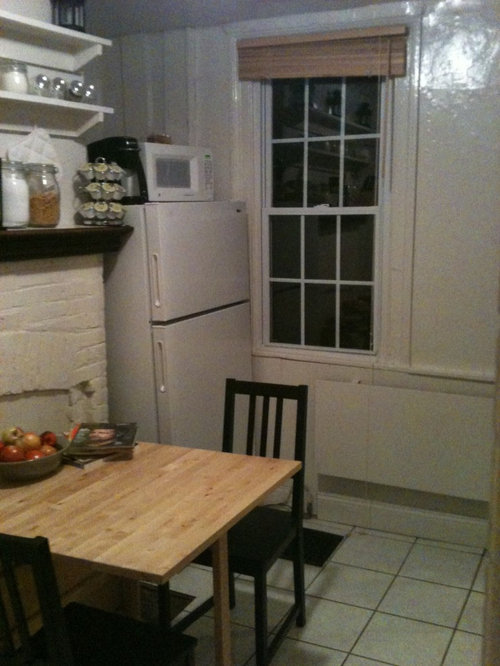
    Thank you all for your great answers! The house is really small and old (1850s, 600 sq ft.). The kitchen is in desperate need of a makeover, and I'm just trying to see if I have to keep the old set-up or if I could rearrange to maximize space. Here's some additional pictures. And, thanks again for any ideas!
  • 14 years ago
    Beckie,
    That gives me a better idea about the small space and how the fireplace cuts in. You surely do need the room and I'm assuming the table needs to stay in the kitchen? My mother had a place that was small and she put the dining table in the living room (just an idea). If you removed the fireplace, I could see cabinets and countertops on that wall with a built-in dining table in the middle that perhaps folds down against that wall.
  • 14 years ago
    That's what I was hoping for; get rid of the fireplace and keep most of the appliances/cabinets on that wall and then have a very small island-like table in the middle. Also, I'm planning on removing the wall between the living room and kitchen. (And, I'm also hoping that the random-width pine in my living room is under the ugly tile in my kitchen.) Thanks for you ideas!
  • 14 years ago
    Can you make a half wall with an overhanging counter for eating? Or is that a door in the way? What about switching where the door and window are. Make the window shorter and wrap cabinetry around the corner.
  • 14 years ago
    What you have looks so charming but I know you need more space. You should ask a structural engineer . They will let you know if you can remove it or not and or tell you how to do it. Sometimes those old houses are being held up by the fireplaces. Maybe if you can't remove it , there might be a way to rework your floor plan.
  • PRO
    14 years ago
    In addition to removing the masonry and fireplace components, consider the cost and complexity of placing appliances here. Is there adequate depth? Are you going to be able to use the existing gas line? If so, I'd think about it. The white bricks don't add much character to the kitchen, and it does seem that you could use the space!
  • 14 years ago
    Thank you all for your ideas! I'm going to get an engineer to look at the fireplace but the more I think about it, it might be too big of a project. Any suggestions of how to work around the fireplace? Cg creative interiors, I think there is enough depth for the appliances and I believe I could use the gasline so the masonry is my biggest concern. Thanks again!
  • 14 years ago
    last modified: 14 years ago
    As a simple fix to make it more beautiful and practical... You could open up the fireplace and put shelves in it and doors on it for storage of pots and pans. Then build an island that could have both storage and a spot for a few stools the tuck completely under in front of the fireplace. That way it would double as counter space. If possible closing up one or more of the doorways (exterior, living room or the one by the fireplace) would give additional space. Moving the exterior door to approximately where the window is would allow cabinets to wrap around the space and could even allow for a corner sink with window above and dishwasher (I'd probably go with an 18 inch wide dishwasher). You could even do a smaller pair of 48" french doors that could open the space up to the outdoors (maybe a nice deck or patio with dining space for the nice weather months. I'd wrap the pipe in the corner of the room in drywall. You could do an electric under cabinet heater that goes where the toekick is in the cabinets to replace the current heater. Also if you replace all of the cabinets and counters you could have a bit of counter space on both sides of the stove and do a microwave hood above it by sliding it over 12 inches. Over the fridge you can get a 24 inch deep cabinet that would also provide much more storage. Also do uppers all the way to the ceiling (39 or 42 inch tall depending on where you get most standard tall uppers.) If you keep the finishes and colors simple it will feel larger. Also glass uppers give more of a sense of depth and keep the room feeling larger without sacrificing storage. I'd personally do a simple shaker style cabinet, honed finish on the counters (not so shiny/ glossy), a simple tile backsplash (subway or something else fitting with the age/ style of the home), a good lighting scheme, and some sparkle with knobs, pulls, and the faucet. I think that a tiny kitchen isn't all bad because you can splurge a bit more on finishes and make it
  • 14 years ago
    I'm not sure if you can expand on the sink side, but you might find it's the same cost to do that as take down the fireplace--in which case, that makes more sense to me, even if it's just a slight bump-out. However, you should talk to a structural engineer, as someone else suggested, and it might be worth just having a consultation with an architect to get new ideas. Someone might charge a flat fee just to come over and give you some ideas.
  • 14 years ago
    Keep the fireplace. It adds much needed charm.
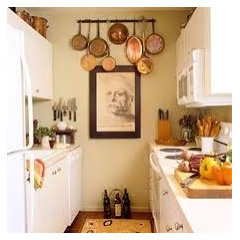
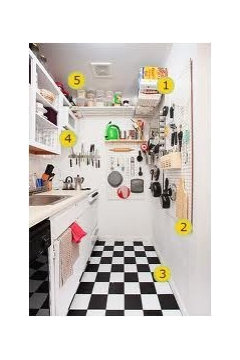
    I see a lot of wasted wall space. You might try hanging your pots and pans (see photo) on the wall by your stove.
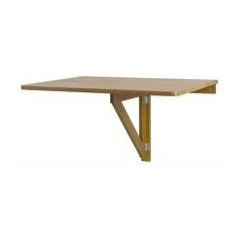
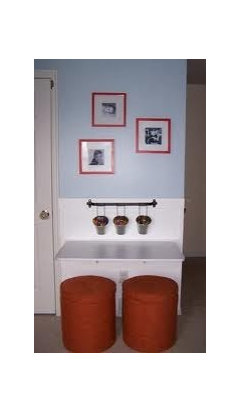
    To the right of the door leading to the living room add a folding table (see photos). Use small chairs that when not in use go either side of the fireplace.

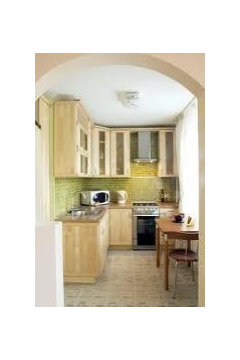
    I added another image of a kitchen that makes the best use of small space.

    Use the space that is blocked off for storage of large pots and other seldom used items.
  • 14 years ago
    Keep the fireplace. Replace the laminate cabinets with a vintage sink. The stove area can also tale on a vintage look. Earlier decades saw great use of small space particularly in kitchens. Racks rather than a lot of cabinetry above the stove kept dishes within reach and warm without looking cluttered. An entire set of dishes and cups can fit easily. Hang pans directly on the wall. They will lie nearly flat and make use of the space.
  • 14 years ago
    I agree with dmurphy42. During the renovations of a 200 yr old house in the French Quarter of New Orleans, I found a fireplace in the very small kitchen. I moved the opening up to countertop level & made it a ventless gas fireplace. The impact is dramatic. You can use the bottom for additonal storage.
  • 14 years ago
    The more I look th emore I see potential. :-)
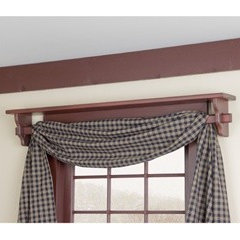
    Add a narrow shelf all the way around the room just above the doors. Use the space for practical storage as well as a few decorative items. The picture is just to show the idea of what I am talking about. (I don't like the long curtains)

    I agree with getting rid of all upper cabinets.

    The space above the frig could easily become a cabinet and the frig could have the look of a built in by simply adding some moulding. The coffee maker could go on the mantle and the microwave could go inside the fireplace. It would be better if it were black so it would be less noticable.
    If you put a drop table (folding table) along that wall and the 2 chairs in front of the fireplace you could put a fireplace screen in in front of it to hide the micro.
    The wall between the living room and the kitchen could be knocked out and a breakfast type bar installed - if the wall isn't load bearing. It would open up the space making both rooms appear larger.

    The best investment you could make would be to consult a decorator and let them do a mock up remodel. Or go to Lowe's and see what they can come up with to best utilize your small space.
  • 14 years ago
    oh my gosh!! I would do anything to KEEP the fireplace. What a charming feature!! I really like the idea of switching the door and the window and wrapping or extending the counters. The appliances that are on the fridge would be more accesible. Maybe more storage shelves/cabinet could be installed above the fridge.

    I so hope to see what you decide. It looks like you have a wonderful little house!!
  • 14 years ago
    It's a dirty, messy job but worth the effort. Do get an engineer, but the probability is that floor joists being timber, don't bear on the chimney ( they kept them away for fire safety) on the positive side, you'll have lots of nice old bricks to clean off and use for landscaping!
    We did it and have the garden path to prove it.
  • 14 years ago
    how many openings into the kitchen---is there a door next to the range? What are the overall room dimensions and ceiling height--also--are appliances standard sizes right now, or small range/frig? I remodelled a minute size kitchen last year---it's now fantastic! Glad to help with ideas if I can
  • 14 years ago
    Keep the fireplace. I agree to utilize the hearth for long-term storage. Check into below counter refrigerator/freezer drawers or the new tower refrigerator/freezer units. Also check into the new upscale narrow ranges. Put in upper cabinets with glass doors or combination with open shelves to the ceiling for maximum utilization. Hang your most used pots and pans on a wall. What is the door to the left of the fireplace for? Can that area behind it (the door) be incorporated into your redo? It seems that the area along window wall needs to be utilized--can your kitchen eating area go there? You can put shallow upper glass door cabinets or hang stuff you use all the time between the window and the door. Pizzaz it all up with a specialty fawcet, knobs, and hardware, window dressing, and paint.
  • 14 years ago
    last modified: 14 years ago
    Why not turn the fireplace into an open brick pizza oven? You would need to do some modifying by raising the hearth, but as long as the chimney and structure are in working order, how unique, and fun would that be? Maybe close up that window next to the exterior door to gain space and if you are already planning on opening the wall into the adjacent room that would allow a more open feel. But having a pizza oven would allow you to cook lots of other things over an open fire all year long!
  • 14 years ago
    maybe you've already had these suggestions--i envision opening up the fireplace (and sealing off in the chimney part) and utilizing that space. perhaps open shelves or a cabinet if there is no other place for the table and chairs. if the fridge fits on the other side of the fireplace, the chairs could maybe go by the window and maybe you can install a gas fireplace? perhaps an art installation in that space would make it interesting. in general think highlighting the fireplace somehow would add some spice to the space. having it painted the same color as the walls makes it look unwanted when it could be a charming focal point.
  • 14 years ago
    You should reperpous the fireplace, and use it as a stove ventilation area. It will be much less $ to move the kitchen around, open up that fireplace and insert your stove. Think old italion , and add cabinets on either side, open shelving. Even add a sink to that island and a couple of barstools to a eat at tear. Even though it's a small space, you can still think big.
  • 14 years ago
    Here was a quick room idea if you are willing to move the door so you can get extra counter space. Plus then when you are at the kitchen sink you look outside. I like the nook for the fridge and would do a taller loft style fridge with cabinet above. I'd paint/ scrape/ tile the fireplace. Feature it! Doing a taller island keeps the eating space while providing more counter space. Keeping a 24 inch range allows an 18 inch dishwasher. Adding the storage in the fireplace and continuing the wood floors from the other room... :)
  • 14 years ago
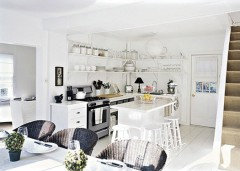
    Thank you all for these wonderful ideas! I'll let you know what the contractor says about the fireplace. I love the idea of getting rid of upper cabinets, I found this picture online and love the whole space. My whole kitchen space is about 10 feet deep and 8 feet wide (which is why being able to use the 2 feet of space from the fireplace would make such a difference). Also, I would love to open up the fireplace but I believe that there is a water pipe going up through the fireplace to my bathroom so I'm not sure that it would be possible to just open up the front. Unfortunately, I think it would be move everything or nothing.

    Mndolezal, thank you so much for your great idea and mock up. This is actually exactly my back up plan if I don't think that I can remove the fireplace! It looks wonderful and I love where you have placed the sink (I did not think of that!). Are you a professional? Thank you so much!
  • 14 years ago
    Do it right not over. Hire a pro. Fire place removel is as the first writter says, hard and exspensive with structure issues. You don't want the roof to leak or cave in. Then when it's walled up you can try your hand at the rest of the remodel or get help.
  • 14 years ago
    Oh I wish you've included more photos!!! There's a wall to the right of where the table is now. Is it large enough to serve the two of you? Do you have a dining room near the kitchen that could be used for daily use as well as guests? In other words, I'm saying KEEP THE FIREPLACE!!! It'll be worth a whole lot when you sell the house, even if you don't live in climate that has cold winters. I understand wanting to modernize, but some things are worth bringing along with us as time progresses. Good luck.
  • 14 years ago
    By the way, redo the counter and cabinets... probably in white to match the chimney, but cherry is always a lovely option.