Software
Houzz Logo Print
molson622

Don't know where to start. Where would you renovate?

12 years ago
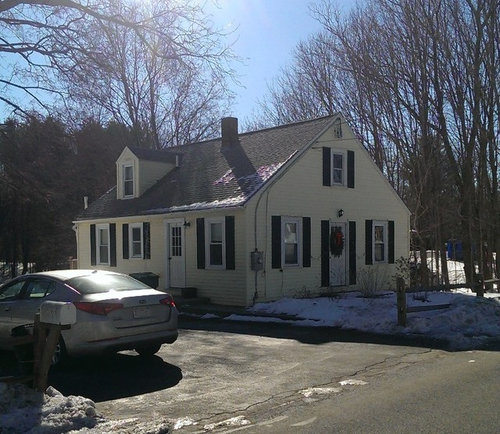
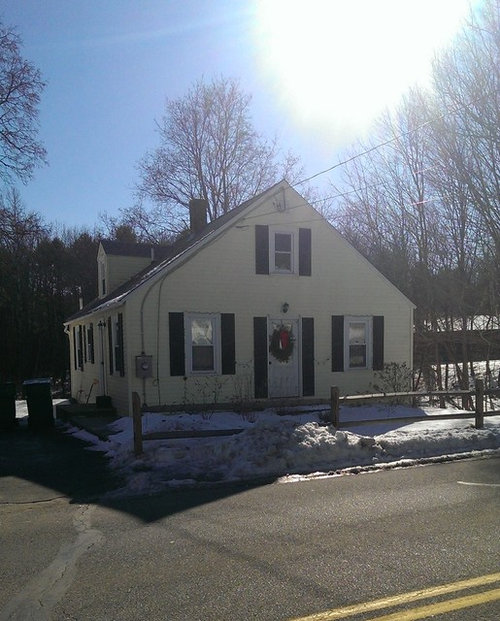
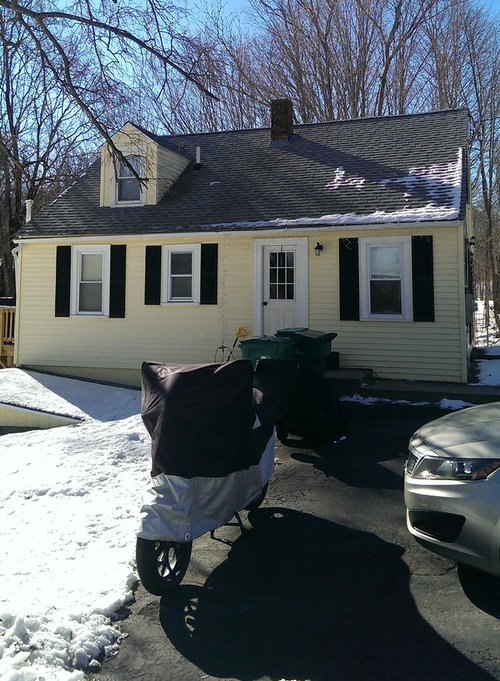
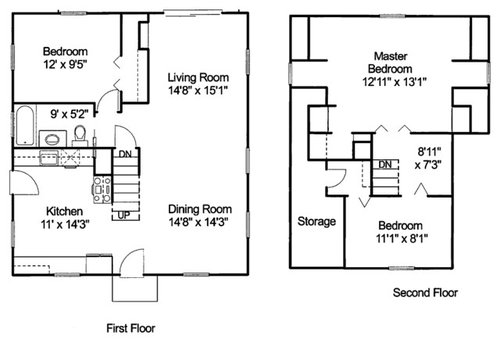
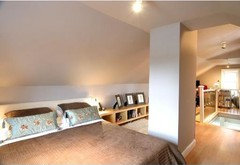
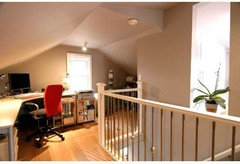
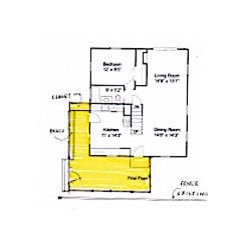
This is our first home, and we have a few issues with it. The problem is that our main entrance (the "front" of the house facing the driveway, not the street) leads right into our tiny kitchen. This means shoes and dirt are everywhere. We also have an upstairs that is tiny, has no real closets (we have a "walk in" that is 4.5' tall and otherwise tiny), and does not have a bathroom. The Master is 12 by 13, but because of the slanted ceilings it functionally is much smaller.

I think shed dormers on the "second floor" would accomplish a lot (we can add a bathroom, have big bedrooms, have real closets), and would definitely be our first choice of work, but would be very expensive. We wouldn't completely price ourselves out of the area, but instead of being one of the more affordable houses we would be one of the more expensive (and I doubt we could recoup that cost). We most likely want to maybe move in 5-6 years.

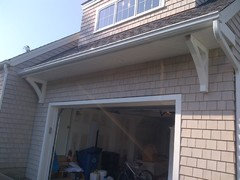
We're thinking of starting small, so we're leaning towards a mudroom addition on the "front" of the house so we're not walking right into the kitchen. I haven't been able to find any examples of what that might look like. Searches for "cape style small additions" or anything similar always turn up examples where they attached on the side of the house, which we cannot as our side faces the street.

Anyone have any ideas of what will look good and function well? I'm attaching a bunch of pics. Hope it helps. Would appreciate any feedback that folks have. Thanks!

Comments (24)

  • 12 years ago
    Just gonna bump in hope of ideas. TLDR: Ideas for addition off "front" of the house"?
  • 12 years ago
    Try googling "expanded cape" and you will get more results. Like these.
  • 12 years ago
    and this
  • 12 years ago
    sorry - image isn't working but try googling and you'll get ideas.
  • 12 years ago
    What might be cheaper and perhaps nearly as effective would be a "front" porch running the full length of the house -- if you put storm windows in it, it would be almost a room, and shoes, etc. could be removed there.
  • 12 years ago
    Unfortunately for me even in the example you provided they expand on the side of the house... which I can't do because there is only about 10 feet to the road. :( I appreciate your suggestion though. I'll try googling that term.
  • 12 years ago
    I see that you have limited front yard. I think the idea is to build additions that "step back" from the main house, perhaps you have enough back yard to do an addition. Though I suspect a full dormer may be cheaper as you won't need to pour a foundation as you might with an addition.
  • 12 years ago
    here's a picture that might give you an idea for solving the entry problem. Sort of what Stacey was suggesting but not running the entire length of the house.
  • 12 years ago
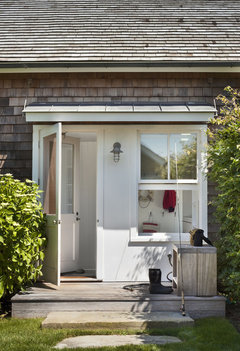
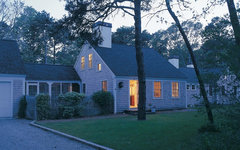
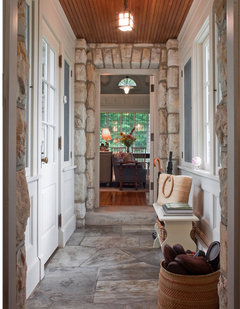
    Looking at the pix, i think you're making a mistake by calling the side door into the kitchen your "front' door. Driveways aren't an indicator of where the front door is, but that's probably the one you use the most because it is convenient - as most back doors are to the car park area or garage. It is obvious the street side door behind the fence is the front door and it enters the house the way a front door should, at the foot of the stairs. I think you should do a portico over the front doors, adding a clear walkway to it. The put a screened mudroom/porch at the backdoor and signage saying "Back door guests are the best." You might enclose the kitchen window in the mud porch as well for additional space on the porch for a bench with shoe/boot storage.Here's a tiny one and a larger version on a cape cod home as a breezeway which you could adapt to your house.
    Entry · More Info
    Crow's Pond House · More Info
  • PRO
    12 years ago
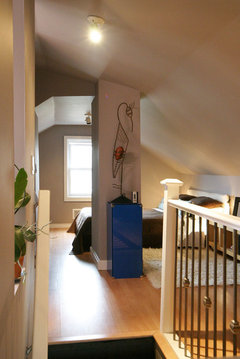
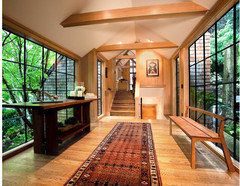
    I can't come up with any ideas for mud room but these pics show slanted ceiling upper floor. I put closets into the sides where the ceiling slanted and they worked quite well. Hope these give you a little inspiration.
  • PRO
    12 years ago
    For some reason does not want to load more than 1 pic so here are the others or not. i will try again later.
  • PRO
    12 years ago
    Okay now we load??
  • 12 years ago
    Thank you guys! Great feedback!
  • 12 years ago
    I agree the front is the door with the wreath on it. A mud room/porch on the side at the kitchen door would make a lot of sense. You could have a nice walkway that could go from the driveway to the front door and also around the corner to the new mud room.
  • 12 years ago
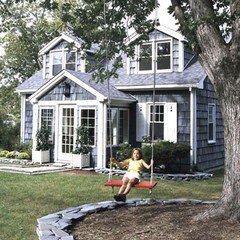
    Adding a portico on the front door would add a lot of character. I think anything you add to house should add cottage charm like in this photo. http://houzz.com/photos/55504
  • 12 years ago
    A deck or covered porch that wrapped around corner would be quite champing also. http://houzz.com/photos/656195
  • 12 years ago
    molson, check w/ your Town to see what your streetside setback restrictions are.
  • PRO
    12 years ago
    A full dormer will do wonders.
    molson622 thanked Northstar Building LLC
  • PRO
    12 years ago
    last modified: 12 years ago
    My suggest.
    molson622 thanked garden design online
  • 12 years ago
    Unfortunately the prices we have received for adding full dormers is about $180k. Even if I could afford that at the moment it probably would price the home out of the neighborhood. That seems insanely high to me, but three different contractors quoted in that exact price range.
  • 9 years ago

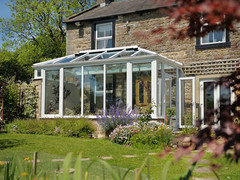
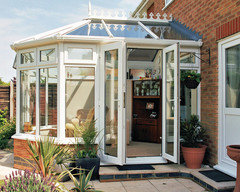
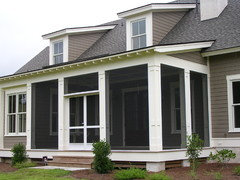
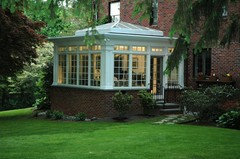
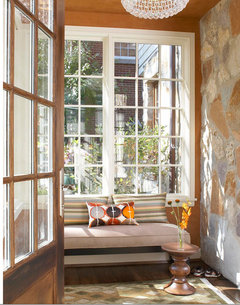
    You have a lovely first home and best wishes with it. After reading your concern, consider a simple greenhouse entrance. Here is a plan which might work for you. Relocate the entrance steps towards the street. This will allow two accesses to the house - the front door or the kitchen door.

    As approaching the kitchen door, straight ahead will be a closet or mudroom rack. All along the windows parallel to the house is a very long bench with storage drawers under the seats. Good for off season boots, hats, gloves, car scrapers, etc.

    As approaching the actual front door, have outdoor seating and table. It gives your home another entertainment area and adds simple architectural interest.

    Note the garden room/porch will wrap around from the kitchen entrance to the front door entrance, allowing both entrances easy access. The only full height wall will be around the closet near the kitchen door.

    Simple garden room

    Detailed sun room with upper windows

    Simple screened in porch

    Detailed sunroom addition


  • 9 years ago

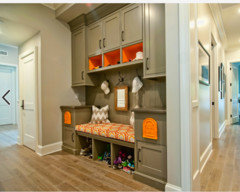
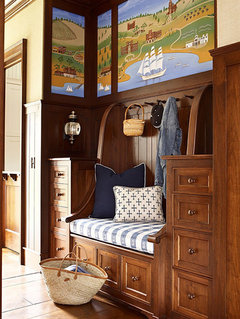
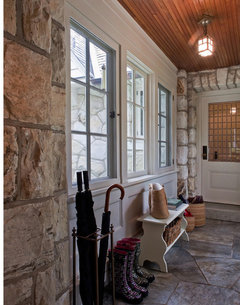
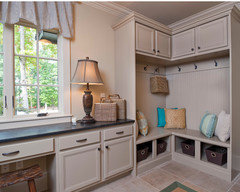
    Mudroom Units


  • 9 years ago

    Here's more inspiration pics for finishes for the floor and walls, to be adjusted accordingly. lol