Software
Houzz Logo Print
msswong

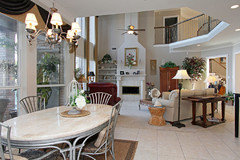
Should we close in this living room?

12 years ago
last modified: 12 years ago

We are purchasing this house with a beautful lake view. My husband thinks we should extend the second floor to the windows, making a second floor game room with a view. He also thinks it will update the house.
I was thinking that paint, new floors and a fireplace update was enough and that he's talking ALOT of money.

He thinks the extra room and the second floor view will pay out in the long run.

Any opinions? The furniture, windoow treaments etc are not mine. These are realtor photos.

Comments (25)

  • 12 years ago
    I'd at least price it out. Two story rooms are hard to heat and cool. And I think are dated. Those long long drapes don't do much for the room except to make the ceiling even taller. Love your husband's idea. And maybe replace lower window(s) with French or sliding doors.
    Sue Loegering thanked Lisa Hamilton
  • PRO
    12 years ago
    beautiful view! . So closing it all up is not necessarily the answer. Do you have the plans to the house? There is always potential option through design. i can see envision several from photo but plans would be ideal as well as being in the space based on the photo provided.
    Sue Loegering thanked FAHRENHEIT STUDIO
  • PRO
    12 years ago
    I would hate to see you lose that bright open space. I feel it would negate a lot of the reasons you likely bought the house in the first place - the open feel, and the gorgeous view. I can see where your husband might envision building that area out, but I think it would be a mistake, and it definitely wouldn't make the house feel any more contemporary or modern. I've done that before - essentially added a level by splitting up a 2-story atrium, and it is quite costly. You'll want to check general contracting and engineering costs, as you'll likely need to add structural support. as well as the cost of materials and finishes (plus construction and/or engineering drawings). In summary - don't do it! I'll enjoy seeing what other folks have to say, and please let me know what you decide to do! Very best, Caryn
    Sue Loegering thanked cg interiors group
  • 12 years ago
    last modified: 12 years ago
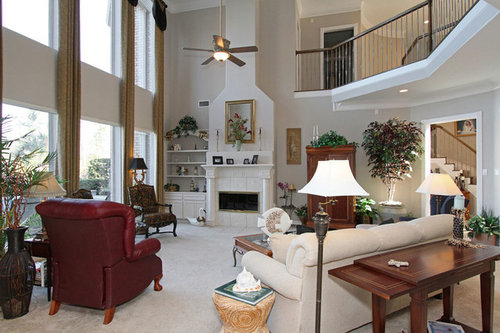
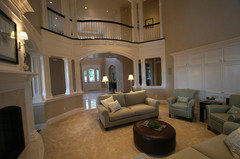
    Here's one more Realtor photo of the space.
    The house is too white and too formal for my tastes but I see so much potential.

    F studio - yes we have the floor plans and it's doable.
    Cg - you sound like me! LOL!
    beetajane - you sound like my husband! LOL!
  • PRO
    12 years ago
    I agree with CG Creative Interiors .. I also would hate for you to loose that wonderful feeling... and know it would be gone. As CG creative Interiors has said, it is a costly venture that only gives you more square footage while taking away an element that makes your home distinctive and memorable!
    Sue Loegering thanked Swift Creek Cabinets & Design
  • PRO
    12 years ago
    We are talking big bucks to do what hubby wants.and I am not sure it would be worth it. This room is not that big and what gives it volume is the high ceiling and the wonderful windows . Definately fireplace update, new floor and paint will make a huge difference in making it your own and i would lose the shelves on the one side of the fireplace or put built-ins on both sides. This is a great space don't spoil it.with a mundane 8" ceiling.
    Sue Loegering thanked Patricia Colwell Consulting
  • 12 years ago
    I would do it and make it my bedroom ....I have never seen the point of these double hight rooms !
  • PRO
    12 years ago
    If you don't like the White White formal look... maybe make your fireplace a bit more earthy with natural stone veneers and a wood mantle... If you can, I would enlarge the fire box opening and paint the space with more natural warm hues... There is a great deal that can be done here!
    get a local interior designer! It will be dollars well spent!
    Sue Loegering thanked Swift Creek Cabinets & Design
  • 12 years ago
    There is nothing cooler than a 14 foot xmas tree. My husband and I take a week to do ours with 2 ladders and lots of Chablis. You would be losing something a lot of buyers want, which is an open, airy living space. You will lower the resale more than one room will increase it, unless that one room is a full bath. The drapes are oppressive. Put in hunter douglas shades which are sheers when levered. Then you can have light, privacy and elegance. Sink money into technology, because hi-tech house automation will be way more fun for hubby to spend money on, and it is a hot ticket for new buyers. Make it so that you can turn the furnace down from bed, or shut off the lights from the airport. Get a system that calls the fire dept and police in an emergency and a front door lock which uses your fingerprint instead of a key that can be lost or stolen, because you aren't likely to lock you fingers in the car.
    Sue Loegering thanked Terri Mulhern
  • 12 years ago
    I tend to agree with your husband. Creating a 2nd floor would not take away the gorgeous view. I find 2 story family rooms to be noisy (from the 2nd floor), also there is limited privacy from the 1st floor. 2 story rooms are difficult to control temperature, especially if the room has a western exposure. Price it out, it may not be as pricy as expected. A game room on the 2nd floor with that same scenic view would be awesome!
    Sue Loegering thanked emigs
  • 12 years ago
    Hubby is wrong. Be more tactful than I am when you tell him, though.
  • 12 years ago
    Thank you for all the replies. I'm going to have a contractor give me an estimate. Maybe a mind will be changed!
  • 12 years ago
    I agree with Hubby as long as you are left with at least 9' or 10' ceilings downstairs.
  • 12 years ago
    last modified: 12 years ago

    It's really funny that you & hubby just purchased this home "as is" with big open floor plan. Unless you got a really low, low price then spending many thousands of $$$ to update what you just purchased seems odd. The house isn't a fixer-upper that you're going to flip. Usually, money spent to upgrade a home gets best returns for #1 kitchen, #2 master bath and after that you probably won't recoup your investment. Sounds like hubby wants a 2nd floor game room with a view--simple as that.
  • 12 years ago
    I know I am biased when I say that I wouldn't do what your husband wants. I have a two story high family room and that was one of main reasons I picked the model. I like light and without the the wall full of windows, I wouldn't have had that much light. My neighbor has a normal, one story family room, same window orientation as mine, but the room is dark. I would try to get an idea as to how much light you will loose once you close up this room.
  • 12 years ago
    last modified: 12 years ago
    I see a wonderful compromise for you both. That would be extending the 2nd floor keeping it's current shape further into the living area but not all the way across. By adding to the "U" shape there now he would have gaming space and you would get to keep the rooms height. It would allow an additional seating area to take advantage of the view also.
  • 12 years ago

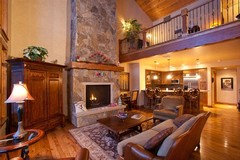
    something like this?
    Traditional Living Room · More Info
  • PRO
    12 years ago
    I see $$$ and dust. Several months of your life disrupted. Electrical & trim upgrades, drywall repairs, complete interior repaint. And the loss of that grand space. You sure you want to do this?
  • 12 years ago
    last modified: 12 years ago
    Basically you can give him a decent sized open area gaming. If you start the 2nd floor from the far railing on the image and extend it in an architectural convex to the point directly across to the dining area. Leave it open (with railing). From a fast visual it looks like this will give him ~ 15 x 12' without losing the window as it is or disturbing the look of the fireplace. This would create a partial "loft" over the living room.
  • PRO
    12 years ago
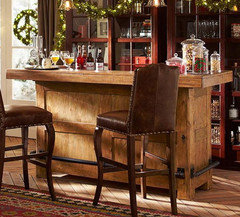
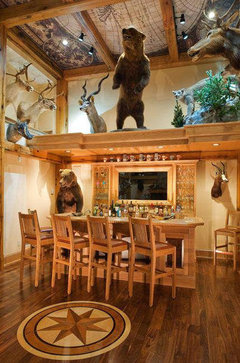
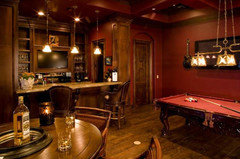
    Great decision Sue...Best of Luck for new home. Do you have think about Home bar design, Furniture and decorative ideas? I think some of photos help you to capture more idea on it.
  • PRO
    12 years ago
    Hello Sue,
    keep in mind when you visit with your contractor.... He will not be talking you out of this project. It's a good money maker for him... who is he to change your mind and take money out of his pocket? I would find a reputable interior designer in your area to visit, then you will have the numbers to do what hubby wants and the far less invasive and expensive alternative of just improving the existing space.
    Good Luck and be sure to send us some final pictures!
  • 12 years ago
    I would love to know what the cost estimate would be of adding a partial loft. We are thinking of doing something similar.
  • 10 years ago

    Hello Sue,

    Did you end up making second floor game room.If so can you share the pictures and the cost estimation for doing it.

  • 10 years ago

    Anxious to know what the estimate came in at and what you decided to do ultimately. Have been thinking of building out the two story formal LR of my home since buying two years ago.