Software
Houzz Logo Print
dnabunch

Corner fireplace built-ins

12 years ago

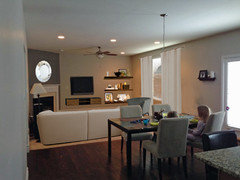
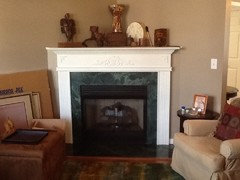
I'm looking for opinions on whether built-in cabinets and shelves on either side of our corner fireplace would be worthwhile or just crowd the room and/or fireplace.

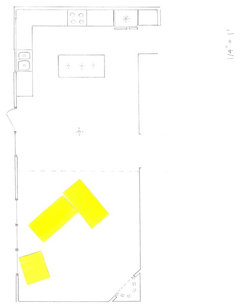
Here's the background. The entire great room is about 16' x 37' and includes the kitchen and eat-in area. The carpeted area on the end that contains the fireplace is 16' x 17' and the fireplace wall is 6' long. We've got 9' high ceilings. We need storage for our tv components and would need any cabinets to be at least 18" deep. The fireplace is flush with the wall so anything we build will make the fireplace look more recessed. The mantle the builder put in isn't even 7" deep so we would like to at least make that more substantial.

Any thoughts or opinions would be greatly appreciated. I'd hate to spend that kind of money and not love the result.

Comments (50)

  • 12 years ago
    I would move the tv to the wall to the left of the fire place. It is really to high right now for comfortable viewing, then get a media console or center that you love. Once you do built ins you're stuck and often they don't work the way you thought they would. Get some art for over the fireplace
    Andrea Bunch thanked jck910
  • PRO
    12 years ago
    I agree with jck910. Save you $ and buy a nice entertainment center.

    Art over fireplace.

    Would need to see photos of the rest of the room to see which wall is more appropriate for tv.
    Andrea Bunch thanked CDR Design, LLC
  • PRO
    12 years ago
    Recommend painting the vent the wall color.
    Andrea Bunch thanked CDR Design, LLC
  • 12 years ago
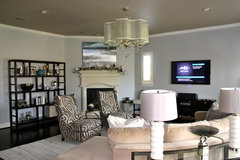
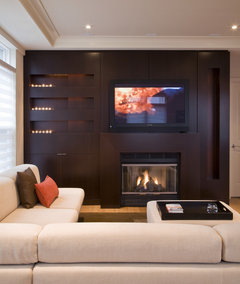
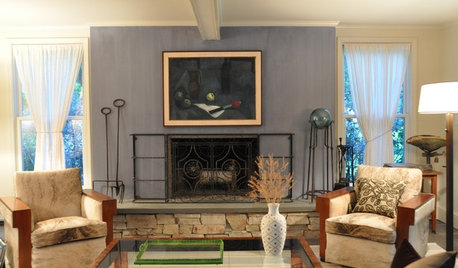
    I don't know if this inspiration pics can help but I posted it because it so much reminds me of yr space
    TV and components have their own separate space.
    Gonzales · More Info
    Andrea Bunch thanked anne dee
  • 12 years ago
    great picture anne dee
    Andrea Bunch thanked jck910
  • 12 years ago
    last modified: 12 years ago
    Agree with jck910, the first poster, and love the above photo posted by anne dee, tv would be much better on or above a console on one of the adjacent walls.

    In the above photo, look at how great a painted glossy ceiling is.


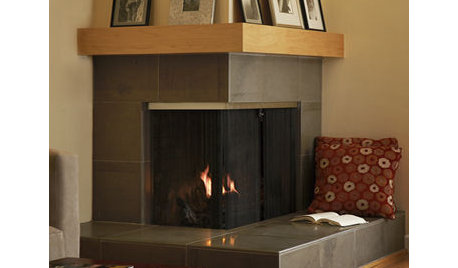
    As far as the fireplace, I would remove that shallow wood surround. Face that entire wall in a great stone or tile. Would go better with your decor and look rich.

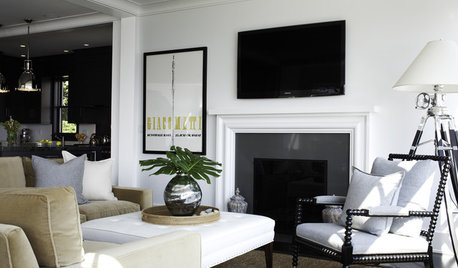
    Modern Living Room · More Info

    Ridge Home · More Info
  • PRO
    12 years ago
    By drawing attention towards the fireplace, suddenly the functionality of this place becomes limited. Your fireplace could be a nice accent piece. It does not have to be the focal point.
    Andrea Bunch thanked Lori Dennis, ASID, LEED AP
  • PRO
    12 years ago
    I agree move the T.V. and get nice low console that holds all the stuff you need Some nice art work on other wall to balance TV and a mirror above fireplace . If you want a deeper mantle just get a carpenter to remove the one you have and replace it maybe even something a little more contemporary.Paint air vent same as wall, then start adding some color, throw pillows for the sofa colorful accessories on mantle , not too many small things try and make a bit of a statement, you have a nice blank canvas to work with , have some fun.
    Andrea Bunch thanked Patricia Colwell Consulting
  • 12 years ago
    I'm not sure how practical it is to move the TV since the wiring runs from behind the black cabinet to above the fireplace. Any other ideas?
  • PRO
    12 years ago
    If you want to leave tv there, I would still recommend you buy a unit to store the components/no built-in.

    Would need to see more photos of the room.

    Facing the sectional at same angle as the fireplace is certainly one idea.
    Andrea Bunch thanked CDR Design, LLC
  • 12 years ago
    you will find on this blog some great idea for a custom built-in: http://velvettoolbox.com/2014/02/04/custom-ikea-built-ins/
    Andrea Bunch thanked Jonatas Moraes
  • 12 years ago
    When you mention turning the couch toward the fireplace are you talking about having it angled in the room?
  • 12 years ago
    @Jonatas Thanks for the link. I hadn't seen the Besta ones used for built-ins like that before. I like that they are a little more contemporary that some of the others.
  • 12 years ago
    I do not think you will be happy with built ins if they don't end up flush with your fireplace. Indeed, they won't even look built in. I agree with those who say move the TV. That will be a lot easier and cheaper, and save your necks in the long run. (Really, do you want to buy some chiropractor a boat?)

    And while I like the concept in Ann's photo above, I do NOT like that the chairs have their backs to the fireplace.

    I'm sure CDR did mean to suggest angling the sofa in the room. If there is enough space, this is sometimes the best solution with a corner fireplace.
    Andrea Bunch thanked groveraxle
  • PRO
    12 years ago
    Yes, IF you are keeping the tv on the fp, you could place the sectional parallel to the fp.
    However, we need more photos of the room. I think that arrangement could be problematic with the chaise.

    Do you lie down and look up, watching tv? If so, you are okay with tv above fp.
    Andrea Bunch thanked CDR Design, LLC
  • 12 years ago


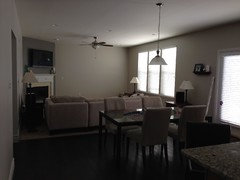
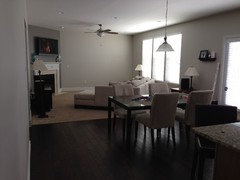
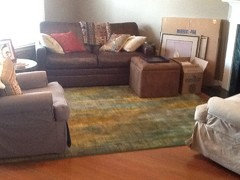
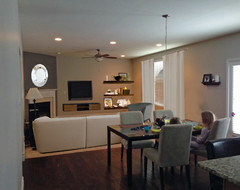
    I'll have to look at the measurements to see if the couch would work on the angle. We don't have any problems watching the tv and like being able to see it throughout the room since we don't spend a whole lot of time actually sitting and watching it. I've attached a couple more pictures.
  • PRO
    12 years ago
    Looking at this room, the fireplace is the main focal point. The secondary focal point is the window. Both jewels are being ignored.

    I would move the tv. You look at the focal point and see a black box.

    Whether you move the tv or not, I would try these 2 arrangements:

    1) sectional parallel to fireplace (might not work so well because of the carpet dividing the spaces)

    or

    2) sectional with its back to the kitchen (would nicely define the spaces)

    These will allow the 2 focal points to be highlighted.

    Would you mind trying and take photos? Thanks.
  • 12 years ago
    last modified: 12 years ago
    Right now room seems off balanced: the sectional, dining table, kitchen peninsula are all on the same side. If the sectional were at least pulled away from the window some that would help. But do try the arrangements suggested.
    Contemporary Living Room · More Info
  • 12 years ago
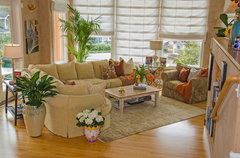
    Not crazy about this photo in general, but it shows how pulling the sectional away from the window and angling can make the room feel fuller and more functional. If you add an area rug and coffee table, some large art on the wall, a couple of large plants....

    And if the tv needs to stay on the fireplace, I would take the mantle away and lower it.
    Tiburon Home · More Info
  • 12 years ago
    last modified: 12 years ago

    TV above a fireplace without a mantle:
    Jane Lockhart Interior Design, Kylemore Model Home "Dublin" · More Info


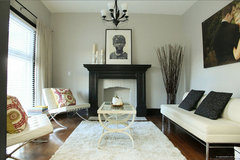
    Or, paint the mantle and surround in black:
    Refinished Victorian · More Info
  • PRO
    12 years ago
    Any good electrician can change the placement of wiring for T.V. then you just patch above fireplace, I would not let that decide this.
  • PRO
    12 years ago
    By the way the Besta from Ikea rocks, you have so much choice you can make it work anywhere.
  • 12 years ago
    last modified: 12 years ago
    Those new photos change everything. If you put the TV on this wall, the kids can see it from the dining room while they do their homework, and turning the sectional to face it will give you a more defined entry from what appears to be the front door.
  • 12 years ago
    groveraxle your layout really improves this space like it a lot
  • PRO
    12 years ago
    Best arrangement---Groveraxle's above. Defines the space/complements the floor transition/honors all the focal points.

    Can you move the couch and retake photo? Thanks.
  • 12 years ago
    I considered placing the sectional like your layout groveraxle but I just don't think I have the room for it. The room is 16' and the couch is 12'. I hadn't considered the diagonal idea though. I'd still need to put in some sort of cabinet for our tv and stereo equipment but it might work.
  • 12 years ago
    Sorry, I meant to say the couch is 9' but with an end table, which I would want the opening wouldn't be wide enough. Something to consider if I every get a smaller couch.
  • PRO
    12 years ago
    If the sectional is 9' and the room is 16', that gives you 7' of space left on the side of the sectional.

    That is plenty!!!

    You need 3 feet for foot traffic. So, you now have 4 feet left. End tables are usually 2 feet wide at the most.

    What am I not getting?

    It will take you about 5 minutes to move the sectional.

    I would highly recommend you try both ways ( angled and Grover's photo). Please take photos and post. .
  • 12 years ago
    Ok, I'll be completely honest. Nobody in my family wants to walk all the way around the couch every time we want to use the other half of the great room. (Actually my husband vowed to jump over the couch Duke's of Hazzard style if I did it that way). It's just not functional for how we live. I appreciate the idea and would be all for it if we had a smaller couch. For info, I've attached a photo showing the angled couch and the Duke's of Hazzard layout.
  • 12 years ago
    Your hubby is funny! Honesty is good. I like the angled layout. My own sofa is angled. Adds energy to a room.

    I would move all the components on to the wall on the other side of the fireplace. That will clear the traffic lane even more.
    Andrea Bunch thanked pcmom1
  • PRO
    12 years ago
    Thanks for your honesty. Yes, we need to know what you like and don't like. Feedback is good.

    I love option 2!! (on the right)....how do you feel about that?

    (You could always go with option 1 and I guess you'll have to buy some "Daisy Dukes".)

    Seriously, I can see what you mean with the size of the couch.
    Andrea Bunch thanked CDR Design, LLC
  • 12 years ago
    Have a local craftsman come in and give you an estimate on refacing the fireplace to something more modern. Something like this would help to blend that old tv away.
    FORMA Design · More Info
  • 12 years ago
    pcmom1 I agree about the components but that's where the wiring comes out of the wall. I'm thinking if I leave it this way I definitely need to replace what I have with a different piece. The other pieces are speakers which also need to be replaced for something MUCH smaller.
  • 12 years ago
    I'm leaving the room with the couch angled for now to see how we all like it. I do like that it adds a little interest. I definitely need to redo the fireplace and mantle, I just can't decide what I want yet. So I'm working on furniture layout and new pieces first.
  • 12 years ago
    I just moved into a home with a huge corner FP so I angled the furniture to make sense of it. I'm envious you have enough wall space to do whatever you want. It I had a tv in the room I'd have it to the left. I hate having tv's above eye level...bad for the neck.
  • PRO
    12 years ago
    dnabunch, if you ever get the funds, I would suggest hardwood in your family room, so that there is a seamless transition. Right now, the angle of the fireplace is fighting the angle where the carpet meets the wood floor.

    Then you could get an awesome rug.
  • 12 years ago
    I think corner fireplaces are a decorating problem. We almost built a house once with a corner fireplace. Builders love them because they don't have to bump out the exterior of the house to make room for the chimney chase and firebox if you want a flush interior, and on the inside the only space they consume is a corner that may be useless anyway. The trouble is, it's very hard to arrange furniture and function around them. In my humble opinion anyway. In THIS case, though, the common mistake is that the fireplace surround needs to be bigger and have more presence, probably take up the entire corner wall, perhaps build out that wall to allow the space to be bigger. I would move the TV away from the fireplace too. Our plan, had we built that house, was to make a gathering area around the corner fireplace and a TV viewing area on the opposite end of the room with media components built-in to a wall to hide cords and such. But you can only do this if the room is large enough. In any event, have the fireplace redesigned with more presence. That's the whole point of a fireplace; otherwise, don't bother with one.
  • PRO
    12 years ago
    I would consider removing the wall above the mantel and recessing the upper wall, creating a deep mantel shelf. Then adding stone veneer. Looks like you have a gas fireplace and if so you may have room inside the wall that is being wasted. The vent pipe typically will not need all that space.

    You could also check the fireplace manufacturer web site for an installation PDF and verify you have enough clearance, prior to making changes.
  • 12 years ago
    How about Groveraxle's tv with shelves wall right of fireplace and angle the couch, but angle it from the opposite wall as previously shown?
  • 12 years ago
    I agree TV needs to be moved and I would really like to see the fireplace wall painted to match the other walls, having it darker to me makes the fireplace look much too narrow, like a toothpick in the room. Painting it the same colour would soften that corner.
  • 12 years ago
    A corner fireplace was installed in our home and it has turned into our biggest regret. Ours comes out from the wall and we have a built in cabinet to one side, which is a total pain to decorate around. Don't do it! We are now looking at ripping the entire cabinet out, which also interferes with the stonework and the hardwood floors... an entire re-design which will be fairly costly in the end. I used to think that built-ins were the way to go but have changed my mind.
  • 12 years ago
    Moving the tv to the left wall would let you put a big rectangular mirror over the fireplace, great for adding light and sparkle. A cabinet in the same colour as the fireplace with some shelves above would tie the two walls together. Definitely agree with painting out the vent or cover it with a frame covered with some fabric to make it disappear.
  • 12 years ago
    Your living room is a lot like ours, only we have windows on both walls so we couldn't move our TV, it is hung over the fireplace. I downsized to a 32 inch and put candles and decor on the mantel and plan on putting sconces on either side of the TV, making it look like "art" since moving it isn't an option for us either. I wouldn't add built ins, I think it would feel too crowded. I have a sofa and love seat, one facing opposite wall (right of the fireplace) and the other L shaped to the right with an area rug and a couple of accent chairs by our window. I don't have any recent pictures but could add some later. I think a TV is fine over the fireplace, we have no trouble viewing it and as long as it isn't overpowering, you can make it look like it was meant to be there by accessorizing it. Good luck!
    Andrea Bunch thanked Marcia
  • 12 years ago
    Dna, I empathize with your dilemma. I once rented a condo with a corner fireplace, and it was a bugger for decorating. Given your floor plan, existing furniture, and family needs, I think I would build bookshelves on the wall between the fireplace and the window. I would also place the sofa in front of the large window so that the Duke of Hazzard doesn't have to jump around. On the wall to the left of the sofa, I would try to simplify as much as possible with a thin console table and a large piece of art. I think building a bookcase along this left wall will make your room feel like a closed box. Perhaps the large built-in bookshelf -- on the right-hand wall -- would allow you to conceal the black sound system.
  • PRO
    12 years ago
    dnabunch, biggest lesson here is that when you are given lemons, make lemonade. So, if you have a challenging architectural feature, make a showpiece out of it.

    I applaud you for starting that process by angling your sectional parallel to the fireplace. In this way, you are honoring the fireplace as a feature.

    In my opinion, next step would be to move the tv off the fp and onto the right wall.

    Also, I am usually a huge fan of painting the fireplace wall, but, in this case, since there is no return on the fireplace wall it is just looking choppy.

    I would recommend, instead of painting the fireplace wall, to paint the fireplace mantle and legs the same dark color as the ledges groveraxle depicted in her edit.

    After having scrolled up to find Groveraxle's picture, I see that pcmom1 has already suggested painting the fp mantle and legs. Good call, pcmom1.
  • PRO
    12 years ago
    You're right! Built-in cabinets and shelving would close in the fireplace and make the room look smaller. To make the room look larger yet add some storage, I suggest minimalist, asymmetrical shelving on both walls. Paint all the walls one color, and add a few shelves (same color) of different lengths at different heights, and use under shelving LED lighting for drama. You might add low cabinets on the sides (like the photo below) and add thin cushions for extra seating.
    Andrea Bunch thanked Robin Lechner Designs
  • 12 years ago
    As CDR suggested: if you could do hardwood throughout, that would be a huge improvement. Also I was thinking, as see a couple others have already mentioned, in your case, paint the fireplace the same color as the other walls.

    As another one with a corner fireplace, plus two huge openings to a foyer and a dining room, plus a pretty small room to start out with, I feel your challenge! At least our tv is in another room!
  • 12 years ago
    Put the TV on the wall right of the fireplace. For sure storage underneath. Fireplace won't get lost if u purchase a fire screen to put in front of it. Paint the white the same colour as the wood in your room, rub it back to look rustic and build out mantle for sure.
    Yes to suggested artwork above Fireplace, not necessarily picture, think outside the norm.
    Move couch so lounger is against wall
  • 10 years ago

    This is pretty much my dilema. We have a large window to the left of iur fireplace/tv. I love it but difficult to decide how to place my furniture. We have lived here 3 months and I have moved furniture probably a dozen times. Now purchased smaller couch and loveseat.