

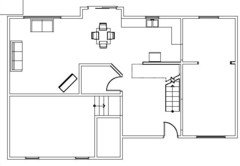
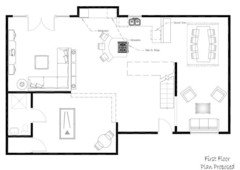
Need Interior designer for space planning
12 years ago
Featured Answer
Sort by:Oldest
Comments (14)
 12 years ago
Related Professionals
Little Rock Interior Designers & Decorators · San Antonio Interior Designers & Decorators · Fredericksburg Interior Designers & Decorators · Enfield Interior Designers & Decorators · Kalamazoo Interior Designers & Decorators · Grand Forks Interior Designers & Decorators · Wheeling Interior Designers & Decorators · Odessa Interior Designers & Decorators · Sanford Interior Designers & Decorators · Pierre Architects & Building Designers · Terre Haute Kitchen & Bathroom Designers · Springfield Kitchen & Bathroom Designers · Texarkana Kitchen & Bathroom Designers · Chillicothe Kitchen & Bathroom Designers · Olympia Kitchen & Bathroom Designers PRO12 years ago
 PRO12 years ago
- 12 years ago
- PRO12 years ago
- PRO12 years ago
- 12 years ago
- PRO12 years ago
- 12 years ago
- PRO12 years ago
- PRO12 years ago
- PRO12 years ago
- 12 years ago
Related Stories

DECORATING GUIDESWorking With Pros: When a Design Plan Is Right for You
Don’t want full service but could use some direction on room layout, furnishings and colors? Look to a designer for a plan
Full Story
REMODELING GUIDES10 Things to Consider When Creating an Open Floor Plan
A pro offers advice for designing a space that will be comfortable and functional
Full Story
KITCHEN DESIGNOptimal Space Planning for Universal Design in the Kitchen
Let everyone in on the cooking act with an accessible kitchen layout and features that fit all ages and abilities
Full Story
ARCHITECTUREDesign Workshop: How to Separate Space in an Open Floor Plan
Rooms within a room, partial walls, fabric dividers and open shelves create privacy and intimacy while keeping the connection
Full Story
REMODELING GUIDES8 Architectural Tricks to Enhance an Open-Plan Space
Make the most of your open-plan living area with the use of light, layout and zones
Full Story
ARCHITECTUREOpen Plan Not Your Thing? Try ‘Broken Plan’
This modern spin on open-plan living offers greater privacy while retaining a sense of flow
Full Story
REMODELING GUIDESHouzz Planning: How to Choose an Interior Door
Follow these pointers to choose the interior door that's right for you and your home
Full Story
ROOM OF THE DAYRoom of the Day: Classic Meets Contemporary in an Open-Plan Space
Soft tones and timeless pieces ensure that the kitchen, dining and living areas in this new English home work harmoniously as one
Full Story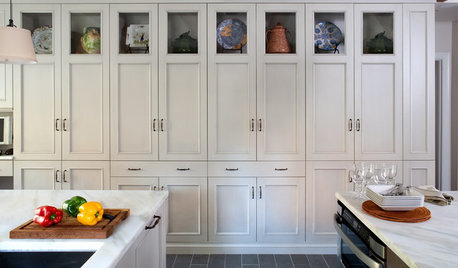
STORAGEStorage Walls — the Space-Saving Workhorses of Design
Clear the clutter and even divide a room if you please. With multifunction wall storage, there's nowhere for interior designs to go but up
Full Story
REMODELING GUIDESPlan Your Home Remodel: The Interior Renovation Phase
Renovation Diary, Part 4: Peek in as the team opens a '70s ranch home to a water view, experiments with paint and chooses tile
Full Story




Timeless Designs by Melissa LLC