Software
Houzz Logo Print
mpinto68

Advice for remodeling a small bathroom

12 years ago
I am in the beginning stages of thinking of remodeling my bathroom. It's a standard 5' wide by 7' deep room. As you look in from the doorway, the tub is against the back wall with a 36"x39" window in the middle of the wall. The toilet and sink are on the left-hand wall next to the tub, and I have a small standalone cabinet next to the sink. On the right-hand wall there is only about 5-6" of space behind the door. I love tile of all kinds and I love color, but I'm not sure what kind of tile would be best to use. I'd like the room to appear larger than it is. What type and size of tile would you suggest? I've seen lots of photos of bathrooms, but not many of them resemble what my setup is like, so it's hard to try and imagine what would look best in my space. I'm open to any and all suggestions!

Comments (19)

  • 12 years ago
    How old is your house, style and region? I always find I prefer bathrooms with tile being on the walls of the room and not just in the tub enclosure. I like it to be about 50" from the floor and have a nice finished edge in either a contrasting or complimentary colour. That still leaves room above for paint, wallpaper, artwork or shelves without drilling into tile. It's so timeless. Make sure you have a nice baseboard skirting piece of tile to make it beautifully finished. I do like the frameless shower doors. WHAT are you keeping in your bathroom? Are you keeping same toilet, tub and sink in their current locations? If you are in colder climate, the heated tile floors would be comfy. I hear good things about them. What is your budget for this project?
    mpinto68 thanked auntiebuzzybee
  • 12 years ago
    last modified: 12 years ago
    The size of your bath is found everywhere but the materials are where you see the difference in décor. The materials make the difference between something wonderful and something just adequate. What is your style? You can browse through the site and see wonderful baths with your same footprint, yet they vary tremendously because of the materials the owner or designer selected.

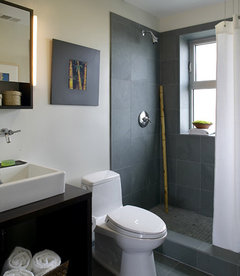


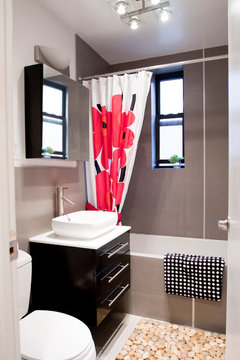
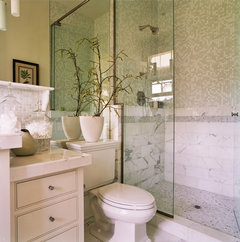
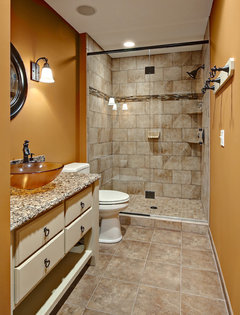
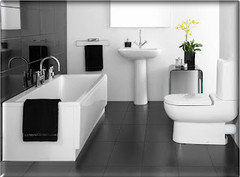
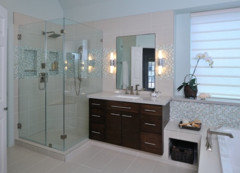
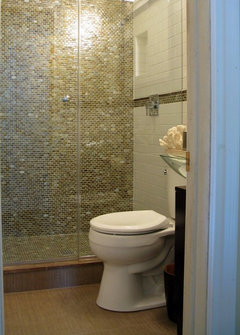
    I am putting in a couple of inspiration photos below for you, but you might find it fun just to browse houzz and come up with an inspiration photo that works for you. These are just to spark your interest and to show you a wow bath doesn't need to be large.

    If you are still not sure, get a designer to help. It is well worth it of the small fee to get something you truly enjoy :) Hover over each photo to expand and click on the name to see product and designer details.
    Feldman Architecture · More Info

    BATHROOM · More Info

    Peter S. Balsam · More Info

    Creative Couple Coop · More Info

    Bedroom · More Info

    Bathroom · More Info
  • 12 years ago
    ErthCOVERINGS: I do like an earthy natural feel. I was looking at flooring tile that looked like wood grain. Thanks for the ideas!

    bsellers1394: My home was built in 1952 and I live in New England. I haven't yet set a budget because right now I'm just in the initial stage of gathering ideas for what I want the look and feel to be. I plan on keeping the toilet and sink but the tub and the shower surround really need to be replaced, as does the current floor tile. My current sink top is white and isn't that old, so if I can salvage that to save some money it would be my preference. My toilet is also white. I would keep the same footprint to keep the expense down.

    One thing I know I don't want is to forego a tub. I do enjoy a good soak! Lol

    Denita: Thanks for the photos! These do help because part of my own design dilemma is deciding whether or not I would love mixing the tiles I have in mind.
  • 12 years ago
    I would imagine that the heated tile floors are quite comfy, esp in ME. I have heard they are nice but don't know if they are "reliable" I'd sure hate to have to rip up tile to fix the heating elements. DOES ANYBODY HAVE COMMENTS ABOUT HEATED FLOORS?
    I would recommend budgeting for a forced heat/exhaust fan. I highly recommend a Panasonic. Unbelievably quiet. The sound/noise is measured in "sones", the lower is the better. That extra warmth from heater will be something youll be glad you planned for.
  • 12 years ago
    Can you POST PHOTOS OF THE TILES you like/ have in mind about mixing? That way you can really get the opinions of folks here.
  • 12 years ago
    Are you able to see my ideabook for Bathroom? If so, I've saved some of the tiles/patterns there. There is one I am very particular to for the colors:
    http://st.houzz.com/simgs/069150e902436fcd_4-8276/contemporary-bathroom-tile.jpg
  • 12 years ago
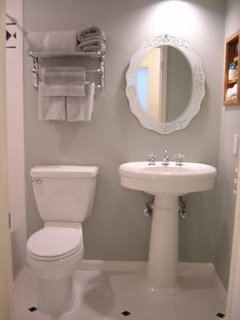
    Yes, I saw your idea book. Pretty choices. Honestly, I'm more of the mindset of keeping with what is most age appropriate for your home along with style. I think the colors in that tile are gorgeous but that's A Lot of Busy for your bathroom, in my opinion AND I think it will begin to "date" your remodel from the day you put it in. I'd be inclined to use the porcelain tile that looks like a very smooth wood, like the one on the bottom right of your page. Consider cleaning all these little ridges and keeping them that way. Seems like the colors would show all my bath powder! ! ! I just think a subway tile or 4x4 ( or even 6x6) would be more classic at least for the walls, especially if you are thinking of freestanding tub as you have in your ideabook. My bathroom is 1953 and its got the tub opposite the sink and toilet so it's small. Its in the off white subway like your photo with the towel rack. I had purchased a towel rack for above the toilet but by the time I got my PB mirror and sconces up, there really was not any room left above the toilet. The sconce just ended up too much in that space. Yet, I couldn't just cram it all up to make way for it. I had to choose between bigger mirror (vertical PB KENSINGTON) or smaller mirror or do my lighting from above instead of the sides. Reviews for downlighting were not good because of shadows, etc. So, plan your priorites for wall space. Personally, I bought everything I thought they might could use so the guys would have it AND THEN I returned what I didnt use. AHHH, I'M SUCH AN AMATEUR!
  • 12 years ago
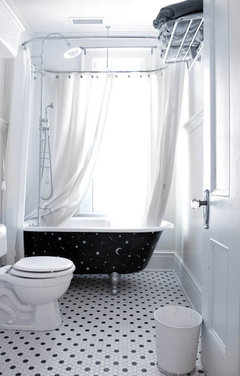
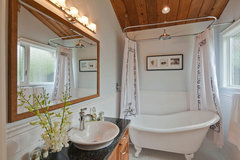
    Found this image in your ideabook with the note that you'd prefer to keep the plumbing in the wall. This would be a great look for your bathroom, and since it looks almost exactly like my bathroom, a few suggestions here:

    If you go with a period tub, I would splurge on the authentic plumbing and riser. My plumbing is in the wall and I wish I hadn't done it that way. I am now limited as to what replacement faucets I can use unless I want to tear out tile.

    I love the colored glass tile you linked to, but in a bathroom this size, it will be crazy making. Stick to simple, classic looks. The space will appear larger and won't become dated. Bring in your color with shower curtains and towels.

    If you go with a freestanding tub, I'd also recommend replacing the sink. You don't say or show what you have now, but if it's a typical 50s-style with a cabinet, it's going to look dated and crummy next to that new tub and new tile.

    Finally, make the most you can out of that 5" behind the door. Look for modern hotel-style towel racks and narrow floating shelves to store immediate bathroom needs. You might even turn your toilet paper storage into art.

    Bathroom · More Info

    Four Seasons Art Loft · More Info
    mpinto68 thanked groveraxle
  • 12 years ago
    I was hoping somebody like Groveraxle would jump in here! Now you'll get somewhere, mpinto68! Grover ROCKS! Whew! You poor thing, mpinto68, I thought you might be stuck with my non pro input : o
    mpinto68 thanked auntiebuzzybee
  • 12 years ago
    *that's a lot of wall space devoted to toilet paper unless they consider that wall to be art*
  • 12 years ago
    Yep! Just think of the paper "lint"! I had my glasses on one day and saw all the "lint" on the hinges and inside the doors of my old vanity cabinet. Some brands are worse than others, I happened to notice. Good grief, I realized that's HALF of the bathroom DUST. That's just in MY world though. This paper probably doesn't do that. It's probably perfect. HA! Here's the question, WOULD YOU EVER USE ONE OF THE ROLLS IN AN "EMERGENCY"???
  • 12 years ago
    My hubby told me to stop buying a particular brand because of the dust! It was all over the floor and the scale. When I moved the scale that part of the floor was clean. I was flabbergasted. LOL!!
  • 12 years ago
    Its TRUE! I was too. I was oiling the cabinet and couldn't believe it. I stopped buying it too! Crazy, huh?
  • 12 years ago
    Can you post pictures of the bathroom and the layout by any chance? :) Though in general, I usually recommend whites and light colors for people who want their bathroom to appear larger. Installing a big mirror by the sink will also give your bathroom the illusion of a bigger space. Avoiding 'busy' tile patterns and sticking with minimalist design and decoration also helps. Go for glass doors for your shower. Good illumination/lighting for the room is also a plus.
  • 12 years ago
    I'll try to post an image tomorrow of my current room. No, I would not create a paper wall, but I have thought of installing some sort of storage for the extra rolls of TP. I have thought of glass doors for the shower if I do go with a regular tub and not a free standing one.
  • 12 years ago
    last modified: 12 years ago

    I was thinking about your bath earlier today. Here is a bath that has the regular tub and it appears to have your dimensions, but I'm not sure as the dimensions weren't posted. I hope you can use your footed tub idea :) Click on the name to see product details.
    Small Space Bathroom · More Info


    This room is 7.5' x 8.5' but has both a shower and a separate footed tub. You wouldn't need the additional room without the separate shower
    Major Home Remodel · More Info


    Here is one that is 97" by 73" that has a footed tub :)
    Master Ensuite · More Info
  • 12 years ago
    Thanks Denita. My bathroom is 5'x7' and my current tub/shower space is 60" along the back wall. All the plumbing runs along the left wall, so the drain is on the left, the toilet is right next to the tub and the sink is right next to the toilet.
  • 12 years ago
    mpinto, I have the same arrangement. It's a challenge for sure. But not impossible.
    mpinto68 thanked bubbasgma