

14 years ago
last modified: 14 years ago
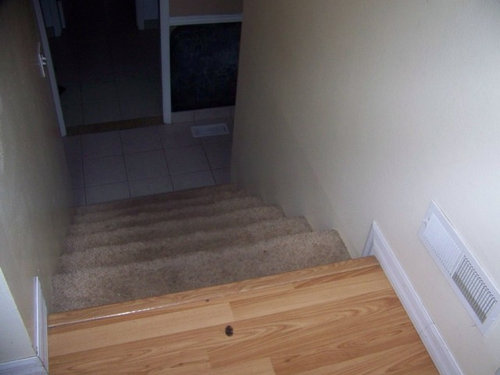
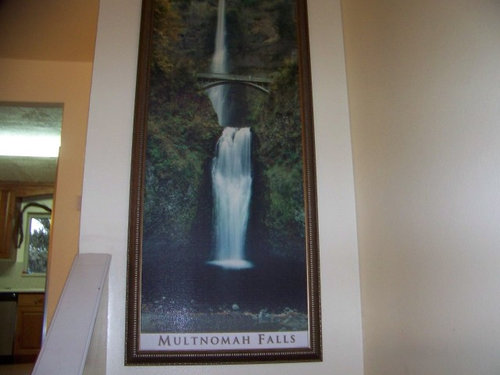
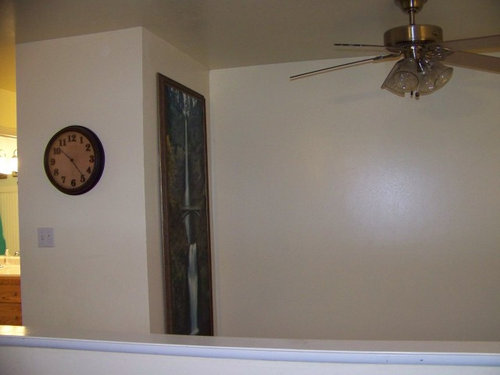
I walked through this house with a friend and for the life of us, we cannot think of how to make this 1974 split level entry...say "Welcome" but the waterfall pic is going! I thought about adding a shelf in that space? Please help us with ideas...the room opens to 2 sets of stairs, one to the living room and kitchen area and the other to the down stairs...all on her teachers budget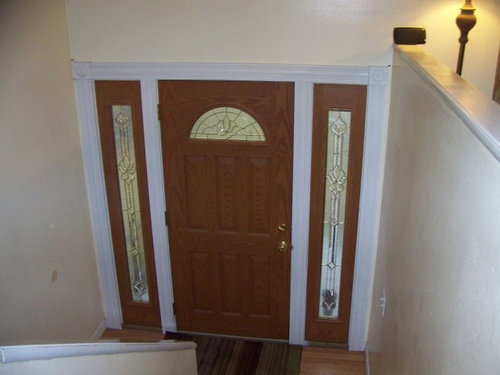
Featured Answer
Sort by:Oldest
Comments (59)
 14 years agoWarm colors are fine, too. As long as they're light colors and not dark. Dark colors and small spaces would be too much unless going for a dramatic feel. Here is a picture of warm stripes (although, you're not sure about them)
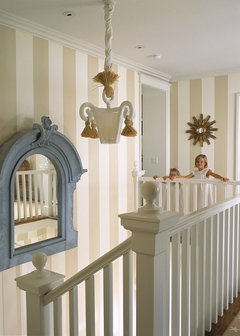 Lagoon Residence · More Info
Maybe that would change your mind a bit?
An accent wall would be great, but which wall? Because that doorway takes up all the space on both ends so that you could only paint everything from the top of the door and upward.
I like your idea of teal door, though.familee
Original Author14 years ago@pandoraliving I do like those stripes but would I only do them on the stairs going up? because the wall above the door and entry is seen from the living space above. Hmmmm....now the wheels are turning.
What color is light that can go with teal? green? a lighter teal? Still like yellows and golds....Related Professionals
Indianapolis Interior Designers & Decorators · Bowling Green Interior Designers & Decorators · Grand Forks Interior Designers & Decorators · Canton Interior Designers & Decorators · El Dorado Architects & Building Designers · Norfolk Architects & Building Designers · Mason City Architects & Building Designers · Elgin Architects & Building Designers · Flint Architects & Building Designers · Janesville Architects & Building Designers · San Angelo Architects & Building Designers · Lewiston Architects & Building Designers · La Grande Architects & Building Designers · Athens Kitchen & Bathroom Designers · Jacksonville Kitchen & Bathroom Designersfamilee
Original Author14 years ago@j226: I do like having the photos eye level in the living space and it draws the eye up...hmmmm...more to chew on- 14 years agoIn my own, subjective, opinion... Your door is not doing anything for me :-( Its typical, tired and a builder original??
The image j222b provided POPS. The door style is fantastic, unique twist on the classic and the color just makes it stand out even more.
There isn't going to be much you can do to this room, other then floor coverings and paint colors... but you can certainly get a new door that makes an incredible statement.  PRO14 years agoI would try to find a large mirror on one of the walls to make the space look bigger. Painting is a great idea and will become more of your home after you personalize it with color. I would replace the carpet on the stairs to either wood or tile.
- 14 years agoIf the wall above the door and entry can be seen from the living space then that's great! There you have your accent wall from the living space. Just make sure whatever color you paint the living area compliments that stripes.
The stripes should go both up and down the stairs. It should be an area of it's own. It will distinguish this space from the spaces it leads into.
As for what goes with teal? http://www.benjaminmoore.com/en-us/for-your-home/color-gallery?cd=648&col=CC
Soft golden colors go with teal. familee
Original Author14 years agommonika: until the door can be replaced, would having a teal or red door help- 14 years agoFlooring Finesse made a good point, I completely forgot about that. Definitely get rid of the carpets on the stairs. Hopefully, there's wood under there already.
familee
Original Author14 years ago@Flooring Finesse by Design, Inc. I like the mirror idea...would I put it behind the door or at the opening? or both your right that the flooring could use a facelift eventuallyfamilee
Original Author14 years ago@pandoraliving: I missed your post somehow. I so appreciate the color palette. Maybe this could work. If the door was a vibrant teal which opened up into popcorn kernal or lemon ice or another complimentary color of stripes...I also liked the waynes coating and that could be done on the wall going up the stairs to give it a striped look...hmmm maybe, maybe not.
color ideas for the house: teal, goldens, greens, brown, with accents of red or red-orange (exists in family room)familee
Original Author14 years agoI think this would be a better teal:
http://www.benjaminmoore.com/en-us/for-your-home/color-gallery;jsessionid=02khP1Qh1V7T3TDWycTzdyLShthRJLn8p0LYxylLwHzjQNMSL873!297924124!NONE?cd=649&col=CC- PRO14 years agoI would put the mirror on a wall that will accent that wall and reflect on an area that you would like to appear larger. It's hard to tell from the pictures where exactly you are referring to, sorry. Also, if possible, if you where to hang a large light fixture above the entry way this will give it some character. You could also invest in some large candle holders that sit on the floor or a large vase to accent your entry way as well. I would also hang some pictures going up the stairway. Hope this helps and let us know how it turns out!!!
familee
Original Author14 years ago@Flooring Finesse by Design, Inc.: The large candle holders are a fabulous idea.
The door opens into the stairs going up. So what you are saying is that the mirror would go there at the landing? a large vertical mirror.
Thank you so muchfamilee
Original Author14 years agoSo where to put pictures...hmmm...I could put pictures above the door over to the where the current waterfall picture is and a mirror lower
I need to draw this up first....hmmm
Thank you everyone!- PRO14 years agoBased on your pictures I'm assuming that where the ceiling fan is that is on top of the stair landing? Maybe part of a dining area? If this is true then that is where I would put the large horizontal mirror. Great idea if you can find one at a garage sale or an estate sale, much cheaper then buying from the store and then you can either paint it the color you want to match the rest of your decor....
- PRO14 years agoIf you are keeping the door at this time and just painting it I would suggest painting the trim around it as well. The white trim is too starchy and contrasting. Great home improvement suggestions from everyone!!!
 14 years agoThe walls are a bit lack of color and character. The natural oak flooring really dates the entry as well.
 PRO14 years agoConsider a railing make-over. An open railing can make a huge difference in a foyer style home. Also, a full view storm door....the picture of the lower staircase shows all the light that's let in!!!!!
http://www.essercustomcabinets.com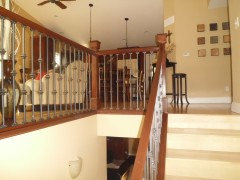
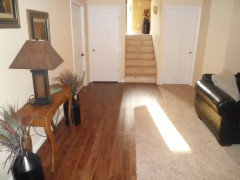
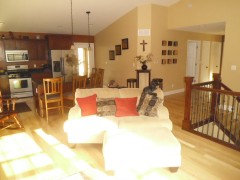
 PRO14 years ago1.more impact, bright colorful art picture instead of the waterfall.
2.hide dark small side doors with some plain, as such roman blinds, solid wrinkle silk curtain.
3.hang some picture frames on stair side and light the area here with light. 14 years agoI think you can get some drama with better lighting. Either hang a large chandelier, or run a track light with spotlights. You could wallpaper the entire space with a subtle pattern, or one wall with a crazy design.
- PRO14 years agoI happen to love the waterfall, sorry! Is it vintage? Could you fall in love with it again if you gold or silver-leafed or painted the frame? If you must have something else, perhaps you could find an unusual 2 or 3 x 8 foot rug for that spot that will repeat any other colors you have going on within eyeshot. Agreed that painting out the oak door and white trim will help, and a chandelier would look brilliant.
And if you must lose the waterfall, shop with your dimensions and an open mind. Maybe it'll be a repurposed old iron trellis, or a set of three canvases hung in a vertical row. You'll know it when you find it.
You also have a great opportunity to hang something on the expanse of open wall to the right of the waterfall. What about a fabulous textile? A collection of mirrors? Keep your scale large, as it will be mostly seen from a distance in the room at the top of the stairs. And don't hang something that will look cut-off from that room by the railing when you sit.
The railing idea was nice if you can swing it as well. And anything you can do to unify the flooring -- looking down the short run of stairs I see wood, and carpet, and tile, oh my!
Personally, I'd stay away from pattern on the walls, and go for art or items you adore. Pull a color out of those for the walls, keeping in mind the beautiful golden yellow I see leading into the kitchen. Show us your results! -Kelly B. - PRO14 years ago...I also like your shelving idea, so long as it houses a collection of large-scale related items and not a catch-all, and another idea would be a vertical row of three of your favorite 2'x2' tin ceiling panels from mboss. Mine bounce the light around like mad. Have fun! -Kelly B.
familee
Original Author14 years ago@Esser Custom Cabinets I like the railing idea but there is a concern for safety with children. The light through the front door is brilliant..light is welcomingfamilee
Original Author14 years ago@ej610- the lighting and chandelier idea is great. Hmmmm....will need to think about the feel of the home...I am more traditional so the chandelier does appeal to me more, but track lighting is simple.familee
Original Author14 years ago@barnhartgallery Thank you for taking the time to read through this post and think of some solutions. I appreciate your feedback.
We have decided to invest in the home and thanks to the HOUZZ community, we might be able to pull off making this entry feel welcoming. I have been thinking about doing a quilted wall hanging in the space where the waterfall is, using colors in the quilt that are used throughout the living and kitchen. Oh! and possibly teal or red--whatever the front door ends up being.
Adding a shelf below it, with large objects is brilliant. What about a large clock, iron decor, and ??
On the wall that will be seen from the living space...still thinking about that.- 14 years agoThere are a lot of great design ideas here, but I'm wondering if they would be enough to change the "feel" of your entrance. The walls are large and overwhelming, and the steps to the downstairs looks dark. I like Esser's idea of changing out the railings which would open up the space, lower the walls and add more light. Unfortunately, it's costly and I know you have a limited budget, so it might be something you can save up to do at a later date.
 14 years agoI lived in a house like this and hated the entry until I wallpapered it.
I used a large scale pattern and it was immediately changed and made a huge improvement on the 1st impression on our home.
You can find fab papers that will compliment your style. find one with a lot of white/cream to open up the space and a large scale repeat. A small pattern will only make the room seem tighter and cramped
I would paper all the way down and right into the 2nd level. go right about the entry door to the second floor. You can still hang art and mirrors, or even painted empty picture frames. Carry the colours into that level and it will be so smart!
you can still change out the rail, but the wallpaper will divert the attention from the rail.
The cost to do this may be seem more than what you hoped to spend but the value will be huge
have fun 14 years agoI am in agreement that a different door would be great. Meanwhile, go for uniqueness in this area....I'd put money into taking away the carpet on the stairs...perhaps adding a stair runner in a stunning color...this may be the one place in the house to do wallpaper and I would try playing with a mirror at the top of the stairs that juts away from the wall slightly to angle down and reflect that space. Small inexpensive details like fabulous switch plates and unique sconce lighting can transform a ho hum space into a little gem. Think of it as a little black dress...the perfect accessories and jewelry can turn it into a showstopper!
 PRO14 years agoI had this situation in my own home. I would replace the waterfall picture with a mirror. Put a glass shelf on interesting brackets below it. In my house, the shelf was ( we have since renovated and removed that wall) an important space. The answer to "where is the...?" was often on the "glass shelf".
 14 years agoI'd suggest a hall tree or equivalent for presence and function, otherwise put in a console table, mirror & accessories. Random styles attached.
I don't see any problem with personal photographs in the foyer - they give your guests a sense of who you are UNLESS you are staging to sell.
An open railing may not work (if your house has the floor plan I'm envisioning) because you probably need to place some of your living room furniture along that half-wall.
As it is already a tall, narrow space I wouldn't go with vertical stripes but horizontal or angled stripes could work to flatten and widen it while highlighting the flow.
When you hit the lottery, I'd suggest putting a tall window above the door to frame a stunning light fixture when viewed from outside. LOL.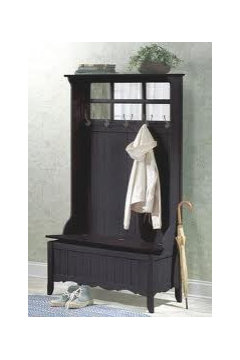
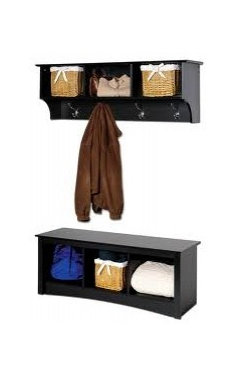
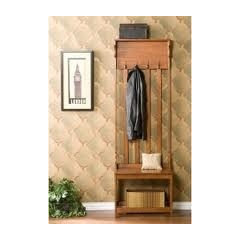
- 14 years agolast modified: 14 years agoI recommend that you don't limit design inspiration or solution by thinking budget first. Begin with the end in mind - what would be the best total solution, and do as much as you can when you can. Save up for the bigger moves. It's ok to do a little at a time, but each move you make is part of the bigger design idea and end vision.
The design problem of the split level entry presented is that when you enter the home, you really haven't entered the home yet. You have entered into a mid-flight stair landing of a stairwell that is dark, enclosed, visually limiting and disconnected with the home. So how to make a mid-level stairwell entry feel more like a part of the home, provide a sense of welcome and set-up/stage the next experience beyond? Many ideas posted are great pieces to the whole solution.
Turning the low partition sidewall into a wood railing gets us about half way there - pushing the idea further- a glass railing would maximize light and increase visual access from the stair. Also as suggested, visually connect the levels of the stairwell with an accent color/textured finish on the full height side wall of the stairwell.
The volume of space over the stairwell typically is a dark corner at the upper level, even during the day. As suggested a chandelier at the ceiling is a great idea for night lighting and adding visual. The chandelier would now be at more of an eye level height from the upper level, so it needs to be a fixture with great appeal and interest on it own - scale, shape/form, height/width, lighting pattern, etc. It is a 3D object of art in form and function. What a great design opportunity!
The final move is to add a large window over the entry door, bringing daylight to the lowest level of the stair and the dark corner of the upper level.
All of these ideas in total are not inexpensive, but keep your eye on the end vision. These are investments in your home that add value. Do what you can when you can, each step adds value.  PRO14 years agolast modified: 14 years agoTwo things:
1) Build a small addition to accommodate a bigger entry- about four feet. This will ease the anxiety of a cramped space in the entry when "arriving."
2) Replace the railing walls with cable rail and wood cap.
These two changes will completely transform the space, make it more functional, and more emotionally attractive.- 14 years agolast modified: 14 years agoAs the child of a teacher, I hear you with the 'teacher's budget' :-) And personally I think it's quite workable.
Take a look at the work of Canadian designer Sarah Richardson -- she's so good with the colors you seem to prefer. Here's an example I particularly like: http://dancooper.com/blog/wp-content/uploads/2011/02/sarah-richardson-design-rec-room.jpg . Please note how she keeps it all restful with the liberal use of very calming, warm neutrals ...
I'd like to see your hallway with a lovely charcoal-grey door, personally -- I think it would be striking and show off the leaded glass. If you can, updating the hardware to brushed nickel or black would be elegant. You like red, however, and a red door might be nice -- just watch the exact shade. Here's more Richardson work, and a red that's just scrumptious: http://1.bp.blogspot.com/_O9wzSqgQWp8/S6pUlqeOxvI/AAAAAAAAAhM/gQQMCEt4pGM/s640/12399_350742246658_153784876658_3761894_1342299_n.jpg
Maybe oak is 'dated' ... maybe not. All depends what you put next to it. The idea above I liked best is to reveal wood if it's there, then add a brightly-colored runner (and if there's no wood, just replace the dull stair rug that's there now with a bright accent color.
Put uplighters on the floor on each window flanking the door. Replace the fan light with something you find handsome. Wallpaper that entire wall which flanks the stairs going down, but keep it subtle, perhaps something with a texture?
Oh, and tone that trim color way, way down: a nice coordinating mid-range neutral pulling from the color you end up putting on that door would be nice. - 14 years agoKeeping the front door with the cut glass, supplement the cut glass effect with a "simple" elegant,cut glass chandelier (right size for the space). This would work as a compliment with the cut glass of the front door. The paint color of the walls has to change but needs to flow with the living area. However, focus a different shade of the chosen color (probably a little deeper of the living area wall) on two of the walls. As you are entering the house it would be the wall going up the stairs and the opposite wall going down the stairs to the lower level. These are the two walls that will stand out when someone is entering your home. Then putting a piece of art on both walls that are related to each other. That is, flowers, graphic design, etc. But keep one piece larger and on the opposite wall a couple of smaller complimentary pieces to the larger piece. Do not put anything on the wall facing the front door where you have the waterfall piece. The chandelier will act as the art piece facing in that direction. This is all working on the impression made when someone is entering and exiting your home.
 14 years agoI hate carpeted stairs (and hallways) because they show traffic patterns and wear so much more quickly. If you can change to wood or tile, then that would be a great long term solution. I would take a large floor mirror (30-36inches by 72+ inches high) and mount it out about 8 inches on the back wall. Then create little nooks on either side to hang a few jackets, handbag, tuck a few shoes away, have a spot to hide keys. Even if it isn't your daily entrance, but used for guests. The mirror is a great check the outfit in the mirror point and even the narrow space behind it can offer a great of useful storage in a tight space. Plus it will bounce around a lot of light. If you have small kids and don't want finger prints you can do the same thing with a piece of wood and paint/ stain/ or wallpaper it and then add a narrow shelf/ ledge with a mirror on top. Definitely add a chandelier and some neutral artwork (architecture or nature pics in matching frames) and an oversized clock. Paint the door and change from brass to nickel or bronze, but don't forget a colorful entry rug.
- 14 years agoTeachers budget:
1. Paint trim around doors same color as walls;
2. Add lovely old fashioned coat peg shelves at eye level on both walls either side of door wall, and place textural baskets on the shelves above to hold scarves,etc;
3. Add a narrow counter height shelf as well on the left side as you walk in and place a mirror above it centered between the shelf and coat rack/shelf above. Place a pretty tray on it and a vase of fresh flowers;
4. On the right side add a pan with decorative rocks in it so you have somewhere to place wet footwear.
Add a new rug, some pretty black and white photos... Voila! Warm, practical, welcoming. Just enough for the 2 minutes everyone spends there!  PRO14 years agoI would recomend painting all the walls in one shade. A dark grey blue is always a very warm and welcoming colour and is a great colour to ground colour from surrouding rooms and looks great with all wood tones. A good example of this would be Benjamin Moore's CC-520 (Night Train).
I would also suggest to change the half walls into railings... Depending on the style of the rest of the home you could do modern white square spindles and railing, or for a traditional look do rought iron spindles with a oak railing.
For the door I would either paint it out white like the trim to modernize, or leave it wood and paint out the trim the same colour as the walls to stay natural. Ansd carry that idea through with the rest of the trim.
I would also say two tall mirrors on the walls on either side of the doors with dark frames and a simple area rug would be nice touches.
Hope that helps!- 14 years agolast modified: 14 years agoI agree with those who suggest painting the inside door and window frames the same as the walls - however, rather than mirrors I would take the Sheetrock off the divide - paint the studs and install plexiglass - I would open a few random spots on the down side wall between the studs framing as a few small windows using plexiglass on an installed 2X4 and on the up side I would cut into one layer of Sheetrock between studs and in spaces frame [maybe 3 openings] as niches painted each a different color that I would hang in each a print preferably of leaves or berries or even a dinner plate. Again box in the niches using 2x4 top and bottom.
Where that waterfall picture hangs - what is on the other side - could that be opened and turned into a cabinet below and book case above facing the stairs and painted the same color as the walls. If not how about a panel the size of the current painting using hazy plexiglass boxed and lite from behind as a large wall light. - 14 years agothis is the same as our house! we have a bright white door, with white kick boards on our wooden steps to brighten up the area. also, where you're light and fan are we have a lower hanging lighting fixture, it's quite warm & welcoming whenever we come in. maybe in place of the waterfall a mirror? i'd like to put one over our door but i haven't found one that i like yet. also replacing the wall around the steps area with an open railing will help it seem more open to the rest of the house. when you enter our house and go straight down it opens into a large hallway, we're hoping to find a wall tree/bench w/ cubbies underneath and hooks above to hang coates, purses, charge phones and put shoes away. also a nice place for another mirror. i'll see if i can post pixtures for you soon - our camara needs to be charged (of course) good luck! we love our bilevel!
- 14 years agoI own a rental with this designed entry.
1. I replaced the entrance door with one that had a vertical cut glass windows top to bottom (narrow enough so no one could fit through) somewhat similar to the current side lights. Painted white.
2. I changed the light fixture to a hanging, less heavy looking one, non fan. It had a similar cut glass look to the entry door.
3. I removed the door at the base of the stairs.
4. I really wanted to install a window above the entrance door to allow for more light - but it wasn't in my "rental house" budget. Similar houses in the neighborhood did have the above entrance door stationary window to let in more light.
5. The carpeting gets heavy usage as your picture shows-- I'd extend the wood flooring to the stairs.
6. You need a hand rail or the walls will have dirty hand prints within a short time. Keep the paint white--one that is tolerant to some wiping down from hand prints.
7. Try large scenic photos on both the vertical and large horizontal wall above stairs--they will extend the living room feel to include the stairwell. - 14 years agoWell, I have a few thoughts. I would hang a mirror above the door leading outside - something in the range of 20 inch high by 36 or more wider - that complements the dimensions of the door. I would also change the light fixture for something that hangs down into the space, not hugging the ceiling. (At the very least change the fanlight shades to something more interesting.) I would have the mirror and the new lighting fixture professionally installed - that would be a long-term investment in the space that will pay off every time you walk in and out of that area! Now you have interest up high, and the mirror will help to bounce the light around from the lighting fixture and also from the upper and lower floors. Then I would go to "function" over "form" - and this is where you can economize big time - what would be good to have by the entry? A rug to protect the floors and to absorb moisture from shoes to make for safer going up and down the stairs. A couple of wall hung hooks/organizer things - one to hang behind the door for keys, jackets, shopping bag, umbrella, things to mail or other last minute things you might want to grab on the way out the door or set up for your a.m. routine. Would be good to have a basket on the floor to drop your mail into. Then you pick up the basket and take to wherever you go through your mail, and then bring the basket back down (or stack a couple there). You can personalize the space in the selection of the rug and these organizer things. T J Maxx and Marshalls have a good selection at very reasonable prices. Fill in with a few other coordinating pictures or other decorative type things. I would also look at that top railing. I would love to affix some type of planter there and have ivy cascading down that wall a bit. I was thinking of some kind of fabric hanging on that area where the waterfall pic is - but that's just my taste. Painting in that area is probably not a DIY deal, so I would leave the color as is a
- 14 years agolast modified: 14 years agofamilee...this area can certainly use a more interesting approach. With a tight budget, you of course must get the most bang for your buck. Many of the suggestions here are budeget-friendly, and some probably aren't within your budget, so it is tantamount that you formalize a plan of what you can do now and what must be left for later consideration. First, use your limited dollars by exchanging the front door for a 12 or 15 light door (light means individual glass pane, and the door I'm describing you might call a French door.) This can be found at a salvage yard for little money. Immediately, the area will be opened up with light and a view of the outdoors, giving a sense of spatial expansion. Paint the door and the oak frame around the leaded glass side-lights, a glossy black inside (and outside if it will ehance the exterior color plan -- black doors are usually quite a focal point.) You now have ivory walls, black door and side lights, and white trim, the classiest of all color schemes, and the easiest to work with, and you've expanded the area with an open view and more light. For privacy, install an inexpensive natural colored matchstick shade on the door above the glass, which can be lowered at night. After these affordable changes, and only then... should you proceed with a further plan. The greatest mistake DIYers make is not laying a foundation of the basics first. You'll be amazed at how a glass door will change the entire look of the area, and how black will anchor the space, giving it measurable impact. After this, I would add a second hand chandelier, and a nature inspired wallpaper, with a black, white and green print, with touches or either red or pink, whichever fits best with the existing decor. Now add an oriental style rug with all the colors from the wallpaper. Install two house plants that compliment the wallpaper pattern and place them on black iron stands in front of the side lights to complete the plan.
- 14 years agoI have the same entry. Looking at the picture of the door, you have enough space to place a small table on the left wall behind the door as it opens. I found one at Home Decorators. I placed two buffet lamps on a timer on the table. The timers are set to turn on and off as needed (7pm-2am). I hung a large mirror above the table. Upgrade your rug to a modern animal print. I painted my door dark brown and kept the trim white to contrast. Also, I updated the hanging fan to a glass and crystal light. I'll send pictures if you would like to see them. I suggest wrought iron above the door. Many many compliments from friends.
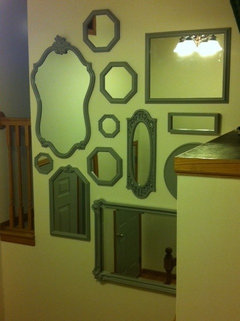
 14 years agoHi familee... I have an entry almost exactly like yours! super small and a very difficult space to do anything with. I painted my walls all a clean bright cream. I painted the doors a stone gray - and I absolutely love the subtle contrast to the cream walls. I then went through a ton of thrift stores and I collected mirrors of all sizes and unique frames. I painted the frames all in the same gray that I did the doors (which I found in a spray can) and made a mirror collage. With the super tall walls, it ended up being perfect for my place to just brighten up the tiny space and I get compliments on it from everyone that walks in. I will post a couple pictures here for you. Have fun with whatever you decide to do in yours. I truly understand your frustration with the small entry. :)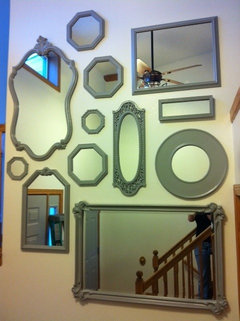
familee
Original Author14 years agoWOW! I would like to tell all of you THANK YOU so much for the many suggestions. Thank you for taking the time to read through the posts and give your feedback. :)
We should be getting keys within the next 7 days. We are going to have to start small (really small). The weather has been too cold to paint and we have to wait about 6-8 weeks, which should give us enough time to figure out what color to do the door. Yet, we will be able to paint the interior walls. I am still nervous about painting the trim the same color as the door. The only ones I have been able to find on this site are the black doors with black trim. (Cannot paint the door black without changing the fence color from brown to black, which would be more costly). Plus, I think Teal/Aqua would fit the area...near a lake.
I am currently looking for mirrors. We will stop and continue to look at a salvage or Habitat ReStore (USA) to look for a door and a chandelier, but will wait while saving $, for "the right" door or chandelier...and check to see what flooring is available. Although we probably will NOT be able to do it all at once.
I appreciate any new comments as this is a work in progress. :) I will post pics as we go.

Related Stories

PRODUCT PICKSGuest Picks: Outdoor Summer Fun for the Kids
Set out these tents, swings and other playtime goodies and watch the kids flock outside
Full Story
DIY PROJECTS29 Home Projects to Make You a DIY Superstar
Patch up holes, turn trash to treasure, erase stains ... these doable DIY projects will better your home and boost your ego
Full Story
INSPIRING GARDENSLiving Sculptures Delight at the Montreal Botanical Garden
Go see it: clownfish, lemurs, frogs, loyal dogs and more — designers have turned plants into art for a fantastic summer installation
Full Story
HOW TO PHOTOGRAPH YOUR HOUSEMeet 4 Basic Types of Home Photographers
Capture the details of your home's architecture or a fleeting moment — just don't expect both from the same photographer
Full Story
HOUZZ TOURSMy Houzz: Retro-Cool Playfulness Fits a Dallas Family
Vintage furniture and shots of bright color throughout a midcentury home in Texas suit a design-minded couple and their 3 kids
Full Story
PRODUCT PICKSGuest Picks: Shining Examples of Chinoiserie Lighting
Make any room a bright spot with glam Asian-inspired lamps, pendants and chandeliers
Full Story
PRODUCT PICKSGuest Picks: Whip Up Kitchen Cheer With Aqua and Red
Cool blue and hot red accessories are foolproof ingredients of a jaunty kitchen with a hint of vintage
Full Story
PRODUCT PICKSGuest Picks: Beautiful Bedroom Pieces That'll Grow With Your Girl
Leave tiaras and wands to the dress-up bin. These versatile girls' bedroom pieces will magically transition as she ages
Full Story
GARDENING AND LANDSCAPINGLandscape Design: A Secret Garden
By Le jardinet
Create a sense of discovery in your garden with an unexpected clearing, a shady arbor or a secluded nook
Full Story





charmelmcclure