Software
Houzz Logo Print
esteevee

Need help with my living room!

12 years ago
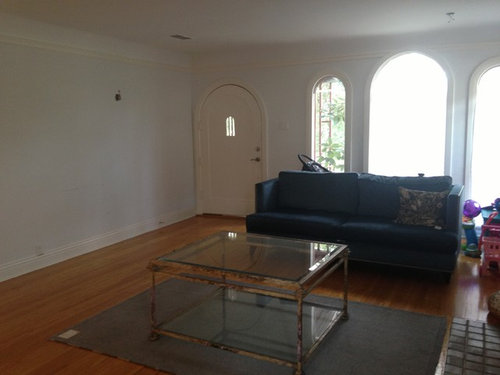
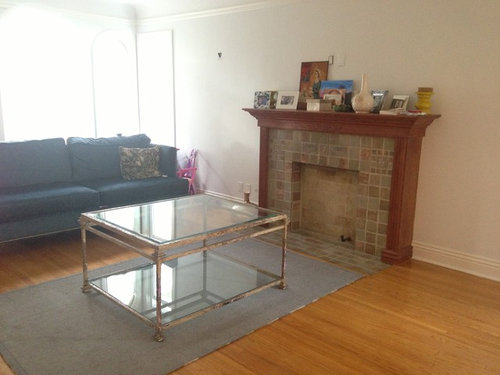
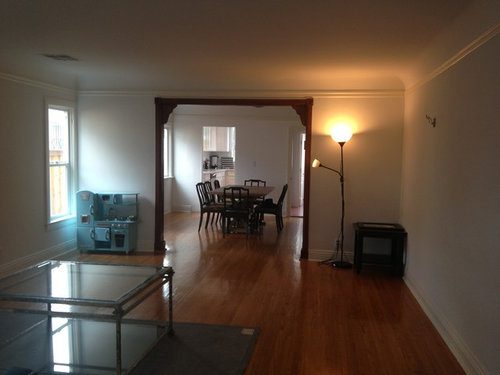
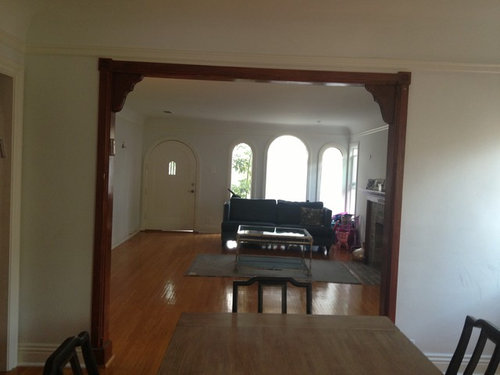
So heres my dilemma. My front door opens up right into my living room. There really are no walls to put a sofa against. Fireplace on one wall, windows on another, connecting dining room on the next, and one big blank wall that is inbetween my entryway and the rest of the room. I can't figure out how to set up the room. Can I do a sectional facing the fireplace? WIll that feel cramped walking in between a wall and the back of a really long sofa when you come in? Here are some pics, please help with some advice-I am ready to buy all new furniture and paint and fix up the fireplace. Thanks!

Comments (19)

  • 12 years ago
    Move up the couch to just touch the rug. Put a bench at the arch windows. Put one or two chairs opposite the couch. It will be cozy by fp. Put an end table with lamp next to fp.
    Estee Vee thanked happyleg
  • 12 years ago
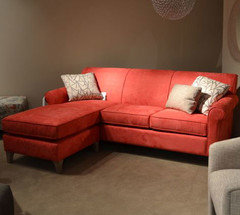
    Put your sofa on opposite to where it is now, so when people come in they are looking at it and the coffee table - much more welcoming! Clear the clutter off the mantel - limit is 3 items each side and one large wall hung or leaning piece of art in the center. Double the size of your area rug and add pattern and color with it. Rug needs to be wider than the sofa and wider than the hearth too. If you get a sectional, get an apartment sized flex one so the chaise can be switched from side to side.
  • 12 years ago
    No tv over fp, too high to view. If doing my plan, put tv opposite the fp. If doing another plan, put next to fp.
  • 12 years ago
    Penny for my thoughts, I would do this: Sofa table with couch facing the fireplace, 2 floating upholstered chairs pulled a bit away from the windows with a side table between ( preferable with light visual weight), large ottoman or coffee table in middle, 2 poufs to either side of fireplace if extra seating needed all anchored by large rug, kids toys stored in ginormous textured baskets. Long runner rug from door with basket for shoes and coatracks if coat closet not available.
  • 12 years ago
    Hey Christine, do you think the room will feel claustrophobic if you walk in from the front entrance and walk in between back of a sofa and a wall?
  • 12 years ago
    No I don't think it would be claustrophobic. I had a very small room with a similar dilemma. As soon as I walked in the door, I had the couch running lengthwise. I had no other choice. The room was horrible for layouts. Sorry no pics...it was a rental we lived in.
    I had a sofa, recliner, two end tables and a coffee table. Everything faced the TV because that was our main room. Wish I had a fireplace. I did have an area rug too which tied everything together. I tried the sofa under the window, facing from the other direction, nothing worked. It had to go lengthwise as soon as you walked in. I think when you get everything done, the room will look amazing and you notice how warm and inviting the room looks and you won't even think its claustrophobic.
    I'd love to see pics as you progress.
    Christine
  • PRO
    12 years ago
    Hi Estee, I have a few suggestions for you. The first thing that struck me was that the fireplace seems small in proportion to the room. It is a focal point and needs to have more dominance. You could add an accent wall that would go from the top of the fireplace to the ceiling- wood slats-even on an angle, a stone veneer, a mirror etc. That would be a big help. I would move your sofa to opposite of where it is now and then put 2 upholstered chairs in the space where the sofa is now with an end table between them. It will feel more open to you as you come in the front door. Get a rug with more color for the fireplace area and then another small one (or runner) for the area at the front door. It will help define a separate walk area from the fireplace area. Best wishes!
  • 12 years ago
    Estée
    Is this room going to have a tv in it. Use the computer and draw out you're room measure it with a tape. Front back side to side
    Put you're fireplace on you're drawing. Use bhg.com arrange aroom or havertys.
    Print it out.
    I would 2 different colors and on the big wall canvas. I think the fireplace is too high to put a tv.
    In the drawing put a sectional, an sofa, different options
  • 12 years ago
    last modified: 12 years ago
    The couch facing the fireplace creates the foyer you are now lacking. Adding a console table behind it gives you a foyer table, even. A runner will look welcoming and suggest people come on it and will add color and be convenient, too. No mirror on that back wall, but a nice big canvas. I think you will love having the windows open in this room, too. And also love the idea of patterned chairs facing the couch next to the fireplace. The part by the dining room will be perfect for the toys, so they can still be played with and a part of the family, but in their own little area. Looks like there may be room for a shelving unit with baskets.....think Ikea has great ones just for you.
  • 12 years ago
    last modified: 12 years ago
    I think you will be sooooo much happier with a couch and two chairs as opposed to the sectional. It will simply EAT UP your room.
  • 12 years ago
    Your space I don't think you can put sofa tble behind couch, not enough room. You can put one on long wall near door with a mirror.
  • 12 years ago
    Thank you to all! These comments are so helpful. We just moved in so the current pieces are of course not meant for this room and I am looking for the major pieces but buying a sofa is so daunting! Especially with this awkward layout. What do you think of a dark accent wall? Will it make the room feel too dark and small?
  • 12 years ago
    Dark can be drama or too dark.
  • PRO
    12 years ago
    Why not choose a crystal or clear transparent coffee table?
  • 12 years ago
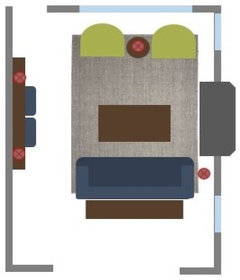
    I'll echo Deco's suggestion of floating the sofa so that it faces the front door. I do think it will give the room a more welcoming feel upon entrance. Opposite the sofa and in front of the windows would be nice place for a couple of arm chairs with an accent table betwixt them. On the wall opposite the fire place would be a nice place for a console to serve as a landing place for bags, keys, mail, etc. Tucked beneath them could be a couple of ottomans to serve as extra casual seating. Above it is an opportunity for art, mirrors and lighting.

    Below is furniture arrangement that illustrates the layout.
  • 12 years ago
    Manon's layout is perfect. Drapery panels should complete the look. You want your arches to be seen and I think they are your accent wall and the drapes will provide color there, not paint. Mount panels to fall between and beside each window. The rod should be installed at the level of the top of the arched door. That way it can extend across all the windows, exposing the tops of the arches while the drapery panels fall below them.
  • 12 years ago
    Yes I said that earlier.
  • 12 years ago
    If you go with the sofa facing the fireplace, it needs to be a tight seating area; back of the sofa aligned with the first window, and chairs flanking the fireplace.
    I like Manon's floor plan better, but I'd bring the chairs closer to the fireplace to give the entrance more space. Add greenery by the windows, maybe a glass etagere.