Software
Houzz Logo Print
kmasj

Guest bedroom window dilemma

12 years ago
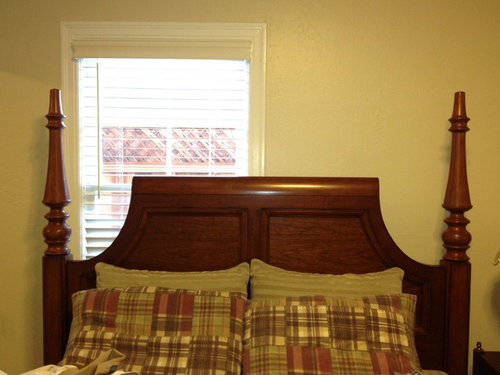
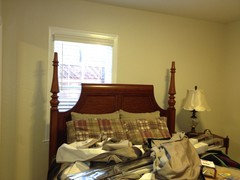
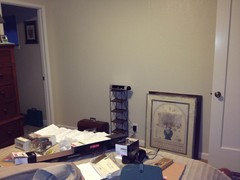
I'm trying to figure out what to do with this window in our guest room. I had visions of having very full curtains that span the length of the headboard, plus about 10" for the curtains to stack up. My husband thinks it would be weird to have the curtains cover so much of the wall.

I also was thinking of maybe using a traverse rod with a cord since it's going to be difficult to access the curtains for opening/closing, but then what happens when people try to open the curtains all the way and see an expanse of blank wall? The window looks very unbalanced over the headboard as it is.

The room is very small and this is the only place the bed can go because of the doorways and closets.

Help! I need some ideas/advice!

Comments (46)

  • 12 years ago
    last modified: 12 years ago
    I do not think drapes that are placed the way you need them to be behind this bed ever get opened and closed.....they stay put. Which also means the window would not be opened, either. I do not think guests would mess with your curtains. If you had room darkening ones, they would never know a window was there to try to open and look out it.
    kmasj thanked abbyjean
  • 12 years ago
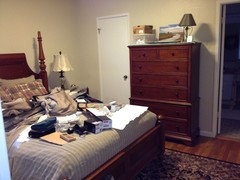
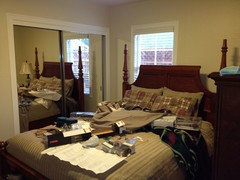
    Here are some more pictures that show the rest of the room.
  • 12 years ago
    Thanks for your reply, abbyjean. The problem is that I do want them to be able to open the curtains because it's a pretty dark room--just not all the way....
  • 12 years ago
    If that's the only wall you can put the bed on, then your idea of spanning the entire wall with curtains is the best one. How far can you move the bed over? I think I see a nightstand beside the bed. Can you move the bed on over and put the nightstand in front of the window? Can you take a picture of the wall so we can see how wide it is -- if you actually can move the bed over where the nightstand is now and the nightstand in front of the window? Would like to see the other walls.
    kmasj thanked soto01
  • 12 years ago
    soto01, there is a closet door right next to the nightstand and a chest of drawers to the right of the closet door, so I can't really put the bed anywhere else. I love this old house (1939) but it's a little funky as far as room size and placement of closets!
  • 12 years ago
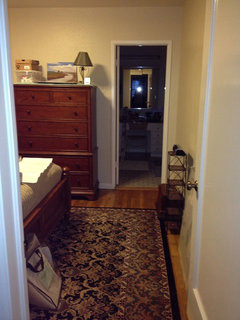
    Thanks for the other pictures. What is on the wall behind you while you are taking the pictures -- it is the only wall that we cannot see now.
  • 12 years ago
    last modified: 12 years ago
    Looking and thinking and the only other option I can see right now would be to just dress the window with maybe even a Roman Shade and leave the blinds, and then find a piece of art with a white frame to place beside the window, over that other side of the bed to balance it out a bit????
    kmasj thanked abbyjean
  • 12 years ago
    last modified: 12 years ago
    Do the posts screw off at all? We had some once that did, and maybe if these do, it might be better to take them off and let just the wooden headboard be there without the posts? Then it would really be easier to hang a piece of art over the bed.
    kmasj thanked abbyjean
  • 12 years ago
    Here are a couple more pics that show the other wall, which leads from the hallway to the attached bathroom.
  • 12 years ago
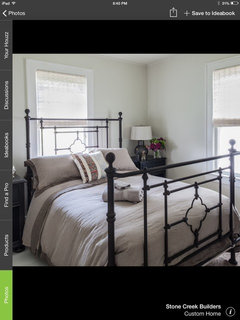
    this pic shows the same bed arrangement as your room.
    Simple arrangement is a simple roller blind and feature the window instead of trying to hide it.
    pic ref
    https://www.houzz.com/photos/59th-street-traditional-bedroom-san-francisco-phvw-vp~4160059
    kmasj thanked anne dee
  • 12 years ago
    last modified: 12 years ago
    NICE find, anne dee! Love that! So maybe all she needs to do is finish the rest of the decor in the room and have her first guest come for the night. Such a nice room and love the hardwood floors with your furniture, too. The bathroom is a bonus!!!
    kmasj thanked abbyjean
  • 12 years ago
    abbeyjean, yes those posts do come off and the bed actually came with round ones. That's a good idea of balancing it out on the other side with some artwork..
  • 12 years ago
    thanks abbyjean. Sometimes it;s best to accept the limitations and go with what you have.
    Once kmasj settles the bed/window issue she can happily move forward with decorating the rest of this nice space with thebeautiful floors.
    kmasj thanked anne dee
  • 12 years ago
    Thanks, ann dee. That room looks really nice. The blinds are brand new, so they'll have to stay, but maybe with the smaller posts and balancing artwork on the side, it'll all work out!
  • PRO
    12 years ago
    I always advise to take your layout cues from the architecture first. So, forgive me if this is something you have already tried, but could the bed possibly fit, though tight, on the wall between the closet and the bathroom doors? And, if not, then dare I suggest you find another room in the house for this beautiful bed and get a twin size for this space between? If this bed needs to stay in this location, then I'm going to vote YES to your original idea of opaque drapery all the way across, in the same color as the wall, solid, with the least amount of drapery folds as possible.
  • 12 years ago
    Trying to send you a link to one of my favorite designers -- Rebecca Robeson. She is the master at disguise. Can't seem to get it. Just go to Houzz.com and type in Rebecca Robeson bedrooms. It is about the 5th photo down. One side is the window -- the other is a mirror she put in to balance it. If you didn't look closely, you couldn't tell. Sorry, I can't get the link to go. I hate this windows 8 -- I really struggle with it.
    kmasj thanked soto01
  • 12 years ago
    last modified: 12 years ago
    I think this is one of those times to embrace and not fight. This furniture is a good match for the style you are talking about with an older home.
  • 12 years ago
    last modified: 12 years ago
    Maybe a white ledge/shelf with a few pictures layered on it? I am not talking huge here, as no room, but the white ledge would also bring the white over. Maybe a few framed family photos of Grandma? Wedding pic of them? Baby pics? Pair of shoes layered on the shelf, too???
  • 12 years ago
    Thanks for your reply, Vicki. Unfortunately, the bed needs to stay where it is. There isn't enough room on the other wall and although we had hoped to have this furniture upstairs in our master bedroom, it's just too heavy and bulky to get it up the stairs.

    The one thing about the curtain idea that I still like is that I was hoping to use some thermal/blackout type curtains because that room is really, really cold in the winter. Plus, I was hoping to get the benefits of reducing sound a bit and keeping the room dark for guests who want to sleep in.
  • 12 years ago
    That is such a clever idea, soto01. I checked it out and liked it a lot. Maybe some mirrors framed in white could balance out the other side.
  • 12 years ago
    i think your idea about drapery spanning that entire wall is a good solution. if you had plain fabric, i.e. no pattern, in a color very close to the wall color, and not too voluminous i think that might squelch your husband's concerns. also…you could place a stop along the rod which prohibits them from being drawn beyond that point. in fact, the whole wide length could be stationary only and the window part can be on a pull cord.
    kmasj thanked eightpondfarm
  • 12 years ago
    Thanks, eightpondfarm! I like the idea of part of the curtain being stationary and having only the window part able to be pulled. You guys have come up with a lot of really great ideas that I never would have thought of!
  • 12 years ago
    What is inside of the doors that are mirrored?
  • 12 years ago
    Would you consider an open iron style headboard that wouldn't block the window?
    kmasj thanked Beverly Ward
  • 12 years ago
    jessielynnlivingston, it's a long a narrow clothes closet.
  • 12 years ago
    That would definitely look better, Beverly, but the headboard is pretty new and there's no way my husband would replace it!
  • 12 years ago
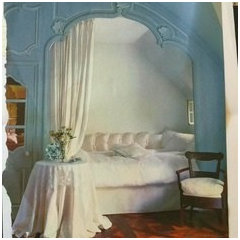
    I know it sounds crazy, but is there a possibility of removing those mirrored doors and placing the head of the bed inside that closet? You. Isn't have to get rid of the head and footboards completely and just a frame. It might open up the room and solve the awkward window dilemma. I don't know if the size would work, but here are a couple of inspiration pics I found on a quick google search!
    kmasj thanked jessielynnlivingston
  • 12 years ago
    Wow, sorry for the typos! I meant *you might have to get rid of...
  • 12 years ago
    ...and use just the bed frame. Sorry, it's 5am here, no coffee yet!
  • 12 years ago
    Thanks., jessielynnlivingston. It's a very good idea, but the mirrored doors are only a couple months old, and we do need the closet space....
  • PRO
    12 years ago
    What if you flipped the bed around so you were looking out the window while in bed? That would allow you to properly balance the window with some art. You would still have the "pathway" from the hall to bathroom doors. You could hang a gathered drape (floor length)from the ceiling (directly over the headboard) that was the width of the headboard to give the bed a feeling of enclosure.
    kmasj thanked Design To Sell
  • PRO
    12 years ago
    Forgot to add that the dresser should either go where the bedside table currently is or go into the closet.
  • 12 years ago
    What do the doors lead to on either side of the tall chest of drawers? I see one of them leads to the bathroom. Where does the other one lead -- perhaps a second closet? Is there a way to make a door into the bath from the hallway and maybe close off that bathroom door? It is a guest bedroom and they could enter the bath from the hallway. It depends on how that bath is laid out. Does that 2nd door lead also into the bath? or is it another storage closet? If it's possible to close off one or both of those doors, the bed could go on that wall....the tall chest of drawers between the windows (one is the real window, the second is fake -- like the Rebecca Robeson room. You have to really look close to see it is not real. That would give this room some much needed balance. That bed just half in front of that window is throwing everything off. It would be better if the bed fit directly in front of the window. At least it would have a balanced look -- but the closet is too close to the window to center the bed on the window. If the bathroom can be entered from the hallway and those two doors closed off, you could then go into the bathroom and open that 2nd doorway to the bath to make a wonderful storage closet in the actual bathroom -- storage for linens, toilet paper, bath supplies, etc. So the wall is solid on the bedroom side and now open to the bathroom for storage (no storage is lost). Just an idea to throw into the pot. I know it would mean some work -- but it would make both spaces work better.
    kmasj thanked soto01
  • 12 years ago
    Thanks for your comments, Design to Sell. Unfortunately, the room is pretty small and putting the bed on its side wouldn't allow enough room on either side. And the closet is oddly shaped and there's no way the dresser would fit in there. However, your idea of moving the dresser where the nightstand is currently is an interesting one. It's pretty deep though and might interfere with the closet door a little.
  • PRO
    12 years ago
    I think I agree with the sheers across the wall with a decorative rod finials that coordinate the headboard style. There are very many choices with patterned sheers which would add style, softness and actually fit will behind the bed. I would suggest a cassette motorized roller shade made with room darkening fabric. Remote control for the blinds. End result is privacy for guests, light for openness, softness for ambiance.
    kmasj thanked JCPENNEYS Shop At Home Consultant
  • 12 years ago
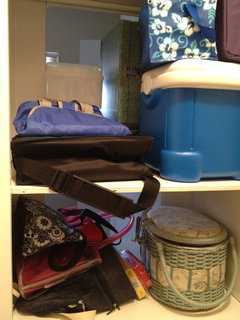
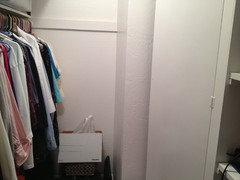
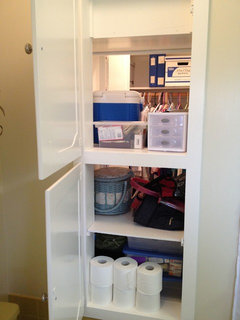
    And it's funny you should mention that, soto01, because that closet already has a passthrough cupboard. That might be something to do further down the road. We just moved in about 4 months ago and there is a LOT to do still before we tackle something that major. But, I really like the idea!

    Here are some pics of that area. The first two are from within the closet and the last one is from the bathroom.
  • 12 years ago
    It's hard to see with all the junk, but the closet cupboard is totally open to the bathroom when both cupboards are open.
  • 12 years ago
    Thank you, Decorview. I like that idea a lot. I've actually been thinking of a traverse rod, spanning the length of the headboard with a cord on the left side that pulls the drape to the left and stops at the wall. And the idea of patterned light sheers with a room darkening liner sounds good too.
  • PRO
    12 years ago
    I would suggest a one way draw to the right with the cord on the left. Most likely with sheers it will be drawn to clean or access the window.
    kmasj thanked JCPENNEYS Shop At Home Consultant
  • 12 years ago
    Thanks Decorview, that's what I meant! I see that I wrote the opposite. Time for another cuppa coffee!
  • PRO
    12 years ago
    I think you're on the right track by adding drapery behind the bed. Just make sure it's blackout lined or else the light from the window will filter through during the day. If you choose a patterned fabric, the drapery can also act as a focal point. There's lot of examples of drapery behind beds so you can show your husband it's not weird.
    kmasj thanked Angela Scollar Designs - Decorating Den Interiors
  • 12 years ago
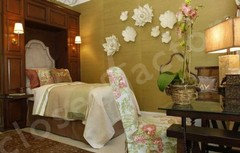
    I ran across your discussion yesterday and thought of it when I saw this Houzz pic today. Totally different style than yours but look how nicely they handled a similar situation with just a wall art arrangement.
    [houzz=
    Marco Polo Imports · More Info
    ]
    kmasj thanked Ann
  • 12 years ago
    Have you considered putting in a pocket door to enter the room, and putting the head of the bed at the right entry wall?
    kmasj thanked Mary McLaughlin
  • 12 years ago
    Thanks for the suggestion, Mary, but that room is so tiny that I think it would hinder access to the bathroom and closets.
  • 12 years ago
    I agree you should try the bed on just a bed frame.. I think a "silhouettes" honey comb window treatment matching the paint color. Or light cream If you take away the head/footboard your dresser should fit on the wall at the foot od the bed. On side wall a mirrored console could be uses as a vanity/dressing table with lamp. Balance our the window with artwork or small collection of mirrors ( iam a mirror hog can't have enough of them
    kmasj thanked Karen Ginas