

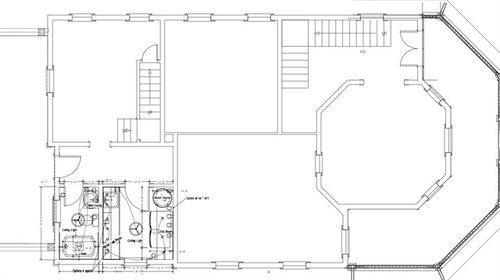
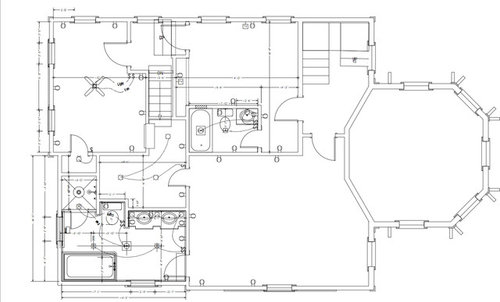
Bath Floorplan "cold feet".
12 years ago
Sort by:Oldest
Comments (5)
Related Stories
SMALL HOMESHouzz Tour: Comfy and Cozy in 630 Square Feet
This Maine cottage's clever layout, thoughtful storage and hosting abilities show that downsizing doesn't have to mean doing without
Full Story
SMALL HOMES28 Great Homes Smaller Than 1,000 Square Feet
See how the right layout, furniture and mind-set can lead to comfortable living in any size of home
Full Story
SMALL HOMESCan You Live a Full Life in 220 Square Feet?
Adjusting mind-sets along with furniture may be the key to happiness for tiny-home dwellers
Full Story
SMALL SPACESLife Lessons From 10 Years of Living in 84 Square Feet
Dee Williams was looking for a richer life. She found it by moving into a very tiny house
Full Story
SMALL HOMESHouzz Tour: A Family of 4 Unwinds in 540 Square Feet
An extraordinarily scaled-down home and garden for a couple and their 2 kids fosters sustainability and togetherness
Full Story
MOST POPULARRoom of the Day: A Dream Bathroom in 90 Square Feet
A master bathroom in an L.A. historic district features modern amenities and timeless details that tie it to past and present
Full Story
SMALL HOMESHouzz Tour: Sustainable, Comfy Living in 196 Square Feet
Solar panels, ship-inspired features and minimal possessions make this tiny Washington home kind to the earth and cozy for the owners
Full Story
HOUZZ TOURS13 Character-Filled Homes Between 1,000 and 1,500 Square Feet
See how homeowners have channeled their creativity into homes that are bright, inviting and one of a kind
Full Story
HOUZZ TVHouzz TV: Fun Family Living in 980 Square Feet
In a place known for going big, a family of 4 opts for creative space savers and subtle luxuries instead
Full Story
DECORATING GUIDESHouzz Tour: Room for Everything in Just 596 Square Feet
Multipurpose furniture, careful color choices and tucked-away storage let a once-cluttered house breathe
Full Story




George Davis, Inc.
toddhsimsOriginal Author
Related Professionals
Mountain Home Interior Designers & Decorators · Frisco Interior Designers & Decorators · San Marcos Interior Designers & Decorators · Augusta Interior Designers & Decorators · Norfolk Interior Designers & Decorators · Carlsbad Interior Designers & Decorators · Toronto Interior Designers & Decorators · Baton Rouge Architects & Building Designers · Lafayette Architects & Building Designers · Fort Dodge Architects & Building Designers · Janesville Architects & Building Designers · Longview Architects & Building Designers · Cambridge Kitchen & Bathroom Designers · Marquette Kitchen & Bathroom Designers · Santa Fe Kitchen & Bathroom DesignersGeorge Davis, Inc.
toddhsimsOriginal Author
George Davis, Inc.