Software
Houzz Logo Print
bcola

Kitchen Remodel Help

12 years ago
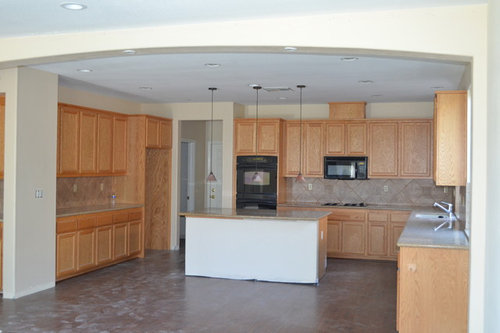
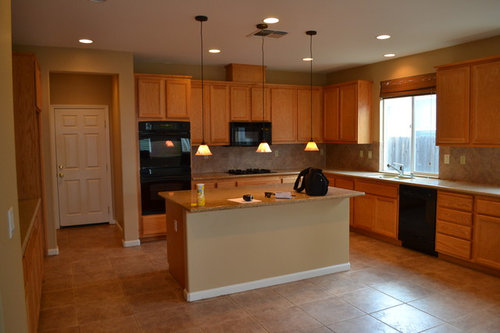
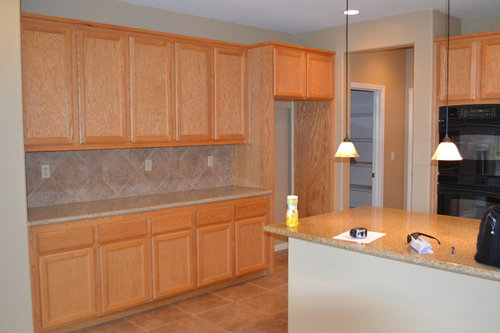
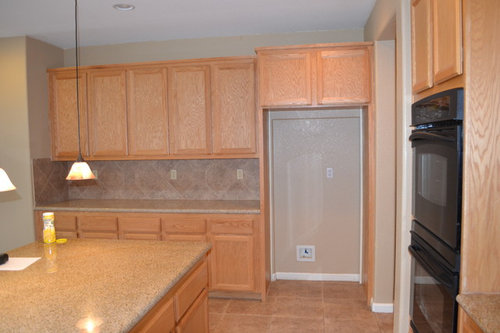
We want to remodel our kitchen but don't know if we should replace our cabinets or reface them. We would like them to go all the way up to the ceiling and have trim. We're also thinking about redesigning the island… maybe L shaped with multiple levels. Definitely all new appliances, countertops and backsplash. Any suggestions would be greatly welcomed! Thank You.

Comments (18)

  • 12 years ago
    last modified: 12 years ago
    For me, as a best "bang for your buck gal"....I'd have the cabinets professionally painted, new cabinet hardware, awesome sink/faucet, new backsplash and new pendant lighting and it will look great. The counter is nice, but the cabinet color doesn't enhance the counter.
    bcola thanked Darzy
  • 12 years ago
    Add a soffit above the existing cabinet. It can be out of drywall or wood, textured and painted like the wall.
    bcola thanked marty8222
  • PRO
    12 years ago
    Your kitchen looks incomplete with the space between cabinets and ceiling you will need to add a glass too cabinets or add led strip light above cabinets to make the imputation it meant to be this way
    bcola thanked Eden Development
  • 12 years ago
    Eden makes a good point. My kitchen cabinets do not go all the way to the ceiling, so I added rope lighting (hidden) on top of the cabinets. The light makes a nice glow and looks intentional.
  • PRO
    12 years ago
    First I would look at the quality and condition of the existing cabinet.....if it is a particle board box or if the cabinets look like they are in disrepair you may want consider just replacing them. You do not want to dump a ton of money into something that may only last five to ten years. If you do change the layout I would consider running the island parallel to the sink. I don't know that I would paint the cabinets as it will never look like a factory finish and can be prone to peeling and chipping easier if it is not done properly. If you keep the existing cabs or reface you can add a more dramatic crown to the top, and possible a matching soffit molding which would give the appearance of the cabs going to the ceiling. Also if you reconfigure keep in mind that flooring may not go under the cabinets and half wall so if you do not have extra tile this may present a problem. You should entertain all options and based on your budget do what makes sense
    bcola thanked Brindisi Builders
  • 12 years ago
    it is an excellent raw space . But I think what separates a room with fixtures just sitting there is paying attention to color contrast and flow as well as functionality. lights and lighting design are dictated by both.
    we live in the teal world so start with a budget you can afford. you won't love the room if you want to cry thinking about the payments.
    sit in there with a coffee ans your pen or tablet. write down what you have found lacking or that you want to keep. compliment warm wood cabinets with black granite or white tile. look inside you and you will know which suits your aesthetic. Allow the basic shapes and lines of the spaces to converge and balance. as it stands the center island has no relationship to the rest of the room. it's a box of a random dimension plopped equidistant to each wall.
    Big, exciting project, but take the time to think it through bottom up. Functionality, color, your aesthetic, flow in functionality and what your eye does from different points in the space.
    bcola thanked 45manorway
  • PRO
    12 years ago
    If money is an issue, Maybe just paint the cabinets and add new hardware? That can make all the difference
    bcola thanked Design Elements
  • 12 years ago
    last modified: 12 years ago
    What IS the budget? You just described a 40-60K project for middle of the road finishes. That's a lot for an entry level home. You might want to live with it a while while you are saving that up. The kitchen is more functional than you give it credit for. And you may have different ideas once you are actually living in the space for a while.
    bcola thanked User
  • 12 years ago
    This kitchen will look very different when your things are moved in. I agree that the black appliances are jarring, but that is a small thing. Live with it for a year and then see what you want to change.
    bcola thanked mfwolfe
  • 12 years ago
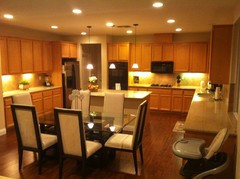
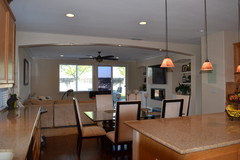
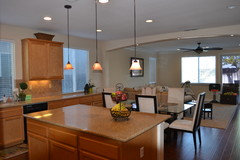
    Thank you all for the comments and suggestions. Much appreciated! Here are a couple pics of our kitchen currently. We Love the open floor plan and the flow into the family room. The other pics were pre move in with the old tile. We have the dinning room table int he kitchen because I converted the "Dinning room" into a game room. We are on the fence about removing the dinning table all together and building a large island with multiple seating options. We would like to keep this project under 30K if possible and that's why I think we'll end up refacing the cabinets because they are still in great shape inside and out. We want to go with white cabinets offset with and espresso colored island. We are willing spend a lot on a great range and cut back on a dishwasher and microwave. @ Brindisi builders I like your idea about the crown and matching soffit molding. I think we are headed in that direction. Again thank you all!!
  • PRO
    12 years ago
    Definitely have the cabinets continue to the ceiling. Make sure it's done in the same wood, and then have everything stained to match.
    Paint will soon be out-dated for cabinets, you want to be a step ahead of the game in that. Also, wood helps keep a homey feel.

    The island is all set up for an eat-at-counter except that the counter doesn't extend, and is at the wrong height. Extend that out and reduce the clutter a dining table creates in the space. It will feel more fluid and give you better sight and walking lines.
    bcola thanked Ashley Malowaniuk
  • 12 years ago
    If you plan on ever having kids, a table in the kitchen is more practical than always eating at an island or in the dining room. I think this really comes down to a budget issue. Unless you have a lot of money to blow, I'd keep it pretty simple. New appliances, and a new backsplash and add a more substantial crown molding to the top of the cabinets.
    bcola thanked Katie Gooding
  • 12 years ago
    Ohh, and put some hardware on those cabinets for sure!
    bcola thanked Katie Gooding
  • PRO
    12 years ago
    Glad I could be of some help.....good luck!
  • 12 years ago
    I think you can get a lot of bang for little bucks with a more dramatic backsplash and some nice cabinet hardware. If you really want to eliminate the free table, I would drop a table height table down from the counter. I like the way that looks and tables are just much more comfortable and give you more chair options than counters- also much safer with kids.
  • 12 years ago
    Ashley, you mentioned painted cabinets is on the way out. What is trending now
  • PRO
    12 years ago
    Even if you reface you can replace the upper cabinetry and bring them up to the ceiling (the lower boxes would be refaced and uppers replaced, everything looks the same). I also hate that space above them. Soffits are not popular today. Keep in mind, though, that if the uppers are replaced you usually don't go all the way to the ceiling. Since ceilings are almost never straight you would leave room for fascia board and crown as a transition to the ceiling.

    Another consideration on raising the cabinetry: will it interfere with the recessed lights? It's difficult to be sure from your photo but it looks like the light on the right side sits over the cabinet boxes, and maybe the ones on the back wall too. If so that was a mistake and would be a paint to fix now. The upper cabinet boxes can't cover the lights, of course.

    As for the island, I'd like to see it turned 90 degrees so the cabinetry faces the sink/work area and the back side faces the left-hand cabinetry. Add an extended countertop on the back and maybe the near side for seating. The counter can curve slightly on the back to soften the effect of the island.