Software
Houzz Logo Print
bbowers35

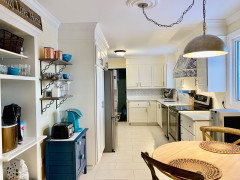
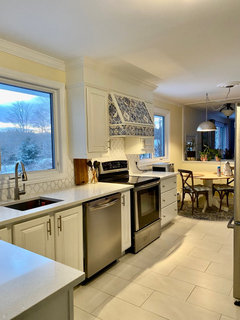
Need help refreshing and updating this kitchen

12 years ago
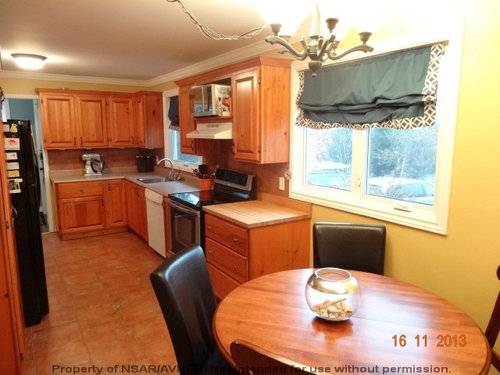
this is a galley kitchen. I want to make it more modern. I don't want to change or paint the cabinets. I am thinking new counter top, sink, appliances. I like spaces to have character. I was thinking maybe farm sink. I want to love this kitchen again.

Comments (67)

  • 12 years ago
    If your cabinets are nothing special stock cabinets looking into glazing them isn't a bad idea.
  • 12 years ago
    Believe it or not, the cabinets were all custom made in 2005. We didn't have a large budget at the time and it was a real improvement from what was there. We were very inexperienced and listened to pretty much everything our contractor told us to do. I have to investigate glazing. If i was to change them I would go with a cream or white (but not stark white). I am going to replace the dishwasher and fridge with stainless steel ( may keep the stove a bit longer). About the table with the with the plate rack i was thinking of taking off 2 of the legs and mounting it to the wall so it wouldn't stick out to far. My husband had out the measuring tape this evening and we are still trying to see if we can open the space a bit more but there is a set of stairs going down where the fridge and panty is. There is a closet in the space where that little "china cabinet" "coffee bar" is and we thought about taking that out and putting the fridge there where it is flush with the panty, moving the pantry down and having that space open up a bit. Does that make sense?
  • 12 years ago
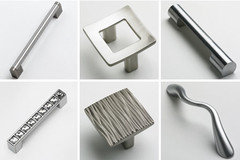
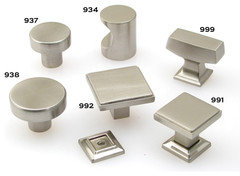
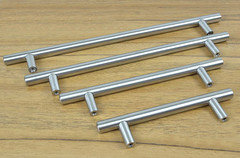
    Knob suggestions?
  • 12 years ago
    knobs, pulls, stainless, nickel?
  • 12 years ago
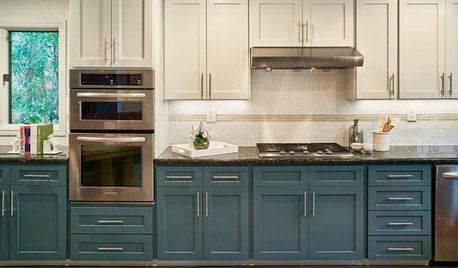
    Snell Kitchen 1 · More Info
  • 12 years ago
    a house in a garden · More Info
  • 12 years ago
    Elegant kitchen · More Info
  • PRO
    12 years ago
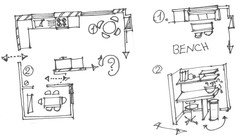
    I sketch the plan of your kitchen based on your photos, but I m not sure about the correctness of all items position.(due to lack of information)regarding No. 2, I suggested you a simple and modern working desk plus under table garbage can .I believe that it will not be too costly.I am not agree with plate rack because of its traditional view. For having a more modern view I suggest using stain less steel knob and bar pulls.
    bbowers35 thanked Sahar Javaheri - Architect and interior designer
  • 12 years ago
    Thank you so much! The area in question is the water cooler and a build in and the opening to the living room ( with the coffeemaker). but you pretty much nailed it! Love the hardware. That area in question has about 20sq feet of closest space in behind that we could use. we thought about building the fridge into the space and moving everything down a bit to open up that corner by the fridge. But I am also wondering if I should leave well enough alone and spend the money on the finishes.
  • 12 years ago

    Still gathering ideas. I thinking changing the pedestal table to a harvest table will give me more room. I am on the search for a bench but wondered about this idea as well. As the chairs i currently have are bulky, or maybe i just need to change the chairs.

    Kitchen · More Info
  • PRO
    12 years ago
    last modified: 12 years ago
    1. If you still know where to get additional cabinets that match your originals, I would get a small one for above your range. Then get a micro that doubles as a vent. This will clean this area up, and give you hidden storage for your cook books.

    2. For a newer look, I would swap out your appliances for stainless steel... if it's in the budget. If not.... at least the dishwasher to match your range and fridge.

    3. New stone countertops... which will allow you to get an under mount sink. Trust me, this is the best thing ever! Easy clean up, just swipe all counter top crumbs right into the sink. **A Farm House sink requires a different sink base cabinet than what you have**

    4. After the counter top is done, refresh the look with a new backplash. Throw in some color here! You can even change your window draps to match.

    5. Maybe new hardware. They ARE the jewlery of your cabinets ;)

    6. New light fixture. There are so many cool options now.
    bbowers35 thanked DirectSinks
  • PRO
    12 years ago
    last modified: 12 years ago
    I promised to take a look see. After reading the comments. There are many ways to approach this. Firstly, I think you need to decide how much expense you are willing to do here.

    I think you can update without changing the cabinets. I would add either stainless, white or black. Whatever you prefer best. You have a transitional style going on. It can move more eclectic too. Depends on budget and on other changes of furniture, art or accessories.

    Least expensive:

    Leave cabinets. It's a lot of work to glaze and you want it to look professional

    Option to change the vent and get a combo micro and vent unit.
    Or... just use the space for the entire vent unit. You can find another space for cookbooks and microwave.

    Additional cabinetry or shelving as in your pic 'Kitchen' is a great idea. I would use the entire wall space and build all the way to 'almost' the entire width, removing the recessed coffee station. Use some open cubbies and closed doors. Built down to the top of the heating unit leaving some space above the unit.

    I would place a microwave at the coffee station space. Shallow enough to not extend into the doorway.
    Micro can be on an open shelf of the unit. That shelf can extend beyond the unit depth if need be. Micro placed at the far right of the entire unit. Or entered if it works best for pathway and function.
    I would not try to match the existing cabinetry. You can choose white, cream, or black for this build.

    First, I would narrow the preference color for appliances.
    Once that is decided, Choose a countertop than can be white, cream or black. Black is a bit more contemporary, will go with your black chairs. Yes, chairs can be a smaller scale if budget allows.

    Then, I think you can go with a softer paint color on the walls.
    Lighten up the weight of the heavier roman shade on the window.
    Use an airy fabric for a valence that is mounted higher than the window frame and only about 14" deep.
    The appliance color and added cabinetry and the style that you are working toward will determine the window valence color, fabric and design style.

    I don't think you have to do a lot of major changes in your kitchen to make it updated, functional and aesthetically pleasing.

    I think you are liking the idea of an island with a couple of stools.
    If you choose that as your kitchen eating area, you might have space for a small garden bench on the other side of the stools.
    Or .. you could use a shallow buffet there for added storage.
    I'm not sure of amount of space for the island as not to be in a pathway.
    I'm not sure of the space at the opposite side of the kitchen where your table is now.

    If you move the fridge, make sure it is a comfortable working triangle.
    bbowers35 thanked LB Interiors
  • PRO
    12 years ago
    P.S. for an option of building a wide cabinet space at the coffee station area :
    design the unit with an open cubby for the switch.
    bbowers35 thanked LB Interiors
  • PRO
    12 years ago
    last modified: 12 years ago
    If you add extra storage at the coffee station wall, I would try to find a cabinet near the sink to use as hidden trash area. So handy, doesn't take up floor space and looks nicer too. With extra storage for a built-in and/or a small buffet, or island ... you can find the space needed for what is in that cabinet currently : )
    bbowers35 thanked LB Interiors
  • 12 years ago
    @LBInteriors thank you so much for your input. I have a lot of planning to do and decisions to make.
  • PRO
    12 years ago
    last modified: 12 years ago
    Bbowers35. You are very Welcome! Hope I helped in some ways.
  • PRO
    12 years ago
    Katie, if you don't mind me asking, what is that on top of the hood fan... is that a Microwave?
  • 12 years ago
    That's too funny! Yes, it is a microwave that will soon be finding a new home.
  • 12 years ago
    A very simple start would be to change the floor, seems all the one colour, get rid of the cupboards over the oven and pop in an exhaust in the ceiling, new marble bench tops in a light colour to tone in with the floor and light coloured fridge, long drop lights over the sink and oven, plantation shutters on windows i white. All these non invasive things would make a for a light airy kitchen. WOULDBEDESIGNER
    bbowers35 thanked keentobuild
  • PRO
    12 years ago
    Is what I thought, just wanted to make sure... and I was wondering how you managed to mount that, unless its just sitting on that shelf, but that is an accident waiting to happen, especially if you have children old enough to reach and use.
    I do hope you change it ASP.
    bbowers35 thanked GN Builders L.L.C
  • PRO
    12 years ago
    Paint is an inexpensive way to change the look of a room and if you get tired of it, you can always repaint. :-) Changing out the cabinet hardware can also update the look of cabinets that are still in good shape like these. A little more expensive than those two ideas would be to change out the table and chairs -- that will shift the look of the room, especially if combined with painting.



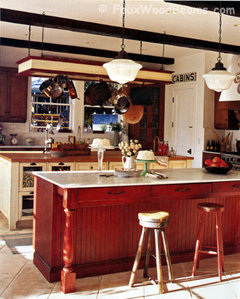
    And, at the risk of being self-serving, another way to change the look of a small kitchen without affecting space is to add a few ceiling beams. Faux wood beams can be installed as a DIY project if you're handy. Here's a photo of a small kitchen that used them well, though I would have chosen a lighter color than this homeowner did to coordinate better with the reddish wood in the divider.
    bbowers35 thanked User
  • 12 years ago
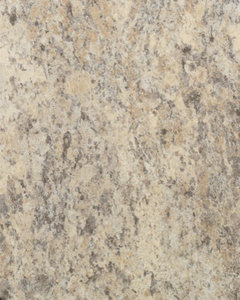
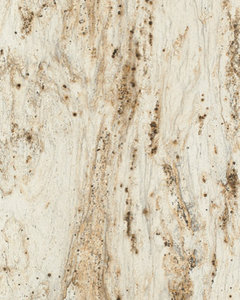
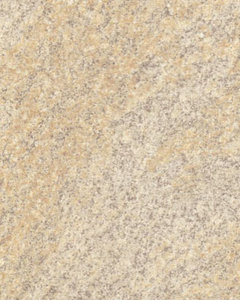
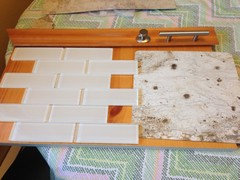
    Samples: I am not sure I am ready to invest in granite for the counter tops so I was looking into Formica (180). I have on order some samples. Here are a few. Also shopping appliances, definitely leaning towards freezer on bottom but what about single vs double doors?
  • 12 years ago
    countertop samples
  • PRO
    12 years ago
    All the samples are very nice!
  • 12 years ago
    Love the second and fifth ones!
  • PRO
    12 years ago
    last modified: 12 years ago
    analyzing the samples, I agree with Heather_11, #2 and #5. Contrast to the cabinets is nice.
  • 12 years ago
    I'm late to this discussion but think that a different paint color on the walls will help, espec. since you are trying to keep the cabinetry as is. Like the formica selections and think that they will blend with the cabinets, espec with a dif wall color. I espec like LB INteriors idea of doing the entire wall with something built in that does not match the existing cabinetry. I wish that the refrig could go elsewhere and that the current wall that it is against could be made into a half wall (with posts for support) that opens out towards dining and that the dining room wall facing the kitchen could be removed altogether. That is all for another day and budget. I really like the pics of idea kitchens that you have exhibited. You are defnitely on the right track. Can't wait for a change in the m/w cook book situation:-) Good luck.
  • 12 years ago
    leaning towards 2 and 5 as well. I will know better when i get the actual samples
  • 12 years ago
    You can probably do granite or quartz for just a $1000 more than laminate, since it's not a huge counter. That would be very nice.
  • 12 years ago
    I will price both. Canadian pricing can sometimes be significantly different.
  • 12 years ago
    great ideas!
  • PRO
    12 years ago
    You kitchen has lots of potential! If you're in the area, come join us for breakfast at our showroom and check out our free kitchen session every 2nd Saturday of the month: http://leichtnewyork.com/how-much-will-your-kitchen-cost-class-registration

    Best of luck! Feel free to write or call us if you have any questions.
  • PRO
    12 years ago
    last modified: 12 years ago
    Beautiful kitchen space. Changing the counter tops, adding a new sink, and if your budget allows perhaps a new backsplash. A new counter top can make your kitchen look brand new. Check out our blog on counter tops...maybe it will help you find something you like>> http://www.thertastore.com/blog/the-rta-stores-top-5-kitchen-counters.html and here's a little something about sinks too>> http://www.thertastore.com/blog/what-type-and-style-of-kitchen-sink-is-right-for-you.html

    Let us know if we can be of service to you. We're happy to help answer your questions.
  • 12 years ago
    just got the sample of choice #2 and I really don't like it. Disappointing. Hope to get out this weekend
  • 12 years ago
    ready to blow up the microwave because I can't find a place for it. I took it down from over the oven and temporarily put it in the cabinet with the glass doors. I can purchase the matching micro (to our new appliances) and have it over the stove which makes it simple and all in one neat package. Not crazy about the 600.00 price tag since we don't often use a microwave. The other option is to put in a large chimney range hood or a small one and leave that shelf open for cookbooks or put glass doors on that space ( but that might be hard to have matched the the existing cabinets)
    New fridge arrived today and dishwasher should arrive by week end. I have made little progress with counter tops.
  • PRO
    12 years ago
    last modified: 12 years ago
    I think it would be too difficult to try to match cabinets.
  • 12 years ago
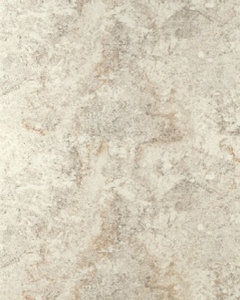
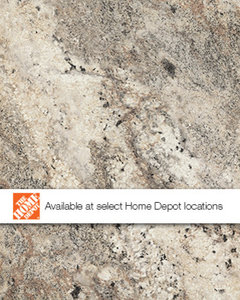
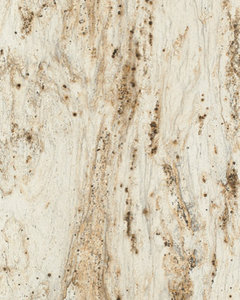
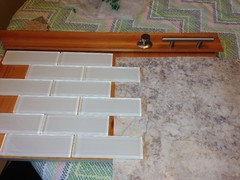
    These I think are my final samples. Photo one counter top is a poor sample so I posted another picture with it, it has more like colour to the cabinets. Photo two counter top has small streams of colour like cabinets but contains more greys ( which i only have the in stainless steal appliances).
  • PRO
    12 years ago
    Don't forget the lighting. Recessed four inch cans would help a lot. Maybe even under cabinet lights.
  • PRO
    12 years ago
    last modified: 12 years ago
    I still like pic #2 the best. Backsplash and counter will compliment each other and not lock you into too much gray. I like the warmth in pic #2 to complement the cabinets as a priority.
  • 12 years ago
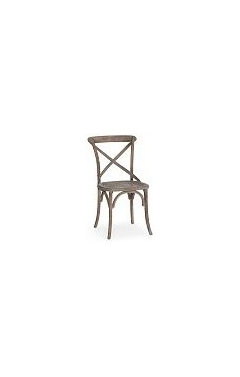
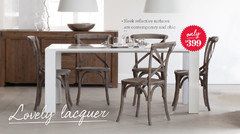
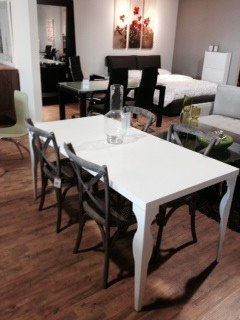
    Update: stainless steel fridge and dishwasher have been delivered and installed. Ordered this table and chairs today. It has taken a while to find something that didn't fit in the traditional dining set. I really hope this is going to work. Actual table ordered is in third pic.
  • 12 years ago
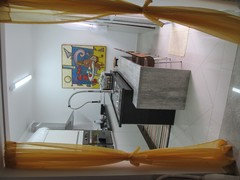
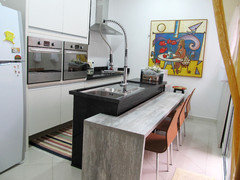
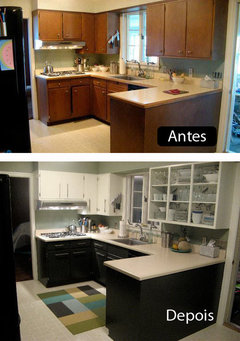
    Olá sou Brasileira, bem atrasada com dicas para voce. Sua cozinha parece pequena por causa das cores, pinte as paredes de branco, o piso de cor bem clara e os armários com patina branca (mais fácil e rápido de fazer), uma mesa retangular com cadeiras coloridas, vai ficar lindo. Voce pode também eliminar algumas portas de armários deixando a mostra alguns objetos de sua cozinha, Coloque cor somente na decoração. Abraços.


    Paula Romano
  • 12 years ago
    Paula: Had to translate ( but it was easy Thank you Google) Thank you for your feedback.
  • 12 years ago
    There are options that cost very little. Good luck
  • 12 years ago
    Uma referencia pra voce. Abraços
  • 3 years ago

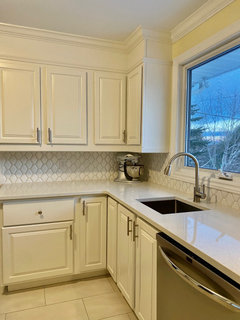
    Finally painted these cabinets, went with quartz counter tops and white flooring. Did this in 2022.

  • 3 years ago

    Replaced stove as well with flat top for a complete stream line but I didn’t have the stove arrive yet when I took the pic

  • 3 years ago

    bowers, fabulous job. thanks for updating!

  • 3 years ago

    Looks great! Relieved that you did not put in a microwave vent. They are my pet peeve. So dangerous to place a microwave above a heat source and high enough so that lasagna will end up spilling on someone's face (or down your front if you are taller). I would blow up the micro first, especially if you don't use it much. Where did you end up putting it?

  • PRO
    3 years ago

    Looks wonderful!