Software
Houzz Logo Print
mestisa50

14 years ago
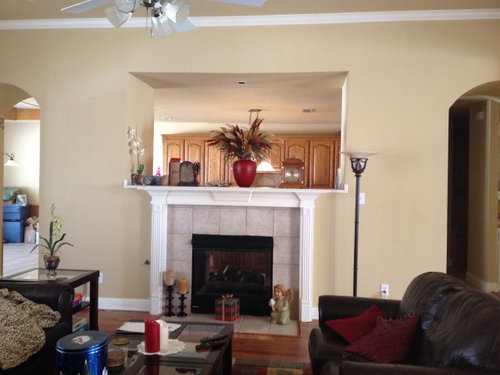
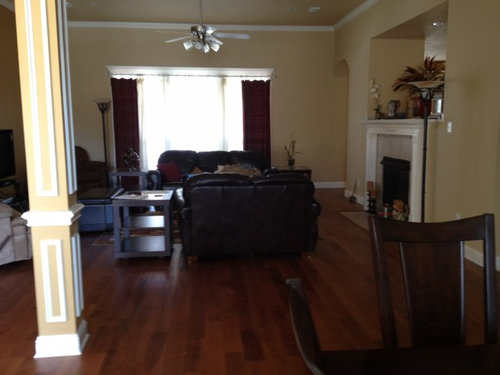
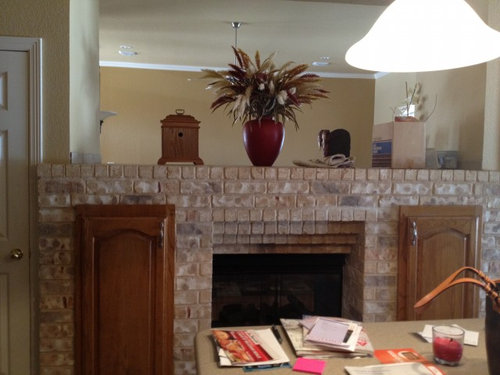
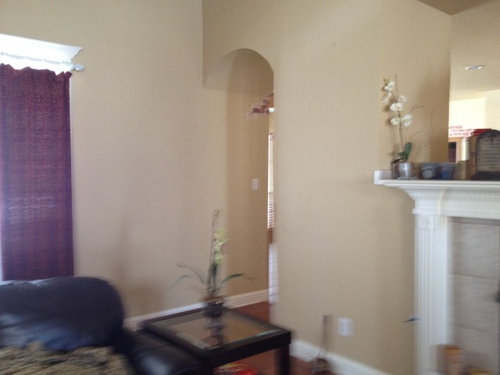
Need some help! We just moved purchase this house and our biggest dilemma is the fireplace in the living room. We have a see thru fireplace through the kitchen and a big opening on top of the fireplace. We are thinking about putting our 52 inch TV on top of the fireplace but it would look so tacky with all the wires from the back of the TV exposed through the kitchen. The other side of the fireplace is a empty wall and we thought that maybe we could put an entertainment center to hold the TV but then, we wouldn't know how to place the furnitures because of the fireplace. Any suggestions please? We are thinking about having to build a cabinetry on the fireplace but then i'm thinking it will enclosed the kitchen area.

Comments (46)

  • 14 years ago
    last modified: 14 years ago
    I see you have the TV on the opposite side of the fireplace right now, why not hang the 52" TV there instead of closing up the openness between the two room? You could put some trims around that big opening to dress it up though.
  • 14 years ago
    Regardless of where you put your TV, I would close off that opening.

    It simply doesn't look right to have a huge hole in the wall where one would expect a fireplace flue to be.
  • 14 years ago
    I think it's unanimous, close that opening to the kitchen. Don't worry about closing it off to the kitchen, this is a totally wrong opening.
    You could either get cabinetry on the kitchen side to match the other kitchen cabinets, or frame it out with 2 x 4's and drywall - paint to match interior of kitchen. On the other side, I would place a large t.v.
  • 14 years ago
    Close off the opening. It looks odd anyway.
  • 14 years ago
    I agree you should fill it in . The whole thing looks like a big mistake. It shouldn't be much of a job for a good carpenter. Leave enough of a space for the TV on the familyroom side if you want to have it over the fireplace.
  • PRO
    14 years ago
    How about installing double open shelving in that 'hole' so you are not completely closed off from the kitchen to the living room? but adding some architectural details to make it look like a custom built-in piece.
  • PRO
    14 years ago
    Do you use the fireplace? If not take it out and open up the existing wall to allow a better flow between the kitchen and living area. Could replace the fireplace space with an island??
  • 14 years ago
    That's odd that they would use such different materials for the two fireplaces.

    I agree - close off the area. That way you don't have to worry about wires etc. from the television. Even if you don\t want more cabinetry in the kitchen at least you have a wall for a nice picture or something.
  • 14 years ago
    last modified: 14 years ago
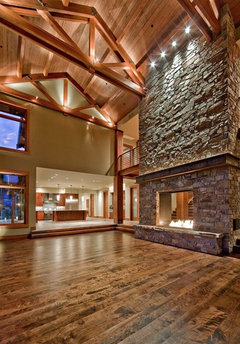
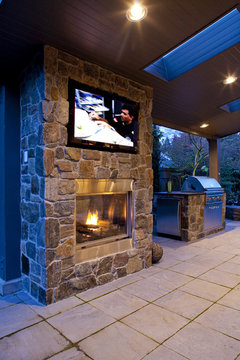
    I LOVE a double-sided fireplace!

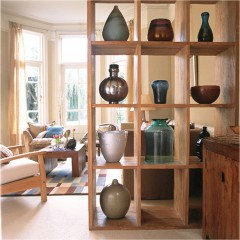
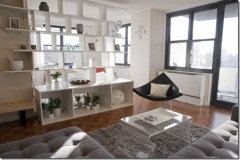
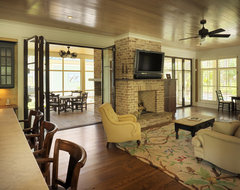
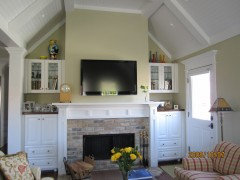
    Unrealistically, I would knock down both sides of the wall, getting rid of those arches in the doorway and have that fireplace laid with stone all the way to the ceiling. For example:

    Northwest great room · More Info


    Windermere Outdoor Room · More Info


    Johnson · More Info

    Realistically, simply cover up that open space then mount your tv.
  • 14 years ago
    Removing a working fireplace will devalue your home by $ 20 thousand or more.
  • 14 years ago
    I am perplexed.. How on earth is your fireplace vented?
  • 14 years ago
    Some gas fireplaces are vented through the floor now. Just saw one like this last week.
  • PRO
    14 years ago
    last modified: 14 years ago
    Judging from what appear to be screen curtains and the visible heat deflector hoods on each side, I'm going to venture that this is an unvented gas fireplace.

    You are correct, @deeniekov, that some see-through fireplaces (or, rather, one that I'm aware of, the Gateway by HEAT & GLO) may be power-vented down under the floor.

    I like the idea that Dytecture proposes of compartmentalizing the opening to allow better use of the space . . . you could easily place a solid panel behind the TV (if that's where you want it to go) and have an opportunity for art on the other side. It is a difficult space to work with.
  • 14 years ago
    I like the wall openings! I would place the TV in the living room and buy custom shutters to hide the TV cables in the kitchen.
  • 14 years ago
    close it. it is a cheap fix.
  • 14 years ago
    I agree with the others. That is a very odd opening and one that is easily gotten rid of with sheetrock and a couple hours of labor.
  • 14 years ago
    I agree with Pandoraliving...open up that space!
  • 14 years ago
    I agree with closing it up leaving it flat on the kitchen side and a recess on the living room side for the tv. If you don't have the time or inclination to do it right now, you could hang a piece of stained glass in that opening.
  • 14 years ago
    Oh in regards to how the fireplace is vented, we have ventless gas logs in our house with a see thru fireplace. With ventless all the heat comes into the house which is nice.
  • 14 years ago
    Hi, Nice home, love the floors. I would close the opening and build small bookcases on either side and then add rock, or slate,or tile to go all the way to the ceiling.. There are so many choices for tile or rock today. Personally, I would not put the TV above the fireplace, but use it as the main focal point in room. good luck..
  • 14 years ago
    I would find a beautiful stained glass piece to hang in the space. You can have it made to suit your style and colour scheme. It would allow light and would be like art!
  • 14 years ago
    Close it. That opens up so many more attractive possibilities for above the fireplace on both sides - TV, mirrors, artwork...
  • 14 years ago
    last modified: 14 years ago
    I agree, the opening just doesn't work. If you really want a big TV over your fireplace (which I know is the trend but which I think looks awful) a compromise would be to have a flat wall on the kitchen side and some decorative doors on the living room side so that you can close off the TV when not using it. The opening looks deep enough to even fit a flat screen behind the doors on the living room side and have a niche on the dining room side for shelving, artwork, etc.
  • 14 years ago
    The fireplace surround on the living room side needs to be larger. The opening above it is larger than the actual surround. Beef that up, and I think you'll like the look better. I would use brick similar to what is used for the other fireplace and then build a larger mantle. The way it is now, the opening is wider than the fireplace which makes it look off balanced. Plus, the mantle itself looks like it's just thin trim stuck to the wall.

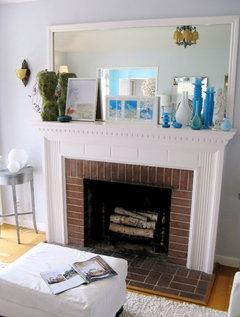
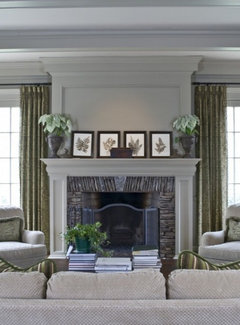
    I included some pictures for some ideas. In the one with the mirror above the fireplace, think of the mirror as your opening. Frame out the opening so the opening becomes a piece of art .

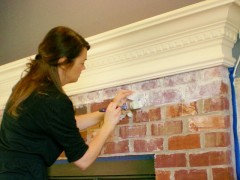
    In the other picture, it shows a large mantle over brick. I really think you need something substantial to balance the opening with the fireplace.
  • 14 years ago
    I agree, close up that big hole; it looks odd. However, if you don't want it to be a permanent job, you could go ahead and put your tv above the fireplace and on the kitchen side you could hang shutters. Might work.
  • 14 years ago
    What a strange opening. That said I would try placing some type of closure, before you completely close the wall.......see how you like it and what it looks like. May be book shelves, or an interesting screen?
    Good luck.
  • PRO
    14 years ago
    First of all, the opening looks especially awkward because it is so much larger than the fireplace below on the living room side - it appears top-heavy, even though it's open. I would suggest a compromise. Fill in the CENTER of the opening, leaving openings on each side. Trim the whole thing out with large moldings, including the fireplace (extend the FP trim to match) This will allow you to keep some of the more open feel between rooms, but make it appear more traditional through removal of the awkward design. I would add some small downlights into the "niches" to give you some accent lighting as well as to highlight some nice sculpture, etc. Alternately, you could use some kind of decorative lamps in these spaces, but it is quite high, and you don't want to be looking up at the bulbs. Doing this may allow enough space to mount your TV, if this is what you ultimately want to do. You could even build a pivoting wall in the center so that the TV could face either the living room or the kitchen, or you could have doors made to close the TV when you don't want to see it. I don't know if you will wind up with enough wall space for a 52" TV doing this - I think a nice proportion would be for the center wall to line up with the inside of the coved trim of the pilasters on the fireplace as they are now (these should be on the outside edge when you re-do it). If you make the openings too skinny in order to accomodate the large TV, it will still look awkward. I think this approach would give you a very nice focal point, making an awkward situation into an asset.
  • 14 years ago
    That is a deep space between kitchen and living room. Could you divide it down the middle by enclosing a cabinet look on the living room side for your TV, which sounds like want you want. Looks like there is a light in the middle, could you use that to wire it, it could be deeper on the kitchen side and it could also have a thin space between to hide any wiring from both sides. like a little empty space sandwiched.
    I would also put traditional molding all over that wall (try to match or get close to your fireplace moldings) and around those beautiful arched doorways, at least above the arched area only, you can put molding around the top at least without even going all the way down to the floor there are capped looks to buy. Then that whole wall will stands out. Your furniture can stay as is, or change as you like, keep it up toward the fireplace you don't need to fill wall to wall. If you get a blank wall do a small trunk or table with a chair beside. Looks like a big room.
    You might want to put something behind the back of that loveseat and table area that shows from the dining room, so that area when you walkin into that room has decor that stands out and breaks up the area into its own space. A Long cabinet with attactive decor on it (maybe a long mirrored cabinet or dresser the same height as the loveseat back), Maybe a long book case with pretty pieces inside & on top, at least one or 2 taller items, branches in a vase etc ).
    On the kitchen side, mirror the inside of your halfed space and put glass shelves or shelves that match your kit cabinets w/molding, for your prettest dishes/pieces to be displayed above that beautiful fireplace. The mirrors will help with light and not make your area feel closed off. Just some thoughts!
  • PRO
    14 years ago
    Hello,

    I know you probably are not needing any more opinions, but I just couldn't leave this one alone. :) I agree 100% with stillman5. I do not think that the hole should stay. I feel that the depth of the hole alone feels oversized for either space. The pass through has not relevance because it is too high to be utilized. My thought follows stillman5 in that you split the depth to each side. On the living room side you have some neat shaker doors made that give you a beautiful backdrop over the fireplace when you do not want the television visible. The doors could be four doors with a center split, the two on either end being hinged. This way, when they are open you do not have such a large spanse of door resting off to each side. This will also provide a bit of a shutter feel, flanking the television.

    The kitchen side: I would continue the brick detail to the ceiling and bring the interior with a veneer brick detail, if possible. Maybe even add a pattern when applying the brick. I would then add glass shelves for display, or wood shelves and use it for display or books. I mention glass shelves because you have the canned light detail that could be utilized, should you wish. If you put in wood shelves, you will loose the light filtered effect to the bottom of the unit. Brick really adds warmths and adds charm to your space. I would think about arching the unit's the top. The bricked arch would tie in the arched pass throughs.

    Would love to hear your thoughts. I noticed that you haven't yet replied to any of the ideas provided.

    Cheers!
    Monique
  • 14 years ago
    I actually like the opening. Have a stained glass piece made and hang it from the top of the opening. You will still have that airy feeling and light will bounce beautifully off the glass.
  • 14 years ago
    I don't disagree with monique at all about the brick enclouse on the kitchen side. The only thing is that color brick has been changed by the brick makers. We understand because some it turn black at least if it is used outside they had to change the brick ingrediant itself. Yours isn't for the outside, so that may make a difference, ask that question, if you can even find a match. So you might consider painting all the brick if it doesn't work out to match well. My daughter cannot match her outside brick for a mail box so it's been a real problem.
    I agree matching the wood of the cabinet may not be the best idea as moniques says, it could look a little heavy on the wood...could get to be hutchy looking. So unless you just can't stand the glass shelving. Glass always looks elegant if your afraid of too much wood. They are also using a lot of painted glass for back drops now if there is a color you want to bring into your kitchen behind the shelves but you can do that with objects a well. Don't go too crazy up top in the kitchen your pretty fireplace is your focal point in there, how nice you have that.
    Also Kathryn mentioned pilasters to widen the Fireplace. I think that would be a good idea because it doesn't look like a thicker mantel would work and a little something else might be nice. If you start at the bottom with a thick piece of wood that butts up to the wood that matches the bottom of the exsisting column and then put in another column whether it match or not it would give you more substance on the fireplce. The second column doesn't even need to match or be close enough to touch the old column as long as the wood at the bottom stretches to the new column. Rounded on the outside ends would be nice but not necessary to look good and sometimes just as good to keep it in the same style as the top. Same at the top of the columns and if the wall shows though between the 2 thats okay too..I have seen it, it just looks intended. Pllsters are not that expens
  • 14 years ago
    i think it will be to high for placing TV on top of the fireplace.
  • 14 years ago
    I would definitely close up this space. Build a frame inside the space and drywall over it, on both sides. Voila!!! Hang your TV. Simple.
  • PRO
    14 years ago
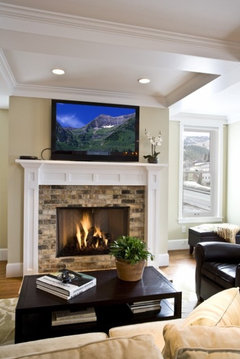
    Height wise, the television will be fine. Here are a couple of photos to reference below. It would be beneficial to make sure that the arm purchased is an adjustable one. But overall, the height for the television will be fine.
    Cheers!
    m.
  • 14 years ago
    I vote with the close the opening group. Builders think people want these, but it is a decorating nightmare. Reminds me of the built-in cubby holes of the 90's.
  • 14 years ago
    Thank you all for all the responses. I appreciate everyone's time, ideas, and comments. We are going to go with not closing the hole completely. We want to have a more open feel between rooms and have some of the great ideas that Monique (Custom Designs), Stilllman5 and Kathryn shared. Love those ideas! Brilliant!! I want to have a shaker door for the TV but the door sliding on the side. We will have some glass shelves and maybe have additional canned lightings to show my china. I don't want to use the same wood color as my kitchen cabinets so we will paint it white.

    Again, thank you all for the brilliant ideas!! I will post and send pictures when we have the project completed.
  • 14 years ago
    hello, for me i will just leave the opening there. i won't place TV on top of the fire place, because it is already over your eye level for watching TV.
    Try to rearrange your sofa position, create a new point to place your TV.
    Get a real nice piece of art to put in that big opening.
  • 14 years ago
    Two nice shelves across there would look wonderful. Don't fill them up with junk, though.
    Put the flameless candles across there in various heights. They have timers so they will come on for 5 hours and then off. You won't have to do a thing! It will look beautiful - and from both sides!
  • PRO
    14 years ago
    I think a new surround in your living room like this one would work well with your space and be a good platform for a flat screen. I would also close in the fireplace to the kitchen and replace it with built in storage/shelving, keeping it a few inches away from the door as the existing fireplace surround is too close for comfort. If your dead set on keeping the fireplace in the kitchen, just mimic the same design on both sides and ad a mirror or art work or or even small shelving up top.
  • PRO
    14 years ago
    I am with the majority. That hole needs to be closed up! The builder probably thought he was doing something really great, but It really does not work.
  • 13 years ago
    My first thought is to close the opening!
  • PRO
    13 years ago
    Agree with the majority opinion here -- the opening needs to be closed! It's not at the right height to be useful, and it simply looks odd to look through the opening to see your kitchen cabinets when you're seated on the couch!

    As an added bonus, once you close the odd opening, you can then hang your television there, which is what you wanted to do in the first place.
  • 13 years ago
    I would close the hole above the fireplace and brick or rock it to the ceiling and bookcases on either side. I don't think I have ever seen a hole above a fireplace before. really different
  • PRO
    13 years ago
    Agree - the opening is awkward and serves no purpose. If you have no other place to hang your TV ok, above the FP will have to do. Sometimes these TVs are mounted so high they tend to look awkward too, and this would drive me crazy. The tv over the FP is going to be a visual call on your end. Will it be too high - and how does it look. On the kitchen side, you have enough going to so I suggest keep the wall plain wth some art and that's it. You have the brick, you have the cabinets...........it's busy enough already. Sometimes less is more.
  • 13 years ago
    I agree this is an odd opening. I'm sure you've done something by now.. share your pics if you have. If you haven't I would suggest a custom cabinet so you can indeed hang your tv on one side and have more storage space in the kitchen .. The fireplace in the kitchen is neat.. not sure about those cabinet doors attached to the fireplace. I think I would take those off. What's behind those doors?