Software
Houzz Logo Print
stole

Need help on dealing with this off-size farmhouse sink

12 years ago


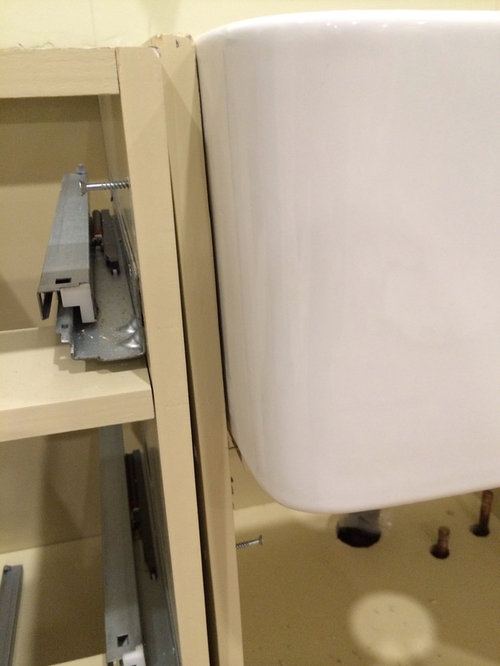
The farmhouse Apron-front sink is wider on the top than on bottom (23 1/2" vs 22 1/2"), so I can see a gap between the sink and cabinet, which gets wider as it goes down.

Another less noticeable issue is that the top is also a little wider than the cabinet, so it pushes the cabinets apart. But I think I can bare with that flaw.

So I need your thoughts on how to deal with the sink. Should I get a rectangular sink instead? If not, how to fix the flaw? Thanks.

Comments (16)

  • 12 years ago
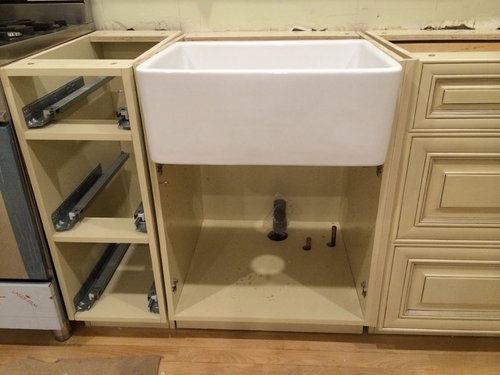
    Another problem is that there is no gap on the left, as can been seen in the third pic. That is because the sink pushes the wall of the cabinet so tightly on that side.
    Does it look weird to have a gap on one side, but not on the other side?
  • 12 years ago
    It looks like you have a bad sink. If it is clay, there are sometimes variances that are to be expected, but this one seems a little extreme. I would exchange it.
  • 12 years ago
    If it were me, that would always bug me. It looks like you have a very nice kitchen and it'd be a bummer to have to live with it not the way it's supposed to be?
    Aaron Xie thanked Lynda
  • 12 years ago
    If you really like the sink, I'd consider raising it up to see how high it needs to be to stop spreading the cabinet. If you like it that high, have your cabinet shop (1) solidly brace it up from below, and (2) provide some cosmetic face wedges to the voids on the sides.
    If you don't like it higher, then get rid of it or get rid of the base cabinet. They are not compatible as is.
    Aaron Xie thanked John Lilja
  • 12 years ago
    last modified: 12 years ago
    The inside length of the cabinet is 22 1/2", same as the bottom of the Apron-front sink. The problem is I can not find a square unit of that size (22 1/2" wide) anywhere online or in big box store.
  • PRO
    12 years ago
    last modified: 12 years ago
    Aaron, if you are sticking with the sink, then ditch the cabinet. Not sure why there is a filler on the right side between the cabinet and none on the left, but the left side of the front of the cabinet is able to move out of plumb...I question plumb in this case as it does not look like a level has been over-utilized in the setting of the cabinets. Have a custom box built and finished to match with the filler a bit over-sized on each side of the INSIDE of the cabinet and scribe the sink in. By scribing, I mean transfer the out of whack bits of the sink to the filler strips and cut along that line (the scribe line) so they fit tightly. Use a scrap piece of cardboard to make a template to get the scribe line. Make sure that...at this point I am assuming this is a total DIY...when you hook up the sink drain that you put the riser on the drain above the trap with an elbow on it to create at least a small amount of horizontal travel from the trap to the main drain line....a "P" trap. An "S" trap, where the trap creates a double bend and runs straight into the main drain is illegal as it siphons the trap dry and exudes foul odors and vermin. I won't ask it the drain is vented.
    Aaron Xie thanked Ironwood Builders
  • PRO
    12 years ago
    Have your cabinet guy make a detail 3 side trim piece to match existing styles. That is a simple fix for your gap issues. As far as the sink being to wide, that is something you will have to deal with. To be honest the right way is to get another sink .
    Aaron Xie thanked Stecki Construction
  • 12 years ago
    I've seen base cabinets that were the same width as the sink but such cabinets would have their sides removed. There's no reason why the pic'd base cabinet needs it's sides and this would allow the sink to easily fit between the adj. base cabinets.

    It's normal for a sink to be irregularly shaped (ie. wider at the top). The gap at the bottom wouldn't exist when the front panel of the base cabinet is cut-out to match the shape of the sink. That's why apron sinks are mated to base cabinets that have a front panel to cut-out.
    Aaron Xie thanked acroteria
  • 12 years ago
    Ok, the plan is to cut the two side walls of the cabinet on the back. And sand an angle on the front part of the side walls so the sink can sit it perfectly. I will update the result.
  • PRO
    12 years ago
    Ironwood is correct. The cabinet is wrong for that sink. Given the tight space you have to the left you probably will need to ditch the sink too. Assuming at this point you just want to get this job finished I would order a custom width sink base. If it is 33" or wider you can use an under mount cast iron from Kohler. Kohler will tell you they need a minimum of 36" but I have installed them plenty of times in a 33".

    Ironwoods advice on the plumbing is important. You DON"T want sewer gases coming up from the drain. Last but not least your range appears to be too close to the window. You may have a fire hazard because the window and trim are made with a flammable material (wood). These are issues that should have been resolved in the design phase. I suggest you bring in a certified remodeler as well as an inspector before going further.
    Aaron Xie thanked DDS Design Services, LLC by Jeff Kida
  • 12 years ago
    Why not build out (forward) the sink cabinet. So it does run flush with the rest of cabinets.
    Aaron Xie thanked Liz Mayer
  • 11 years ago

    I would definitely not use this sink. I'm not sure how the manufacturer thought it should be installed but I don't see any solution for installing it between two cabinets correctly. Maybe let us know who the manufacturer is so others get a head's up about it.

  • 4 years ago
    last modified: 4 years ago

    In the process of redoing a small kitchen and wanting a 24" farmhouse sink. I noticed that many of them are tapered just like this one. Unsure where that design idea came from. I'm glad that I came across this as mine is being delivered tomorrow and I will check it out immediately. The cabinets will not be built for several months so I will have time to search and reorder if necessary. I'm sure that the base cabinet can be built to fit, but why cause them that aggravation?!

  • PRO
    4 years ago

    You don't want a 24" sink, believe me. 36" please.

  • 4 years ago

    Joseph Cortlett, LLC This is a teeny, tiny cottage (1000 sq foot) accross the road from Lake Superior . A 36" would never fit. It currently has a 32" and absolutely no place for a dishwasher, so going to a smaller sink will allow for one. For resale, a dishwasher and smaller sink is better than no dishwasher according to my realtor.