Software
Houzz Logo Print
connie_ramirez

Help! With my kitchen

12 years ago
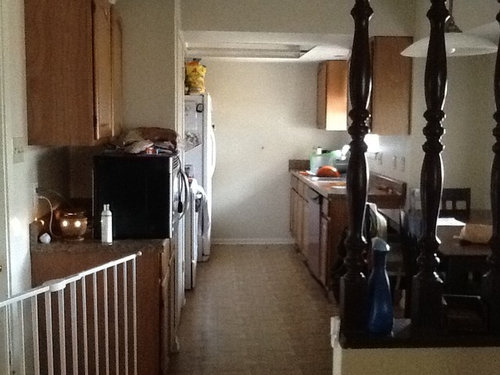
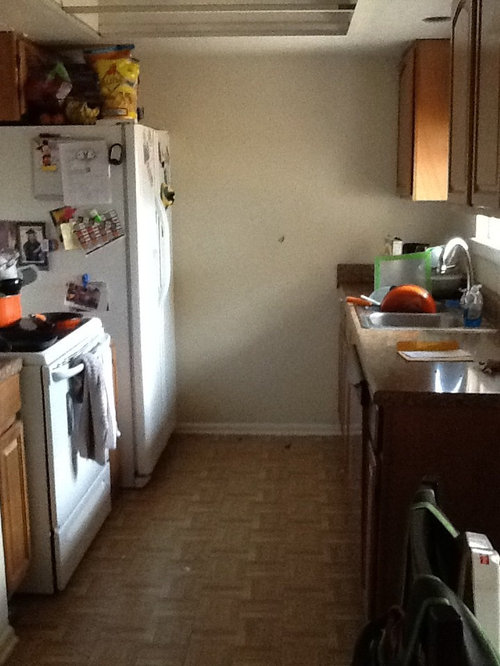
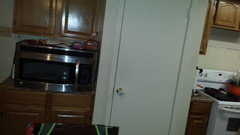
I have a really small kitchen. Need some design recommendations. Our cabinets are new so I want to incorporate those with the new design.

Comments (31)

  • 12 years ago
    We just put in the new cabinets and are in the process of converting our standard vent hood to a microwave vent hood. We have hardly any counter space so that will help open up counters.
  • 12 years ago
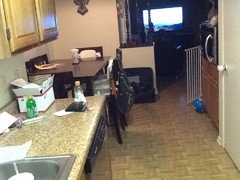
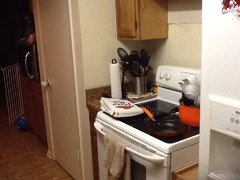
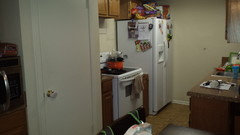
    Here's some pictures from the other side.
  • 12 years ago
    Pictures
  • 12 years ago
    Other side
  • 12 years ago
    Bump
  • 12 years ago
    last modified: 12 years ago
    Is there space in the other room to move the table there and gain more space? I notice the flooring appears to extend into the other room. How much work do you want to do? If there is no window over the table area, my first inclination would be to tear out the pantry, pony wall and posts, putting a larger pantry on the that side, and leaving the opposite side open. The pantry or hot water closet (whatever it is) breaks the flow of your space. I'd replace the fridge with a counter depth one to again make for a more open feeling. Can you get more of the same cabinets? I notice your ideabooks all show dark or wood tone cabinetry. I think that will make the galley seem smaller, so consider painting the cabinets white. Can you get more of the same style for the makeover. I love galley kitchens and you can make it quite special.
  • 12 years ago
    last modified: 12 years ago
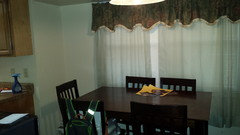
    Not sure what your budget is. To start, I'd move the table a quarter turn and only use 4 chairs. I'd also paint all the walls except the area on the opposite side on the utility closet in a bold color, then stencil the back wall in a Moroccan tile pattern using the bold color and the beige. Colorful runner and linens.
    If there is room to move the dinette, I'd move the set of cabinets you currently have on the opposite side of the utility cabinet over there, and replace them with a smaller set anchored on the closet wall. Glass upper doors; set up like a bar or coffee station. It will help make the space look less broken up by the closet.
  • 12 years ago
    We have a window right next to the table and the other side of the half wall is our living room. We don't have much space in there to put a table. The flooring is the same throughout the whole house so are trying to change it out on room at a time.
  • 12 years ago
    We can get more cabinets and I was thinking about leaving them the existing color but putting I white counter tops.
  • 12 years ago
    HI -- You should have had a better plan before you went ahead and put in new cabinets . What is that built in door section in the middle of things ?? Can you post a drawing of the floor plan and the surrounding rooms with some measurements and what things are ? And also , can you get more of the same cabinets if needed ? All is not lost and I think there is room for improvement . Thanks
  • 12 years ago
    Well the old cabinets were old and falling apart so we just measured out the cabinets and bought the same ones just better qaulity. We bought the same size and hung them in the same place as the old ones. The door is our pantry. On the opposite side we have our table and a large window.
  • 12 years ago
    last modified: 12 years ago
    If you can't move the table and chairs to the next room, please replace them with two benches a couple of chairs and a round pedestal table so it is easy to scoot in to sit on the benches. What you have now is too "leggy" and the window really prevents you from taking advantage of the corner to add counters.
  • 12 years ago
    With the window in the dining area, I think you've used the space as efficiently as you can. Once you move the microwave, you can redefine the eating and work areas as separate spaces by your wall color choices and go from there. I would try to block the view of the work area from the living area as much as possible. Change the upper cabinet doors to the left of the pantry to glass ones, and add a decorative shelf under them to give it a hutch-like appearance.
  • 12 years ago
    last modified: 12 years ago
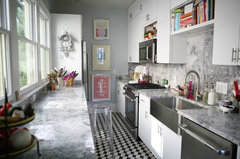
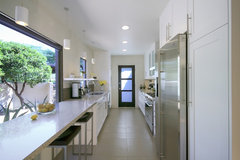
    Here's some encouragement to go with white - you'll be amazed at how open it will feel. Notice the counter built right across the window in #2. If you have another area for dining with guests, this could work for your kitchen and give you a lot more space. See how the slim counter depth fridge in #1 helps keep things open too. This one is built in, possibly because the sides are not finished, but you could do a matching built-in so that your pantry and the fridge "closet" flanked the stove for a balanced look.
    The Agarita Castle · More Info
    Desert Courtyard Kitchen · More Info
  • 12 years ago
    Looks like there is a low cabinet between stove and fridge...need to add higher kick plate, possibly adding a drawer within the kick plate, and install counter top...will give you a little more counter space around stove.
  • 12 years ago
    Change out window treatments...would get rid of valance.
  • 12 years ago
    Lib Harriss is right - so much you could tweak right now and see a difference. Clear the window, fridge and counters of all the clutter. Consider removing the pony wall and spindles and building in more cabinetry there - upper and lower. Here's a thought re the corner bench breakfast nook.
    Cream and Grey Kitchen · More Info
  • 12 years ago
    Thanks for all the advice I appreciate it. Lib the cabinet in between the stove and fridge is our upper we just need to hang the microwave and then replace the upper.
  • 12 years ago
    Connie- don't forget a nice bowl of fruit for the dining table;) Adds color!!
  • 12 years ago
    Consider putting a cabinet between the stove and fridge once micro hung.
  • 12 years ago
    So i have decided to paint the cabinets white. what color should I go with? wall color? and counter tops?
  • 12 years ago
    Do you have an accent color in the other room that could go on the back wall of the kitchen?
  • 12 years ago
    No I am going to have to re paint the other rooms as well
  • 12 years ago
    Keep things light in this small space. The two rooms are too small and too close to each other to not coordinate. How about a light gray throughout both and then you can add red, orange or lemon to the back kitchen wall for a pop. Or you can take your accent color from pillows, throws, area rug in the LR.
  • 12 years ago
    do you have colors you recommend for cabinets and counter tops?
  • 12 years ago
    I'd like white cabs and anything you like for counter tops except black which is hard to keep clean, especially if you bake and use flour a lot!
  • 12 years ago
    What is door too? Do,you have to have table in there? If not you could extend cabinets across that wall with the granite tops add cabinets above them. Or remove table and move refrig over to that wall and extend cabinet and counter next to stove. That's where you could use counter space. You could put a moveable island next to refrig for storage.
  • 12 years ago
    Oh I see window. Unless you want to lose window for space. But could dry wall in. And move refrig over there as I stated before. Kitchen very small. Always good to get a kitchen designer, most store have them like Lowes and Home Depot. No fee.
  • 12 years ago
    I need color names and makers for the cabinets and what color I should paint my walls