Software
Houzz Logo Print
athomeeileen

How do I dress these different height windows?

12 years ago
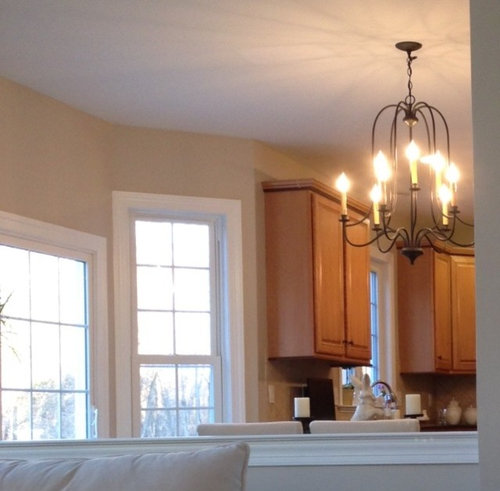
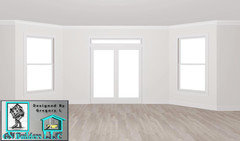
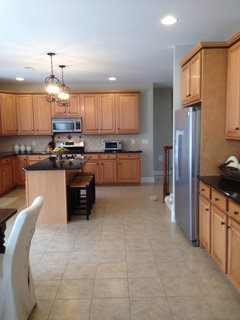
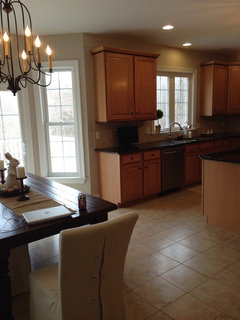
This is my slider and window in the kitchen. I'm stumped. Any ideas? Adjoins the family room.

Comments (53)

  • 12 years ago
    Could you hang cornice boards high on the slider but even with the window to "cheat" the height difference?
    athomeeileen thanked janellos
  • 12 years ago
    Margo I could inside mount roman shades on the tall window but not the slider, we'd bump our heads on it. Would panels on the left side of the slider (stationary side) work?
  • 12 years ago
    janellos I've been trying to work out cornice boards...the one for the slider would have to be pretty wide to make up the difference...maybe it would be ok?
  • 12 years ago
    Gant's Decorating, I just measured, there's an 11 inch difference, not as bad as I had thought. There's 16 inches above the window to the ceiling, and 27 inches to the ceiling from the slider. What would be the max width on the cornice boards?
  • 12 years ago
    Boy, this is a real conundrum....one thought is to go without window coverings in this area but if you must, I agree with Margo and go with inside mount shades. It's going to call attention to the different heights if you do anything else...???? I can't imagine a cornice
    design that would work in this situation?
    athomeeileen thanked Bonnie Likover
  • 12 years ago
    A really expensive option is putting a transom window over the slider so it is the same height as the window. I wonder if that was the original design?
    athomeeileen thanked kathleen MK
  • 12 years ago
    I think so. You wouldn't want it too skinny anyway to balance the width. Another idea might be a cornice board on the slider and a roman shade on the window from the same fabric, still hung from the same height.
    athomeeileen thanked janellos
  • 12 years ago
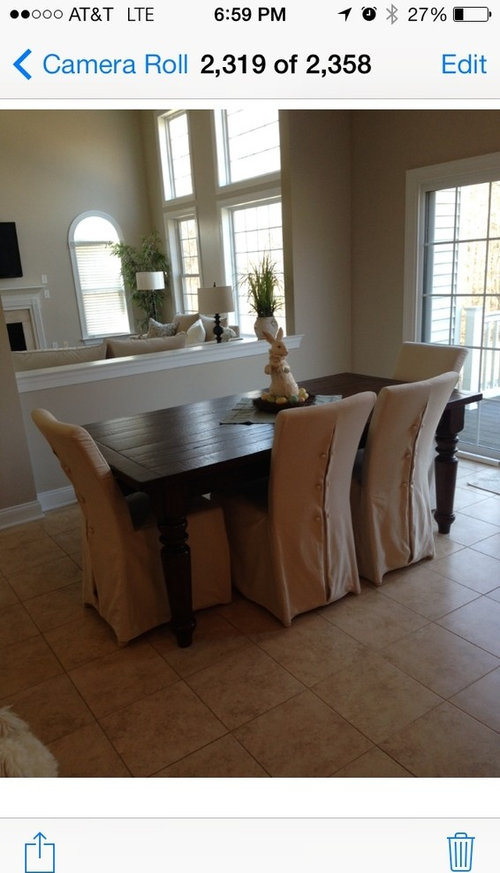
    Merci, I am putting panels on the family room windows (bottom windows only), would I also do panels on the slider or just do the romans on the window? I haven't measured but it looks like the height of the family room windows are about the same as the kitchen windows.
  • 12 years ago
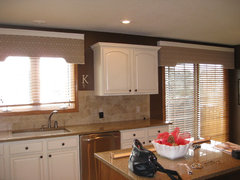
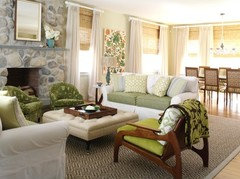
    Ankeny Kitchen · More Info
    athomeeileen thanked janellos
  • 12 years ago
    Kathleen. a transom window would certainly solve the problem! This is a new to us home, there are many lovely features and a few odd ones…sadly no budget for windows, even though it would be so nice!

    Janellos a cornice on the slider and roman on the window would be a good solution, just not sure if it's too many styles with the family room windows…?
  • 12 years ago
    Janellos thanks for the picture!
  • 12 years ago
    The windows have nice moulding…romans would show it off…in that case would I leave the slider bare or does it get something either way?
  • 12 years ago
    Pretty design Janellos that looks good over the window as well as the slider. Fortunately, your height difference (if there was one?) was able to be covered by the cornice. I think Eileen could do a cornice over the slider but I would still do the inside shade mount on the window.
    Eileen, in your family room, have you considered doing a drapery rod closer to the ceiling to cover the entire length of windows? I'm not particularly fond of breaking it up and only covering the bottom windows, but you may have a particular reason for doing it that way that I can't see?
    athomeeileen thanked Bonnie Likover
  • 12 years ago
    I wish that was MY kitchen, I found that picture here on Houzz. My train wreck of a kitchen is featured on another thread asking for help on MY window treatments. :)
    athomeeileen thanked janellos
  • 12 years ago
    janellos...send us your picture and maybe we can chime in on your dilemmas too?
    athomeeileen thanked Bonnie Likover
  • 12 years ago
    I don't want to hijack athomeeileen's thread, but have at it! https://www.houzz.com/discussions/window-treatments-for-the-dining-room-dsvw-vd~904791
  • 12 years ago
    Merci, I am planning just to do the bottom family rooms for continuity, the tops of the arches on the fireplace windows are same height as the bottom ones on the window wall, so the rods can all be hung at the same height, and also for budget! The more I can DIY the better, bottom window height is manageable for me…Physically and financially! So many yards of fabric!
  • PRO
    12 years ago
    I would do the max. These soft cornices were probably close to thirty ". They were made to hide the fact that the actual top of these windows is where the tiebacks pull open. They corrected a terrible window placement and added height and drama to the room. see others at ganttsdecorating.com
    athomeeileen thanked Gantt's Decorating
  • 12 years ago
    Believe me, no matter what it always comes down to what is affordable. Keep it very simple if you are only doing the bottom ones. When you're considering what size rod to buy, if it's a tall ceiling, go with a chunkier rod...atleast 3". Use a simple end cap. You don't have to splurge on decorative items like fancy pineapples or acorns. It's better to buy a chunky rod in iron or wood that looks substantial for the size space you're covering. Maybe some others will chime in on places to consider purchasing less expensive fabrics that you can have sewn for you in your area. Work with a local person to help you determine how much fabric you'll need to get this job done right. Determining the right length of fabric (how much puddling), folded, pinched, pleated... are some of the things to consider. If you want to show us your color scheme in your family room, maybe we can make suggestions for fabric colors to use and how they should look?
    athomeeileen thanked Bonnie Likover
  • 12 years ago
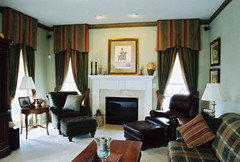
    What about doing an outside mount with roman shades near the ceiling and then dropping the shades on both to the point where they just touch the frame of the slider. Here's an example, where they unified windows in a similar way.
    athomeeileen thanked elissabi
  • 12 years ago
    You're getting some really thoughtful input from pros, and I'm not one - so factor that in...

    I would do 'nothing'. The stair step doesn't bother the eye/isn't particularly incongruous because of the balance of the entire span's up and down and grand tall windows in the room to the left of slider. I think it's lovely.

    Looking at it cumulatively, it doesn't appear a design problem to be solved. And since you seem to have no neighbors in the woods, enjoying the view sans window dressing will connect you all to the natural setting, and spare the purse. Just my 2c.
    athomeeileen thanked Mrsobbs
  • 12 years ago
    I agree with the previous post. There are four different types of windows in this one area. There is no way a person could make them all appear the same. The most you can do is use the same material for however you choose to dress them.
    athomeeileen thanked mfwolfe
  • PRO
    12 years ago
    last modified: 12 years ago
    Why oh why did the contractor opt for a slider shorter than the side windows? Yes- maybe it was less expensive but then the homeowner has the extra cost of making this mistake work. I recommend Roman shades on the side windows, outside mounted above the top of the window casing at the same height as the top of the adjacent upper kitchen cabinets.
    On the sliders mount a curtain rod just above the height of the roman shades.
    Then install a pair of working curtains (or panel) that's heading top lines up with the top of the roman shades on the side windows. You will need to measure the size of rod and rings to determine how high the rod needs to be installed so the top of the curtain lines up with the top of the roman shades. This will also tell you how long the curtains need to be made.
    A word to contractors and developers - At the risk of being insulting; when designing spec houses - please stop trying to be clever and consult with an architect or designer for a second opinion. It would have looked so much better if the windows and slider were all the same height and less expensive and cumbersome to design window coverings.
    athomeeileen thanked Tres McKinney Design
  • 12 years ago
    I think whatever you go with shades & or curtains install the rods at. the same height using the taller widows & use the same length
    athomeeileen thanked tooky58
  • 12 years ago
    last modified: 12 years ago
    So much kind and thoughtful advice from everyone! Thank you so much, Houzz is such an amazing place!

    Gantt's Decorating, what a gorgeous room you posted! I've used your blog before for reference when considering soft cornices for my bedroom. Love it! Will be browsing around today when I have some free time...
  • 12 years ago
    Merci Antiques, thank you for your thoughtful response! I've just started considering rods… great to know I don't have to do fancy finials… I'm hoping to keep everything a bit simpler in style than my old house, but not sure where to draw the line sometimes…I was thinking to do dark iron rods, but wood would be just as good. I might have my hubby do the leg work on that one….I'm hoping to use rings, I think they're pretty and have never used them before.
    I can do the sewing myself as long as it's simple, I think I can manage nonfunctioning roman shades…they're just a rectangle, right? ; ) Panels I got down pat lol… I can also do soft cornice boards as long as they're not fancy shaped…hubby hasn't had much luck with cutting shapes and I have a hard time with the fabric on the curves.
    Generally thinking I need 35 yards, 10 panels (about 3 yds each) for five windows in family room, and five extra yards to do whatever in the kitchen…I bought 6 yds yesterday to "try on" that are returnable, but have 2 concerns…when I go on the website there isn't 35 yds available, and I have a terrible fear of commitment! Once I special order I'm stuck with it…was thinking blue and neutral colors…I will post pics.
  • 12 years ago
    Tres McKinney, thank you for feeling my pain about this builder!!! So much that was done without thought, there's not a lot of symmetry in the house, every single towel bar and tp holder are in the wrong spot, light fixtures are all centered incorrectly, tray ceilings seem like they're not properly centered in the room…and the windows!! There was brushed nickel lights on one side of the hallway and ORB on the other lol. No hardware on any cabinetry. Lots of little things to drive me crazy…
    I think I'm leaning towards some sort of roman shade solution. I really like your suggestion. Food for thought, thanks!!
  • 12 years ago
    Mrsobbs, thank you for your thoughtful response! I keep thinking I should just leave everything as is, but my curtain loving heart is just missing some pretty fabric. I am enjoying the woodsy view and looking forward to spring and lots of green scenery...
  • 12 years ago
    Elissabi, that room is gorgeous….love everything about it! I'm liking the idea of roman blinds…thank you!
  • 12 years ago
    mfwolfe and tooky58, thanks for your response!
  • PRO
    12 years ago
    You can add trim detail or a framed out shelf even with the top windows and use the blinds bellow or like others suggested do a drape header detail to make it look more symmetric with the rest.
    Another option is to add a transom window which will look real good. In most cases when the framing is done for something like this with a 9' ceilings, all headers installed the same height and framing is adjusted to accommodate sliding door height, so its very easy to install a transom window above the sliding door in this case, all they have to do is to add trim in and out.
    Here is an example
    athomeeileen thanked GN Builders L.L.C
  • 12 years ago
    If you don't want to put in an actual transom window, get a mirror cut to mimic a window and trim it out. I was going to do that in my MB with the same problem as yours, then ended up doing the roman blinds flanked by drapery panels, as Elissabi suggested.
    athomeeileen thanked Depo
  • 12 years ago
    Depo SD that sounds so lovely, thank you!
  • 12 years ago
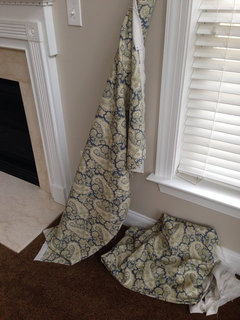
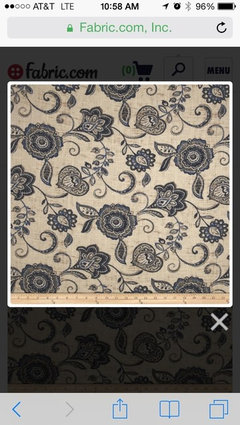
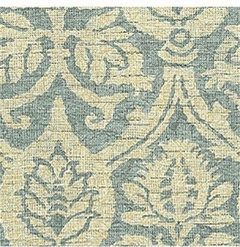
    Thank you so much to everyone who has responded! I think I've gotten a few really good ideas that would work well. These are my 2 fabric selections as of right now...
  • 12 years ago
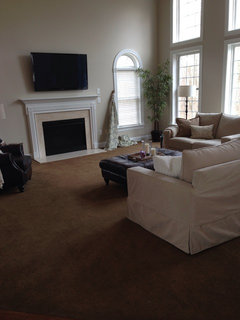
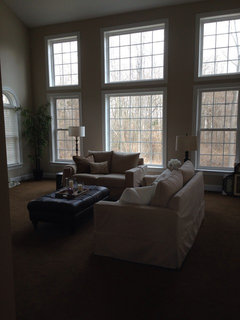
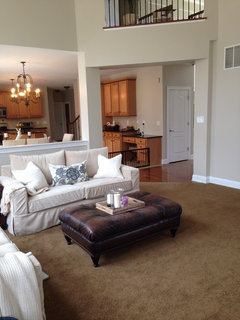
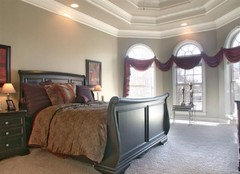
    A few pics of the rooms
  • 12 years ago
    Window over sink
  • 12 years ago
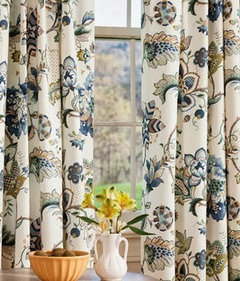
    I like the fabric you've chosen but I think it may look too muted in your room. It's so large, light, and airy I think you need something a little more bold and colorful to warm it up.

    These may not be to your taste but just examples of bolder, more colorful prints:
  • 12 years ago
    When you are ready for curtain rods, here's a diy option to consider. I did a 14' span in my living room by joining 2 rods (I hid the joint in the center support) for all of $10, plus the can of spray paint. Just an idea since you said you are looking for ways to cut costs.
    http://www.houseofhepworths.com/2011/10/11/how-to-make-a-cheap-awesome-professional-curtain-rod/
    athomeeileen thanked janellos
  • 12 years ago
    I am only sure this is perfect but I used this application to transition through corners- the "spindles" I attached the curtains too were outside the window- you may get an idea form the picture
    athomeeileen thanked Sarah Cwiak
  • 12 years ago
    elissabi_ the fabrics you posted are very much to my taste…where are they from? I especially like the jacobean print.

    janellos, I came across that blog last night! I didn't think it would work for my length of windows, but your solution is perfect!! Did you use finials?
  • 12 years ago
    If you like the Jacobean style, you might also like these premade curtains from Country Curtains. They sell the fabric separately if you prefer to make them.

    http://www.countrycurtains.com/product/010150845+jacobean+floral+lined+rod+pocket+curtains.do?sortby=ourPicks&refType=#
  • PRO
    12 years ago
    Make a simple box pleated valance mounted on a board for each window. Attach with L-brackets.
    Align top of valances with top of crown molding on cabinets. Length of both valances should be equal and come just to the glass part of the slider, just covering the molding and frame of slider.
    This will give the illusion that windows are equal height. Visually pleasing.
  • 10 years ago

    I am trying to decide what to do with my windows and door that are uneven right now. What did you decide to do? Do you have pics?

  • 10 years ago

    athomeeileen, what did you end up doing with your windows? Also, could I see a picture of your kitchen? Your windows, dining room, and kitchen are almost identical to mine, except with higher end finishes. I would love to see what I could do in my kitchen to dress it up!

  • 9 years ago

    The reality is you don't have to have them be matchy matchy. They can be different and it's ok. If it were me, I'd probably hang curtains the same height from the height of the higher window and leave it at that. Otherwise, you may draw too much attention to what you think is a flaw. It's really not. It's just different. BTW, what color paint did you use by the windows? I love the color?

  • 9 years ago

    Oh...I just realized one set is a door and the other a window. They don't have to match. The bottom of both don't match either...hahahaha. Just match up the colors in a complimentary way...you can have a print on all the windows and a solid on the door for example. It's very pretty the way it is.


  • 9 years ago
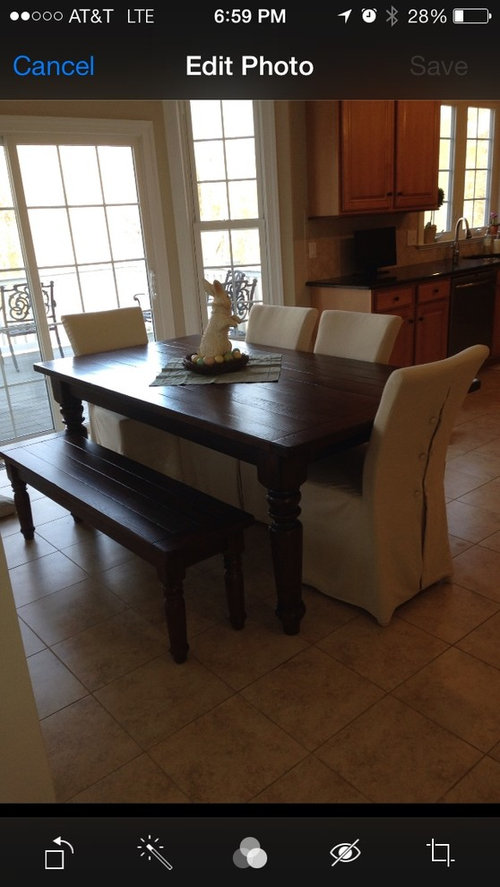
    Where did you find your chair covers?
  • 9 years ago
    Wow it's been awhile for this post!
    I ended up doing cornices on the two windows. I didn't like the look over the slider, so I ended up putting a decorative iron scroll piece over top.
    The curtains were natural Belgian linen with a rope trim. I used the same fabric for the family room windows.
    I can't seem to find any pictures and we have moved.
    I received great advice on this thread!
    The kitchen chairs I bought on Overstock.