Software
Houzz Logo Print
tyniebubbles

Need help with home addition...

12 years ago
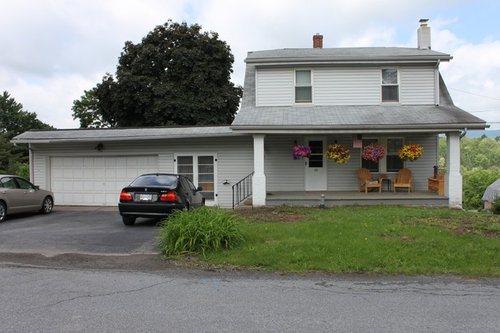
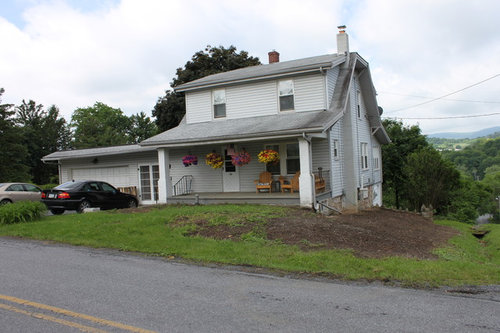
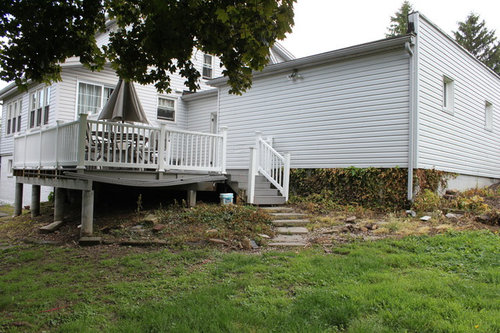
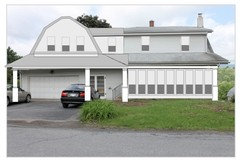
My husband and I are looking to build an addition onto our home and are unsure of how to make it look right with the current roof line. Two ideas are to either build on top of the garage to make a master suite or get rid of the garage and build a two story addition with master suite on the second floor and more open space on the first floor. We also want to close in the deck and make it part of the house as a sun-room of sorts. Part of the plan is to also change the look of the siding materials... probably a combination of siding and stone/brick. I really like the look of a cottage, but don't know if that can be accomplished with what we have. Any ideas??

Comments (21)

  • 12 years ago
    Your home has a ton of potential! A floor plan of the house would be very helpful to see. Have you considered that building over the garage might require additional structural concerns (expense)? Also, wondering where your property line extends to left of garage, to where you might be able to pull cars in/out from rt side v. front.
    tyniebubbles thanked Maria Smith
  • 12 years ago
    Thanks Maria! Our property line extends a good bit to the left of the garage, so changing the direction of pulling cars in/out is something to think about. Also, I don't really have a sketch of the floor plan, but the first floor is kind of split between the living room (front), kitchen/dining room (middle) and closed in porch (back). The second floor has two (technically three) bedrooms and one bath. There is also a "breezeway" connecting the garage and the house. We would like to be able to close in the front porch and move the main entrance to the house to more of the middle (near the breezeway doors) so that we can have a foyer of sorts.
  • 12 years ago
    I really like the architecture of your home, the first floor roofline could be repeated to the new addition and dormers and the new construction on the second floor should mimic the existing second floor on the rt. It is super hard to come up with ideas with different elevations of home, curious to see where staircase is now and how it relates to upper floor (hallway?). Moving stairs is a tricky endeavor, but I could see them going where the breeze way is up from the new entry. By closing in porch do you mean that you are planning to gain more interior space by extending facia wall forward? I think a porch, a large porch at that, is a super welcoming and thoughtful use of space for indoor/outdoor entertaining, especially if you are closing off the rear deck with a sunroom. Wrapping porch around rt side of house would also help with noticeable elevation change, but that's not what you asked for here ;) There is a lot of structural concern, I think that you might need to start interviewing architects/engineers to see what is feasible with your budget. If you are planning to age into your home you may want that master on the first floor, maybe where the sun deck is now. Interior pics?
  • 12 years ago
    I like the architecture, too, but wish the roof line connected at the top in a point instead of being flat. There are other houses in our neighborhood that are of the same design and their roofs are pointed, so I don't know why ours is the way it is. Thanks for the advice...I'm concerned about what we will have to do structurally as well, but I want to have a plan/ideas before contacting anyone just yet. I'll try to post some photos of the interior later...
  • PRO
    12 years ago
    I agree with duplicating the existing 2nd floor with your addition. Add some shutters and the result could look something like this.
    tyniebubbles thanked Creative Visual Concepts, Kevin Strader
  • 12 years ago
    Thanks, Kevin... I was thinking of adding shutters, too. Anything to add a little interest to the front of the house.
  • PRO
    12 years ago
    Putting your addition over the garage would not only give you the added space you desire but in my opinion improve the curb side view of your home. Your home is cute but the existing garage roof hurts the overall look of your home.
    If you decide to go up you will need to verify the size of the garage footings to make sure they are big enough to support the added weight of the new addition.
  • 12 years ago
    Thanks, and I couldn't agree more that the garage roof doesn't do anything for our home's curb appeal. It is one of the main reasons we want to remodel.
  • PRO
    12 years ago
    last modified: 12 years ago
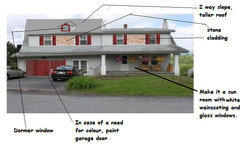
    Add more interest by altering the height of the roof of room above garage, adding stone cladding, dormer windows and also the sun-room conversion by adding glass windows above wainscoting. Please check the pic. But I'd definitely go without the reds for the windows. Just used the pic provided by an earlier comment. just so u can get it more clear.
  • PRO
    12 years ago
    Here's an alternative that includes a deck off the new master suite (built into the roof line shown). As touched upon in an earlier comment, the garage footings may not (likely will not) support an addition so you would be strengthening these or removing the garage to establish the required footings. BTW, your views look wonderful!
  • PRO
    12 years ago
    Please...no stone cladding, especially if it is faux stone...and red shutters on this house fall into the lipstick-on-a-pig category. Keep the work simple and understated. Enlarge the existing second floor windows, if within budget, and certainly modify the garage roofline. Windows are the eyes of your home, and these eyes are a bit squinty.
  • 12 years ago
    Thank you all so much for your ideas. They are giving me a lot to think about! I like the idea of varying the height of the rooflines.
  • 12 years ago
    Have been thinking a lot about your project and what you said about the difference between your roof and the others in your neighborhood. This prompted me to google images of gambrel roofed homes. There are some terrific images with siding, rock, and porches that might inspire you. Look forward to see the project develop!
  • 12 years ago
    Thanks, Maria! I'll look into this. Appreciate the help!!
  • 12 years ago
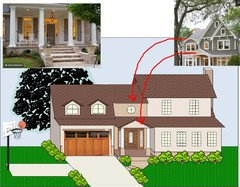
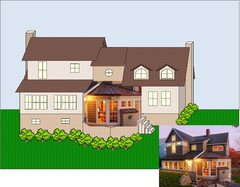
    Now, I know these aren't to-scale drawings, but this is kind of what I am thinking. Suggestions? Also, the photos within the drawings are from Houzz...you can see them in my Home Addition Ideas Ideabook...I wasn't sure how to attach them to my comment.
  • 12 years ago
    I agree with Steven, great vision here!
    tyniebubbles thanked Maria Smith
  • 12 years ago
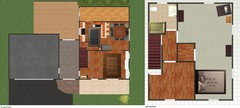
    Here is what the floor plan looks like now (more or less). The second floor looks a little odd because a previous home owner opened up two bedrooms into one. Since we have owned the house, we have remodeled the kitchen/dining room on the first floor and the bathroom and hallway/front room on the second floor. Tying the old and new together with an addition is going to be interesting (and probably a little painful), but the end result will be so worth it (I hope).
  • PRO
    12 years ago
    Thanks for letting us take a look at your floor plan. At first glance I would say you have a very doable project. Whether you keep the garage and add a master suite over the garage or you decide to remove the garage to gain more living space on the main floor with the master suite above. If you decided to do away with the garage is it going to bother you to have your cars sitting outside or is there enough room on your lot to allow you to build a new garage either attached or detached.
    Either way you are looking at a major remodeling project but one that will be well worth it when the project is over. Keep us posted on what you decide.
    tyniebubbles thanked Steven W. Kirchoff
  • 12 years ago
    Wow, you are gonna gain a ton of space on the 1st floor by eliminating the breezeway. I gather that there is no bathroom on the first floor? Setting the garage back and maximizing the entry will get you the balance and curb appeal that you are looking for. The upstairs almost looks like it was three rooms. I think you are right to prepare yourself for a bit of pain and agree that it will be worth it. Looking forward to see the project evolve!
  • 12 years ago
    last modified: 12 years ago
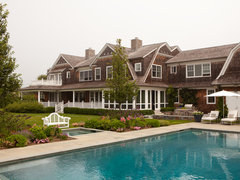
    Saw this today and thought of you - still a gambrel roof but with gables, notice the roof treatment for windows . . . . [houzz=
    Hamptons, NY I · More Info
    ]