Software
Houzz Logo Print
webuser_74337

Backsplash alignment

12 years ago

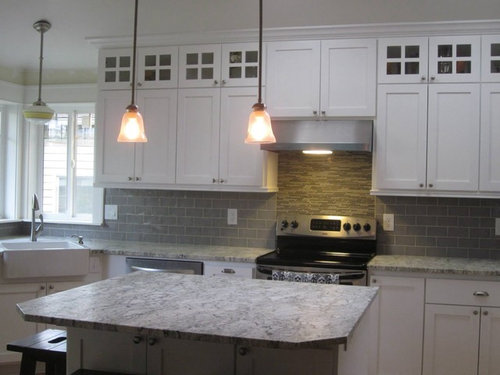
Okay.The backsplash finally installed. But you will notice the alignment behind stove isn't in sync with the backsplash. Am I being too anal or should I let it go? It appears the lower cabs weren't measured to be perfectly in sync with upper hood ones. For as much $$$ as this kitchen is costing. Hmmmm. Thoughts?

Comments (13)

  • 12 years ago
    Wow. In my opinion that is not acceptable. And it should have been (and probably was) noticed long before the backsplashes went on. I am not sure if there is an easy way to fix it besides resetting the uppers and redoing the tile!

    Yikes.
  • 12 years ago
    I see what you're saying. It could be that cabinet measurements were off, OR installation by the finish woodworkers was off. It looks like the backsplash lines up great with the upper cabinet opening.

    Is there a space between the lower cabinet on the lower left and your stove? If so, maybe your granite could be removed, trimmed down at that edge that current buts right up to the stove and reinstalled? That might allow you to shift over stove to the left a little. Otherwise it seems like it could be pretty involved to correct.. Have you talked with your builder?
  • 12 years ago
    I agree. The amount of $$$ we pay nowadays for a kitchen renovation, everything should be PERFECT!
  • PRO
    12 years ago
    Definitely not acceptable.
  • PRO
    12 years ago
    It's not unusual for this to happen but if all the trades knew this tile detail was your intent from day 1 then they goofed up. The tiler should have brought it to your attention. You might have chosen a different option if you knew or had the upper cabinets adjusted before the work continues. Two ways this could be reduced as an issue:1) remove the accent tile and fill in with subway tile but only if the dimensions work for retrofit of the existing tile, 2) sell this stove and buy a slide in model which will not call as much attention to the offset because there will not be a vertical element on the stove. Cutting the granite will just leave a gap on the other side of the stove. That creates a new problem. How devastating is it to you? That is the important question.
  • PRO
    12 years ago
    Having looked at your photo one more time, I have another option: 3) on the right side of the stove (the short area), have the tiler remove the first tiles on each row and extend the mosaic about an inch and a half or so to balance what is happening on the left. Because your valance overlaps the mosaic visually, you can cheat and add some extra width of the mosaic tile along that edge on the right of the stove. Then the larger tiles are recut to new size and installed to finish. I think that would work well too. - not perfect but much better. I would still sell the stove and get a slide in model so there is no competition on the vertical plane of the accent area.
  • 12 years ago
    You need to contact your contractor on who installed the cabinets and stove. Your tile guy did his job correctly.
  • 12 years ago
    I wanted counters in before I made backsplash decision bc lighting of counter granite slab in warehouse is sooo terrible. Taking our time with some decisions to make sure we get it right. But this mosaic, tile combo has been the plan ever since we selected our backsplash. Same installers for counter and backsplash. We have been living with counters only for a few months and never noticed the alignment issues. Obviously the stove relative to mosaic has brought his all to attention. My 8 year old even noticed it without pointing it out...
  • PRO
    12 years ago
    That mistake would fall back on the cabinet guys, not aligning their measurements and most likely in a hurry. The men who installed the granite and tile can not be held responsible nor is it their duty to inform you but it is nice when they chime in if and when they see this.
  • PRO
    12 years ago
    last modified: 12 years ago
    This looks like an unfortunate error by your cabinet installer. Comments above are true - your installer should accept responsibility for this and, as well, the tile installer should have called this to your attention before installing the tile. If relocating the upper cabinets to align with the base cabinets was not possible, at least the tile installer could have adjusted the mosaic feature to extend to the left to give the appearance of the range being centered. If you have a reputable contractor, he/she will fix the problem by re-hanging the cabinets with a filler strip to align the uppers to the bases if possible, but it will require reworking the tile backsplash.

    Also, Karen's suggestion above to remove and cut back the subway tile to extend the mosaic tile to the right to give the visual that the range is centered may work. Just be careful that the tile installer "nests" the mosaic tiles into the existing so that it doesn't look like a fix.
  • PRO
    12 years ago
    I agree with Attleboro also. I didn't suggest rehanging the upper cabinets as it's a huge job and may not be possible as we can't see the rest of this run. It also involves reinstalling the hood. If it can be done and cabinet company will do it, then decide if that makes you happy. The backsplash would need altering in addition to the cabinets and hood moving. I can't tell by the pictures but do the uppers line up with the lowers or is the counter overhang uneven? I stand by my three suggestions that are the least invasive for you. Hope that helps.
  • PRO
    12 years ago
    It's tough to see from the photos, but it appears that on the far left of that cabinet set you have a dishwasher and then a "blank" few inches before the sink angle.

    If I'm seeing that correctly, you could probably have a bit of custom re-work done to the lower cabinets (and the countertops) to simply shift over into alignment with the uppers and tile. Cutting the left counter and reworking the cabinets isn't that much trouble (and really should be on their dime)...the difficult adjustment might be on the right where the countertop would then be too short. Again, i cant see what happens on the far right side of that set, but depending on how it ends that would be the best fix in my opinion.

    If they WONT move cabinets/counters, an easier solution might be to simply remove that portion of tile and match the rest of the wall. Without that vertical line of separation the eye will never notice the shift.
    Good luck!