

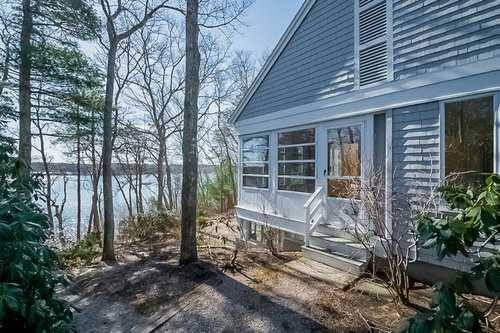
Ideas for new stoop/steps
12 years ago
last modified: 12 years ago
Featured Answer
Sort by:Oldest
Comments (21)
Related Professionals
McComb Interior Designers & Decorators · Charlotte Interior Designers & Decorators · Woodward Interior Designers & Decorators · Waco Interior Designers & Decorators · Saginaw Interior Designers & Decorators · Omaha Interior Designers & Decorators · Hackettstown Interior Designers & Decorators · Youngstown Interior Designers & Decorators · Birmingham Architects & Building Designers · Temecula Architects & Building Designers · Carson City Architects & Building Designers · Paducah Kitchen & Bathroom Designers · Quincy Kitchen & Bathroom Designers · Toms River Kitchen & Bathroom Designers · Lima Kitchen & Bathroom Designers 12 years ago
- 12 years ago
 12 years ago
 12 years ago
 12 years agolast modified: 12 years ago
 12 years ago
- 12 years ago
 PRO12 years ago
- PRO12 years ago
- 12 years agolast modified: 12 years ago
- 12 years agolast modified: 12 years ago







Related Stories
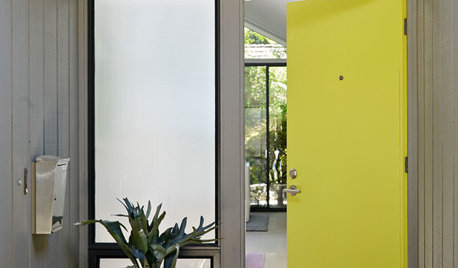
CURB APPEAL10 Ways to Dress Up the Stoop
Create entryway appeal even in a pint-size area by decorating with plants, paint, rugs and more
Full Story
CONTAINER GARDENS3 Steps to Creating Quick, Easy and Colorful Succulent Containers
Take a bright container, add a colorful succulent or two and have a professional, summery design in minutes
Full Story
BATHROOM WORKBOOKA Step-by-Step Guide to Designing Your Bathroom Vanity
Here are six decisions to make with your pro to get the best vanity layout, look and features for your needs
Full Story
LIFE12 Steps to a Happy Teen Bedroom Makeover
Let teen design spirit shine while enjoying bonding time, with these mutually agreeable makeover ideas that don't compromise on style
Full Story
FURNITUREThe (Baby Steps) Guide to Bold Upholstery
Gauge your comfort level with a dozen ideas for nudging your furniture beyond neutral
Full Story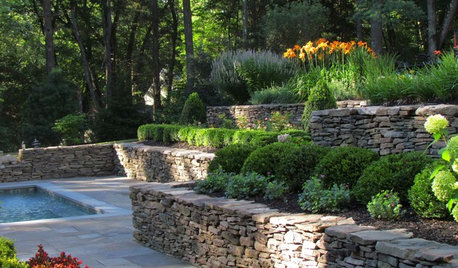
GARDENING AND LANDSCAPINGStep Up Your Garden Game With Terraced Plantings
We're going to level with you: Slopes in the landscape can be tricky. Use these ideas to create balance and harmony in your terraced beds
Full Story
HOUZZ TOURSHouzz Tour: Step Inside (and Out) a New Florida Showhouse
2012 'New American Home' at International Builders Show celebrates latest materials and ideas for luxurious, indoor-outdoor living
Full Story
KIDS’ SPACESStep Right Up to a Top Model’s Circus-Inspired Nursery
Based on the big top and set in a real castle’s turret, this nursery could be the setting for a storybook
Full Story
KITCHEN DESIGN10 Ways to Design a Kitchen for Aging in Place
Design choices that prevent stooping, reaching and falling help keep the space safe and accessible as you get older
Full Story
GARDENING AND LANDSCAPINGNo Fall Guys, Please: Ideas for Lighting Your Outdoor Steps
Safety and beauty go hand in hand when you light landscape stairways and steps with just the right mix
Full Story




groveraxle