Software
Houzz Logo Print
edubya

Kitchen Remodel Survival Tips - Share yours!

12 years ago

Have you been through a kitchen remodel? Been without the ability to cook at home for months? Had to wash dishes in the bathtub? How did you make it work? Any tips to share?

Share your experience! (Photos encouraged)

The Montauk · More Info

Comments (73)

  • 12 years ago
    Oh wow!! Iam just 3 weeks into my new kitchen and I did the something many did here, I set up a table near by the kitchen and put microwave and coffee maker and used the barbie... I washed dishes outside like a pilgrim lol and the worst part of all this was the cabinet installer and his workers wanting food coffee and water like A 5 STAR HOTEL... I was a waitress for 17 days plus running to and from Home depo for more supplies bc they couldn't leave.. I can't believe it, but its a lot like child birth a lot of pushing and not enough drugs for the pain.. lol
    Emily Hurley thanked Mrsbaglady
  • 12 years ago
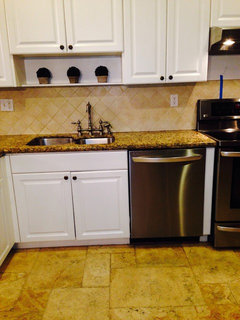
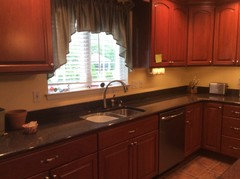
    Here is my before and after
    Emily Hurley thanked Mrsbaglady
  • 12 years ago
    I think the best advise for surviving is preparing yourself mentally that there will be a mess but that it will be beautiful when it's completed!! Buy plastic plates and water bottles and try to set up a near by kitchen!! I set so well that my installers wanted to eat and drink all the time!!
    Emily Hurley thanked Mrsbaglady
  • 12 years ago
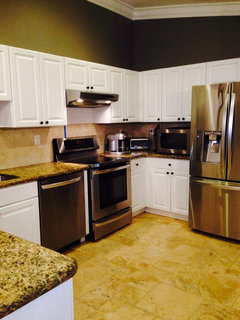
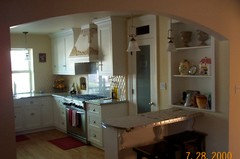
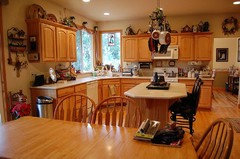
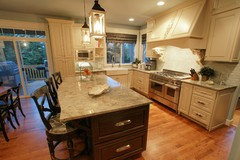
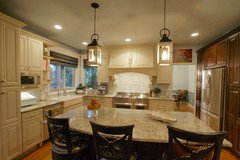
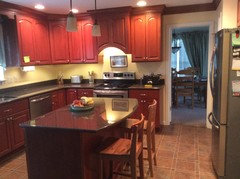
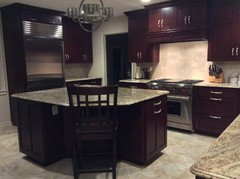
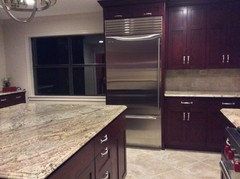
    We did our kitchen 6 years ago. We had a counter height table plus the dining table and set up coffee make, micro, crock pot and above all,.. an electric skillet, that was used alot. lot of paper products for eating to cut down on food and oils going down the laundry room or bathroom sink. Most of all , make sure all your ducks are in a row. I had purchased my tile for the wall, sink, faucet, disposal, lighting, range and refig. But I would suggest on appliances waiting closer to the job being done strickly for warranty issues. Granite. I went to a granite yard and picked it out. The installers met me at the yard and took it to their shop to cut and hold until ready. Cabinets were custom done so they were ready and being held. Took 10 weeks. Not too bad. We had a small wine frig in the family room. That helped! Before pictures died in the computer, couldn't be saved. This is the new kitchen. I still love it.
    Emily Hurley thanked mickoz
  • 12 years ago
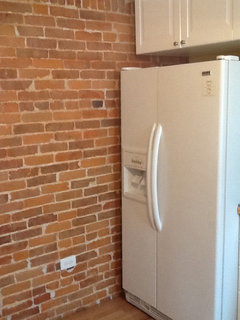
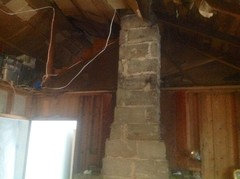
    Here's what the brick wall looks like now
    Emily Hurley thanked bpeirce204
  • 12 years ago
    Question for all of you kitchen remodelers: what could be done to make a kitchen remodel go faster? We live in a condo, so we don't have a basement, BBQ, or laundry room with sink. We know we may have to move out for a bit and were hoping to keep it to a week while the floors in Kitchen and dining room are done. Unrealistic?
    Emily Hurley thanked beth9533
  • 12 years ago
    Just floors? Probably not, but be prepared for the unexpected and you will be less stressed if it occurs.
    Emily Hurley thanked studio10001
  • 12 years ago
    My advice is to laugh. A lot, and at anything that is remotely funny about the project! Everything being out of order is difficult, and a sense of humor makes it liveable.

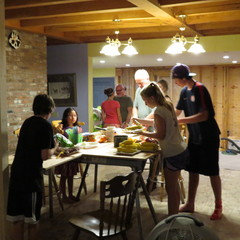
    We actually hosted an "end of summer" party here--rather spontaneously-- and ate in the middle, with plywood across the sawhorses for one table.

    Grill was on the front porch, stove in the garage, supplies in old playroom in the basement, and fridge and most critical necessities in the front hall.
    Emily Hurley thanked jstvt
  • 12 years ago
    mickoz, the peninsula detail is interesting - did you use zinc?
    Emily Hurley thanked studio10001
  • 12 years ago
    studio10001... In my opinion, you take the time frame given to you by the contractors, and then add on. I know of no one that has had their projects go exactly on schedule, like the folks on the HGTV shows seem to have happen!

    To make it go faster, make all your decisions up front, and know the exact lead times. Plan very completely and thoroughly ahead of time: cabinet layout, appliances, flooring, paint colors, insulation, windows, doors, door and drawer pulls and/or knobs, light fixtures, faucets, back splash, counter tops, hood/ventilation needs... everything.

    Then with the dates, work backwards for delivery times, so that everything is in place when it needs to be--but not too early, so that stuff blocks work going on.

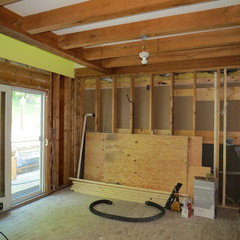
    We started on August 8th with removing everything from kitchen, mudroom and dining room (our renovation had the kitchen taking over the dining room, and the dining room moving to part of the mudroom--plus removing a window and adding in a large slider). We moved back in the second weekend of October.

    However, the light fixtures were back ordered, and we essentially worked with bare light bulbs (and then no real light for about a MONTH, after electrician husband prepared for the supposed arrival of fixtures) until December 24th. Besides that, the cook top worked only three times before completely dying, and having to be replaced. Things happen...

    Good luck!
    Emily Hurley thanked jstvt
  • 12 years ago
    last modified: 12 years ago
    Agreed, and I tend to pad 1/3 more time than I think a project will need, thus my response. beth asked about flooring alone for two rooms in her condo, and 7 days doesn't
    seem an unreasonable starting estimate to me. Does it to you?
    Emily Hurley thanked studio10001
  • 12 years ago
    Beth I think in your situation you would probably want to relocate for your project..
    Emily Hurley thanked Mrsbaglady
  • 12 years ago
    Beth, it's all in who you hire, and what they have to do. My advice is to be up front and very honest about the time expectations you have with the person(s) doing the work. If they're equally honest with you, you'll be ok. If they can't/won't commit to certain dates, or are unwilling to work a little late to get you back in your house asap, for example, consider another contractor. And don't expect big box installers to work with you on your schedule at all. They are as notorious as cable installers for scheduling screw-ups and not being punctual.

    Also depending on how big your project is... a lesson we learned is to make sure the contractor(s) are working only on YOUR project. Our guys were pulled from our job multiple times for other jobs, and thus prolonged our agony. That, and the cash advances we gave them, that went to other jobs' materials, were the biggest problems we faced.

    Remodeling can be a huge inconvenience, for sure. Be smart about who you hire, ask them questions before you sign them on, and keep a good sense of humor about it. It's worth it all, eventually.
    Emily Hurley thanked rredpenn
  • 12 years ago
    The worst thing that occurred was not something we even considered.
    We removed a window in order to put in a pantry.
    My son was just over a year old and ended up getting lead poisoning.
    It was a nightmare and he is still in speech therapy. It put him back about a year in development and we probably got lucky (he is just over 3 now)!
    I had never even considered this to be a possibility or I wouldn't have done it.
    Even though I washed his dishes before using them, the dust in the air was enough...
    Keep this in mind with young children; it isn't just paint and finishes you need to consider.
    Emily Hurley thanked shelleyhmln
  • 12 years ago
    You MUST have a plan. We had everything picked out, priced and sourced before we began our project of renovating our 1877 kitchen and adding a bath. Know what you are doing before you begin - down to the knobs and pulls. Eight weeks later after the first day of demo, our kitchen and bath were finished!
    Emily Hurley thanked markeemark
  • 12 years ago
    last modified: 12 years ago
    With two young children and a full tear down of the kitchen- the central room of the house where we spent 90% of our waking hours - we decided to move out for the construction period. Thanks to planning, and a very competent contractor, the job went smoothly and we were back in the house after 6 weeks. It helped that the job was done during the fall season, so when we did visit the house during construction (with no plumbing or heat), we weren't freezing or boiling. To those readers who do choose to relocate during the renovation period - do go back diligently to check on the work so you can catch little things that need correcting before they get too far! @shelleyhmln, sorry to hear about your family's experience and hope your son is doing well now!
    Emily Hurley thanked mooseyz
  • 12 years ago
    I've been fortunate enough to not have to live in any home I have remodeled. While building a new home, our former home sold much sooner than we expected, and my family of 5 had to rent a duplex -- cramped tiny kitchen and had to deal with killing bugs before we could move in........that was rough enough.
    Emily Hurley thanked onthecoast1
  • 12 years ago
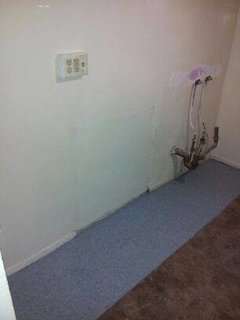
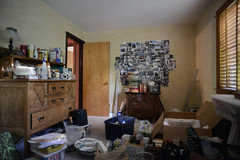
    Patience, forgiveness, and humor. We are still working on our kitchen in our 'spare' time. We had to remove the cabinets, but until the day the floor was installed, the appliances stayed in the kitchen and everything else got moved into the dining room. It looked like this:
    Emily Hurley thanked bpeirce204
  • 12 years ago
    Buy "easy" food & snacks since you won't be able to cook. I also bought a lot of paper goods since I had to wash dishes in my tub! Have an organized space for the items you are removing from the kitchen so that you have piece of mind and you can find what you need. I personally did not tear down anything until I knew the cabinetry was on it's way so I would have minimal time without a kitchen. Although you can not predict delays and issues, maybe you can spare yourself from being in "limbo" between progress times. My kitchen is tiny and it still took forever!! Also BE PATIENT!! Prepare your family for the inconvenience, as a mom I know what those sad or aggravated faces can do to you =]. Good luck
    Emily Hurley thanked jessalmes
  • 12 years ago
    Sorry to mislead you, it's more than just the floors. The only entry into our condo is through the dining room. We are replacing cabinets and counter tops, too and extending counters into a small eating area. What is now a 7 x 7 galley kitchen will extend to 7 x 14 approx. and connect to the dining room. The only work to be done in the dining room is the floor I had hoped it would be possible to endure the rest of the work and only move out while the floors are being done. That adds to the cost of this project. Sigh.
    Emily Hurley thanked beth9533
  • 12 years ago
    My husband added an addition to our house, and I was his "helper." We removed our roof and put up new roof trusses to change the pitch of the roof to match the new addition. Before we could get the roof shingled, we had a wind storm that blew the tarps off the roof, and then the rain came!!! It was unbelievable! We had rain coming into our house! We emptied buckets and sucked up water all night!! My youngest son tried to console me at one point and, as they say, out of the mouths of babes, told me that it would bring us closer together after all was said and done. We still look back on that night and marvel that we made it through, although none of us ever want to repeat the experience!!!! I have so many stories from that addition alone, but we've been do-it-yourselfers for years! I love the challenge!
    Emily Hurley thanked king1723
  • 12 years ago
    We remodeled our kitchen last year two months after moving in, in the midst of planning a wedding and blending two families with 4 kids between us! Yes, we're NUTS!!! It did all work out beautifully and the end result was SO worth the loss of sanity! Like many who have posted, we also have a large utility sink down the hall from the kitchen in the laundry room. So that was used (I laugh as I type that... getting the kids to do dishes in the sink when it's IN the kitchen is hard enough... getting them to take them down the HALL?! Yeah, I'm sure you know the look we got A LOT from all four kids) to wash dishes and get water when needed. The microwave was moved out on the deck under the eves and we had already purchased the new range (her name is Precious and you must say it as if you are the goblin in The Lord of the Rings) and remained in tact for the duration of the remodel. Although, access to her was not always guaranteed. After the original cabinets were removed and the new ones went in, the old countertops were jury rigged to semi function until the new granite ones were installed. We did have to leave for one weekend while the floors were being finished, so we rented a house in the harbor so we would still be close and the kids could have fun on the water. I would say that the two things that made this the most survivable were a VERY handy husband who did most of the work himself and a contractor who was fantastic at everything and was a pleasure to have around. Don't get a grumpy contractor... so no worth it!

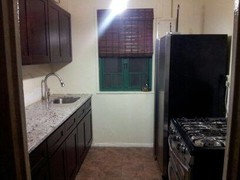
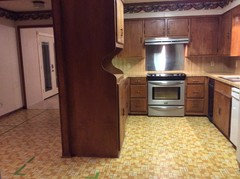
    The kitchen before picture is from our walk through before we owned the house... so I assume NO responsibility for the decorating!
    Emily Hurley thanked andreamartini
  • 12 years ago
    Our kitchen remodel in the summer of 1997 was done almost entirely by my husband and me. We hired someone to make countertops and someone to lay the flooring. We did our own design, demolitions and installations of everything else. The only two things we kept from the old kitchen were the stainless steel sink and the fridge.

    I used a stock kitchen planning program we bought from some computer store, after several years of living with the old kitchen. I did the measuring too. Get that right and you're golden. Also, when choosing colors or planning lighting, it's a good idea to pay attention to exposure to outdoor light. Our kitchen faces north, and it makes a big difference. The program allowed modeling of various types of lighting and factored in the exposure variables. I loved it!

    So about halfway through our job of ripping out particle board subfloor and ring shank nails, my husband had a heart attack. I finished the subfloor removal. We put in new subfloor together and patched the holes in the drywall hidden by previous cabinets, by which the mice got in. The real live cabinetry (that arrived in a horse trailer!) and the appliances we put in for the most part. The people who sold us LP gas set up the line in and the appliance people hooked up my gas stove. I did the drywall patch and painting, and my husband did plumbing and electrical work.

    Because we were the crew we could schedule our work. The kitchen was so godsawful when we got it that the transition barely registered. I had a working sink almost the whole time. We moved things in and out as we went. There was no stove but it was summer and we could microwave or eat salad. Thanks to the paper plate industry I washed pots in the bathtub one night only. Our reward: a 17-box kitchen with gas stove, coffee station and a near-total lack of crap sitting on the counter for $8500. Not bad for two novices.
    Emily Hurley thanked Laura Benjamin
  • 12 years ago
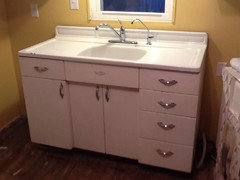
    Still a work in progress after 12 months! We had a 1949-1951 vintage sink we ended up selling because it was too large for our new L-shaped kitchen design.
  • 12 years ago
    Laura Benjamin--do you have any before and after photos? My husband and I are working on our kitchen by ourselves, too. We contracted with a plumber and an electrician (both of whom were neighbors), and had someone install the oak flooring. Otherwise, we have been our own contractors and installers. Still not cheap, but we estimate a savings of over 75%. It has been important to us to keep the costs down. We know it would have been a big mistake to spend $40,000 or more to remodel a kitchen in a house that may only have a market value of $150,000. But we still need a decent kitchen!
  • 12 years ago
    We did a kitchen remodel about 2 yrs ago. Our kids were 11,8,5 &1. We moved the fridge to the dining room along the toaster, microwave & some shelves. We are a lot of sandwiches and either grilled out, ate at our in-laws or just went out. It was about 2 1/2 months and it was awful. I used a plastic storage tub in the bath tub to wash dishes but we mostly use disposable (hated to do that but I needed a break every once and a while) I hope we never have to do a full remodel again.
  • 12 years ago
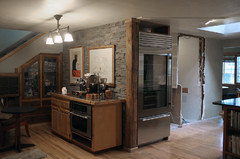
    Well, it took me a while to get around to sending photos of my new kitchen.
  • 12 years ago
    To beth9533,
    Pick out your new layout. If you measure your room and placement of appliances it's easier to actually know what size cabinets you need. We chose 36" top cabinets for the extra shelf in every upper cabinet. We put more drawer in as well for lids to pots, they slide everywhere, bake ware, cutting boards, bread and all the plastic storage containers that seem to accumulate. If you have a corner, get a lazy Susan. A lot of counter top appliances can go in that cabinet. You can put a deeper cabinet over fridge. You get a large enough cabinet for huge Tupperware containers, large bowls, etc. some cabinets could take over two weeks to come in.

    Once you get your layout choose appliances to put in the new space. Sometimes these have to be ordered as well.

    If possible carry a piece of cabinet door with you to pick out your counter and floor. If you do some king of stone counter they cannot measure for counter top till cabinets are installed. It could be two weeks for counters to come on.

    Once you have your cabinet door, piece of countertop (sample piece), know the color of your appliances, you should look at flooring. If you want to make the room look larger, pick out large pattern. Your floor colors do not have to be one color. You could find a mix of color from your cabinet color, counter top and appliances.

    If you go to lowes or depot they can offer free advice. Help you with the steps it takes to get done in a timely fashion.

    I think doing carry out might be one of your better options for dinner at home. When you are out picking your kitchen pieces, just go ahead and eat out. The less pressure you put on yourself the better you will feel. Good luck!

    Y
  • 12 years ago
    last modified: 12 years ago
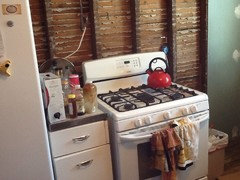
    We were able to weather the disruptions in our remodel thus far thanks to the following factors in no particular order.
    Before starting a remodel, decompress your house as much as possible. Our home, overall, is relatively sparsely furnished; which enabled us to change our dining room table to the music/library room. The dining area became the coffee and essentials storage area while the kitchen was at it's most torn up state.
    Messiness is inevitable, but try to localize it to where it's least visible.
    We have a spare bedroom which is minimally furnished. Thus were able to transfer the displaced kitchen stuff there and keep the most disordered aspect of the remodel behind a closed door.
    Keep your kitchen sink functional as long as possible.
    We were able to plop down our old countertop over the new sink area cabinet. Not very elegant but let us keep use of DW and sink for another week. It also allowed the granite installers to make an accurate template for the new countertop once the old countertop was removed and the cabinet place in final position.
    It really helps to have an established relationship with vendors. We were able to plan our part of the work to allow them to do their work at the times when they would be most available and thus were able to help them fit admittedly small projects for them into their schedule.
    We were without a cooktop for only a week and without a kitchen sink and dishwasher another week. We're still a work in progress but our kitchen is functional at this point.
    DIY is cost effective. Despite buying high grade appliances, our expenditures for this stage (round 1 was in '94, round 2 in '09) is about 5% of market value.
  • 12 years ago
    bpierce204,
    I'll look. They'll be on film but if I find them I'll digitize and share.
    Emily Hurley thanked Laura Benjamin
  • 12 years ago
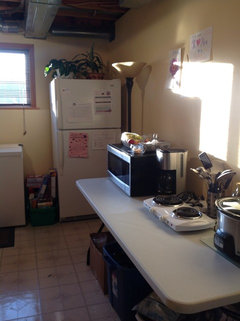
    We are in the middle of a kitchen remodel right now. Luckily we have a finished basement. I turned our freezer room into a kitchen. It has everything we need except for running water. I run around the corner to the laundry tub for that!

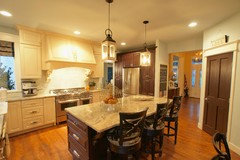
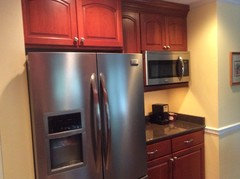
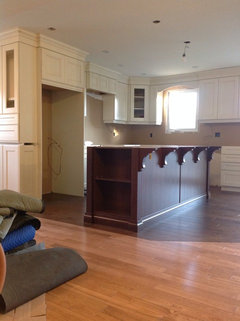
    Our reno hasn't been that bad. You just have to organize what you will need and what you don't need. The end result is well worth it! I've attached what I can look forward to in a week or two!!
    Emily Hurley thanked ross107
  • 12 years ago
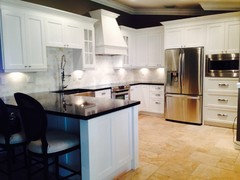
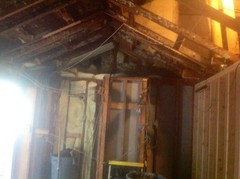
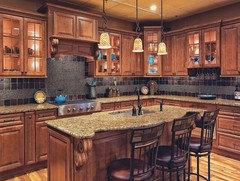
    We are heading into week 3! Most of it has been demo....a real mess! We have a " summer kitchen" set up on laundry room...so far pretty good. We dud need to get out for one night due to dust from chimney tear down...but other than that just trying to keep order out of chaos ! Third picture is what our cabinets will be....countertop last picture...Quartzmaster carerra grey.
    Emily Hurley thanked beachlily
  • 12 years ago
    beth9533: I'm perplexed by your statement that the only entry into the condo is through the dining room. Seriously? That isn't even legal, as there has to be at least two. Is there something I'm missing?
    Emily Hurley thanked marjie1059
  • 12 years ago
    Just finished our kitchen. My lessons: if using a contractor read up on Houzz about contracts and know your state and local laws and codes, mainly research your contractor and get EVERYTHING in writing. Keep a book or two, one with printed out specs of all appliances and fixtures, another of contracts, plans and shopping info, like paint colors, countertop choice, flooring, plumbing, etc. (Write the paint color on back of light switch plate when done) Keep all receipts in the book too. Collect names and phone numbers on all subs who work in your home for future reference. I also kept a day by day diary of who did what and when. Take photos often of every stage or even every day, they come in handy for locating studs and plumbing and for other reference as well. Think about adding deadwood supports for blinds, drapes and appliance tie downs before the walls are closed in. Check on work progress daily to make sure things are done as you wanted and done properly. We bought a small Danby frig which was very handy and Dyson Animal for quick clean ups which was expensive, but worth it. Ate out a lot, washed dishes in the laundry sink, cooked on hot plates and in crockpot, but there were times we could not even get to the temporary kitchen. Plan for your pets the turmoil alone affects them. Get design help if you can and where you can, but trust yourself to know what you like and what fits your lifestyle. Beware of nails in the driveway, we bought a rolling magnet at Harbor Freight. At last but not least--go placidly amid the noise and haste.
    Emily Hurley thanked valtex
  • 12 years ago
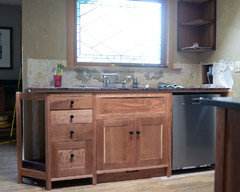
    bpierce 204--You took me down memory lane. That sink and cabinets look just like what was in the house where I grew up. Yep, the counter on either side of the sink and the sink itself was one piece of .... porcelain, I guess. Cabinets metal, handles look just like your picture. I never thought as a kid how easy it was to clean up the sink/counters with no edge to fuss with.
    Emily Hurley thanked marjie1059
  • 12 years ago
    valtex--amen to the last sentence. I am amazed sometimes by how quickly some people are agitated (myself included--a lawn mower that will not start is one of the best ways to ruin a previously wonderful day).
    So on the 2nd day they broke the water pipe leading to the laundry (past the kitchen sink) so I was without running water in the kitchen for 5 months? okay.
    So that also meant we had to traipse to the laundromat (7 people in the family) for 5 months? okay. (But expensive.)
    So he forgot to put things back together one weekend and we had no electricity in the kitchen, making cooking in the dark quite interesting? okay.
    So things were waaaay worse than either of us anticipated in our 1895 house, and in the space of two days I went from thinking the foundation was being replaced and the cupboards/counter replaced to......wall torn down, other walls rebuilt, major reconstruction (walls, joists, etc.), decisions to be made about floor and ceiling and insulation and windows and changing cabinet layout and lights and a pantry and trim and stain and... (gulp.) okay.

    I felt like I was surfing. I never knew what would come next. Add in there homeschooling several children; kids' speech/debate season going on; Thanksgiving and Christmas. Flexibility and never truly expecting my plans to come to fruition were a huge help.
    Also very helpful was the fact that the remodeler is a good friend, and we worked well together. He always cleaned up after himself--relatively, asking permission if he wanted to leave tools, etc till the next day. Always made sure I had both a stove and refrigerator (never had to move them out, even though the floor/subfloor/joists/heating ducts were completely redone. Gave great suggestions on many things, such as the pantry layout and putting the microwave in the pantry so it is flush with the kitchen wall.
    Never made me feel silly for asking questions that probably seemed pretty obvious to him.
    Emily Hurley thanked marjie1059
  • 12 years ago
    To marjie1059: the porcelain/ enamel on iron sink held up for over 65 years, and I hated to part with it, but was such a monster. We ended up selling it for $150; a bargain, I think.
    Emily Hurley thanked bpeirce204
  • 12 years ago
    We have lived through two kitchen remodels...I have never had to wash dishes in the bathtub, thank goodness! The first time we still had the laundry sink and the second time we bought a cheap laundry sink and just hooked it up in different places during the process. If you like real food, a small Necco roaster is cheap and produces a delicious roast chicken, and it doubles as a crock pot.
    If I were to do it again, I would invest in an induction burner rather than a hot plate...I found boiling enough water for pasta to be one of the most frustrating tasks!
  • 12 years ago
    Marjie1059 I thought 3 months was bad. Sounds like you had a real test.
  • 12 years ago
    valtex: Your kitchen is beautiful--love the dark wood, especially. I don't really have before pictures--too humiliating (shudder). But it's kind of funny, because I think some people felt sorry for us, having such upheaval. Nope, in a way I loved it--because I knew what the end product would be--a fully functional kitchen with a solid floor that didn't tilt crazily; a door that closed properly; more light and heat, etc. Second, all the upheaval was temporary. Not permanent. There was an end in sight. So many millions in the world don't have any clean water, much less running water, much less hot running water...etc. How could I be annoyed (well, too much, anyway) by inconveniences of having such wonderful improvements? Every day of the project was a good day. (Although the deceased and somewhat fossilized mouse family UNDER the cabinets gave me pause...eww. I had smelled them, but after much diligent searching, concluded they were either behind the wall or under the floor. Yep.That was sort of humiliating.)
  • 12 years ago
    Marjie1059. You are so right about who in this world is really suffering. But, if I can post that mellow yellow orange monstrosity you can show us where you have been. Thanks for the compliment. The wood is red oak stained a color called vintage burgundy. Was a bold leap for me, but we were tired of light wood colored oak.
  • 12 years ago
    Hmmm....I'll see what I can drum up. Lots of pics of the process, but the thumb drives may have one or two that show the before. (I should just go upstairs and take one of the bathroom with its orange carpet. Both the kitchen and bath had carpet when we moved in--who in their right mind would do that? Raised ten kids and still have the carpet. Accidents and sicknesses of all sorts--whoever tears out that carpet should get extra hazard pay.)
  • 12 years ago
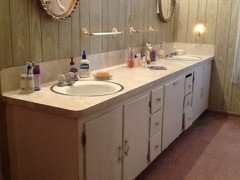
    Marjie1059. This house had teal colored indoor outdoor carpet in the master bath with avocado green paneling. I ripped it out and used this sculpted remnant to keep my feet warm until the remodel last year.
  • 12 years ago
    Reminds me of the houzz article about dumb decorating decisions (don't you love the alliteration?) in which people kept lamenting, "What were we thinking?" I'd like to know what the avocado green/burnt orange/harvest gold decorators were thinking.
    What stone is on the shower wall? Looks lovely.
  • 12 years ago
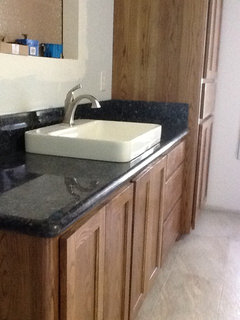
    Marjie1059. Been busy sorry answer took so long. Shower tile is made by Happy Floors, called Cloud. Accent tile is Onyx from Daltile.
  • 12 years ago
    Beachlilly. Would you mind telling me where you got the bar stools and their style name ? Your kitchen looks great.
  • 12 years ago
    In addition to many of the comments above, use small appliances!
    Toaster oven, crock pot ( use liner for EZ cleanup), microwave, electric frying pan, single induction hot plate.,etc.. If you don't have them, borrow or shop Goodwill & other thrift shops.

    Buy rotisserie chicken & other prepared main dishes & ad veg. & salads to get a healthy dinner instead of daily fast food that you get sick of very fast.
  • 12 years ago
    beth9533,
    Find a Kitchen Dealer, not home center, that uses skilled employees instead of subcontractors so that a tight schedule can be maintained.Before the job starts, ALL materials should be staged in their warehouse. There is no good way to measure a countertop until the base cabinets are set, but some dealers have their own countertop shop to speed the process. This would be the biggest time delay.
    This method would work best for a fairly straightforward design with limited electrical & plumbing.
  • 12 years ago
    does anyone have pictures of the quartz masters calcutta grey installed?
  • 12 years ago
    last modified: 12 years ago

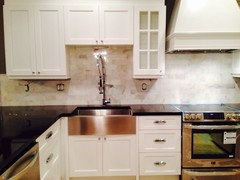
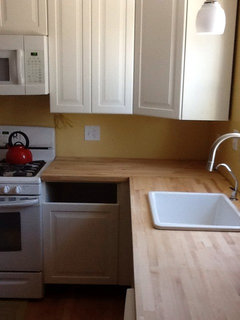
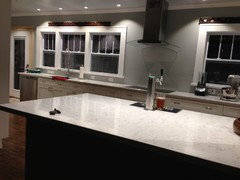
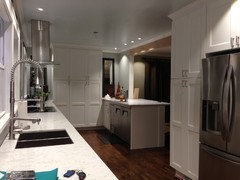
    These are pictures of Silestone Lyra installed, which is pretty close to your thumbnail above. Clearly, at this point the kitchen was incomplete, but at this stage we could eat in it. And, that in itself was a massive victory. Our reno lasted nearly seven months, expanded to nearly the entire first floor, and we did an awful job of setting up a temporary kitchen. I never want to eat out again. Ever.