Software
Houzz Logo Print
sumarty

need help chosing a design for my master bath renovation

12 years ago
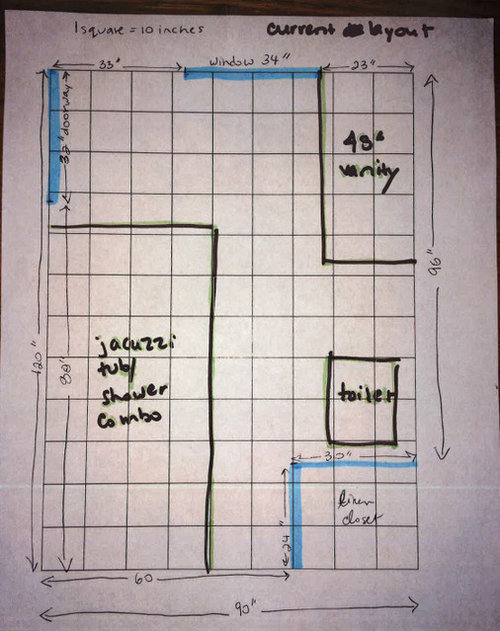
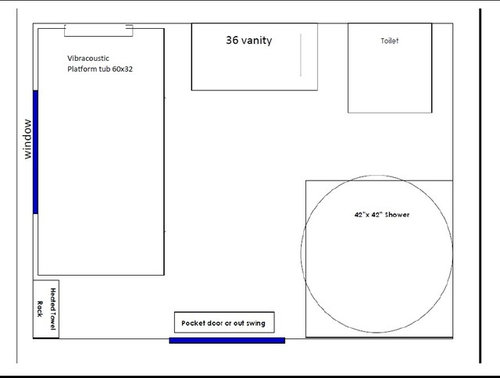
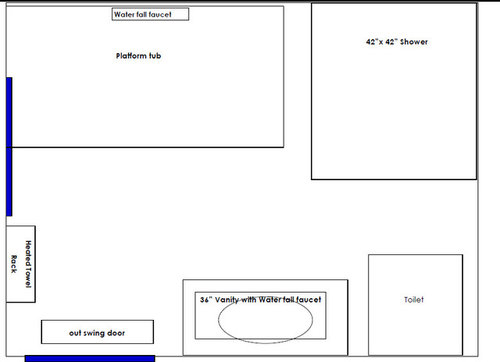
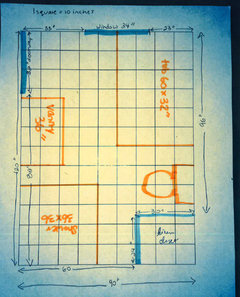
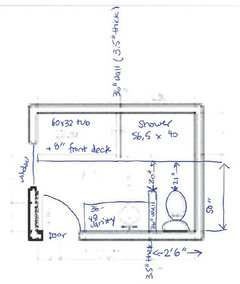
so I have finally narrowed down my design choices to two for my masterbath. I need help choosing the final version. I am attaching the curent layout and then plan5 &6. Thanks!

Comments (26)

  • PRO
    12 years ago
    Sumarty - What is it that you are trying to achieve with these renovations?
    It would appear as though you are just looking to get in a separate shower.
    Are you at all concerned about the cost of moving doors and plumbing - especially the toilet?
  • 12 years ago
    we have gotten estimates and realize the cost. The concept was to get a separate shower and still get a tub in there too. It was difficult to do that without moving the toilet, even though I did have a previous version that fit in a smaller shower.
  • PRO
    12 years ago
    The problem that I see with both version #5 & 6 is that the face of the toilet is to close to the shower. I used a 29" toilet. Either the shower or the toilet is going to be hard to get into or onto.

    Have you purchased plumbing fixtures or are you still at the looking stage?
  • 12 years ago
    We are still designing. For design 5 I thought if we had the toilet facing the tub that would make more room.
  • PRO
    12 years ago
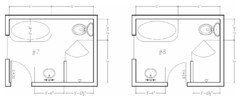
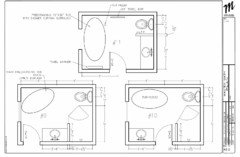
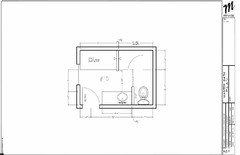
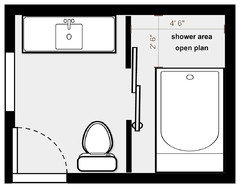
    Have a look at this.
  • 12 years ago
    I was trying to print this but it only comes out really small. In either 7 or 8 could that be a pocket door? doesn't the shower door have to open outward?
  • PRO
    12 years ago
    In either case the door could be a slider. In 7 it was an attempt to leave the door in the existing location. Most shower doors will swing either in or out. I typically show them swinging in as this keeps the water in the shower. And as this is quite a large shower you have room to step back away from the door to swing it in without feeling jammed up against a wall. Contact me through my Houzz page and I will send you larger versions of the drawings.
  • 12 years ago
    So there isn't a way to get the tub centered under the window and still have everything fit? With a platform tub there will be a deck around it and in your drawing we need to adjust the footprint of it. That will make the tub come out to about half of the window.
  • PRO
    12 years ago
    I wasn't proposing a deck mounted tub. I was suggesting that you look at either a tub with an attached apron or a freestanding unit. Here are some more images.
  • 12 years ago
    thanks...I do like the look of the freestanding tubs but the tub I really want (Kohler vibracoustic) doesn't come freestanding, but it does have the apron version.
  • 12 years ago
    I like the separate shower you have been drawing. Do you think it is long enough to go doorless?
  • PRO
    12 years ago
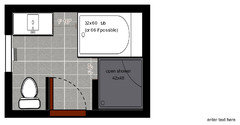
    Here is one, #14, with the Kohler tub you spec'd. You didn't mention size or model number so I spec'd the small one @ 32x60 alcove. It tightens up the space a the shower door.

    #12 or #13 could work without a door. and the wing walls forming the shower could be glass to pick up a few more inches.

    #15 uses the Kohler alcove tuba and strings everything along.

    That's it for now.

    Have fun.
  • 12 years ago
    wow thanks....did you send me all the images?
  • 12 years ago
    I was wondering if I still could do a platform tub in that space with very little deck...maybe 8 inches in front? And if I bump up the width of the shower to equal the tub it would be 40inches wide. Would that still be ok for the clearance?
  • PRO
    12 years ago
    I would say no. We generally allow for 30" in front of fixtures such as a toilet.

    Mock it up. Place a tall fixed object in front of an existing toilet and see how it feels.

    You may have to choose another tub or consider moving one of the walls in the adjoining rooms.
  • 12 years ago
    well as it is now there is 21" between our current toilet and the vanity...I think 21" is the minimum required?
  • PRO
    12 years ago
    You would have to check the code in your area for minimums. It can certainly work but it is tight.
    If you are comfortable with it then proceed.
  • 12 years ago
    ok I didn't realize the code was different.....oh right you are in Canada....open spaces! Thanks so much!!
  • 12 years ago
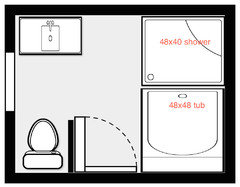
    ok does anyone like this? square tub, square shower....?
  • 12 years ago
    I'm not a big fan of 48" square tubs, they aren't good for laying down (too short), or need a very deep one (Neptune Bath makes one) for full coverage of water. But it depends on what you want & need in your bathroom.
  • 12 years ago
    yeah I am still trying to decide what I want.....my sister came up with this design...
  • PRO
    12 years ago
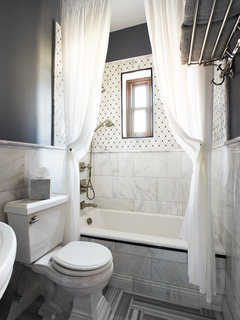
    I like Michael Kilpatrick's #15. It gives you everything you asked for except for the platform tub. And enough clearance - especially since I think you will want the shower door to swing out - at least that's code around here. You can still do a tiled apron if that's the look you are going for. You don't have to have a platform. I am attaching an example. I don't think your sister's plan has enough walk-thru area next to the tub and shower.
    Downtown Minneapolis Master Bath · More Info
  • 12 years ago
    yes I also like Michael's #15. What exactly is the diff between platform and alcove? The underscore does come in a alcove, but no apron. But it is only 30inches wide. I am having a problem liking the model that has an apron...it doesn't have the clean lines of the underscore. Can I throw in another design....
  • PRO
    12 years ago
    last modified: 12 years ago
    A platform or deck mounted tub is designed to have finishing flanges which come down to a horizontal surface. Typically this horizontal surface is the platform and is finished in a water resistant material such as tile. There is usually enough horizontal surface around the tub (we try and leave a minimum of 4", but as with many things, bigger is better) to fit a piece of tile and to clean it easily.

    An alcove tub is one that is designed to fit into a 3 sided "alcove". It will have flanges on the 3 alcove sides which are generally designed to be pushed up against a vertical surface. The fourth edge, which is the side you get in on, typically rolls down an inch or two and can continue to the floor, if it has a built in apron or some can be ordered with no apron and you add your own.

    In the example that Madden presented the tub is an alcove with a custom apron or skirt as it is sometimes called. Often the custom skirts are tiled as in this case or can be finished in wood paneling to match the cabinetry.

    Perhaps you should take a trip to a plumbing supplier to have a first hand look at the difference in the various tub types.
  • 12 years ago
    thank you...I just wanted to see what the best fit would be esp for your design#15. The bathroom showroom I went to did not have any alcove tubs. just drop in, undermount and freestanding.