Software
Houzz Logo Print
christoph225

Ideas for Updating a Mansard Roof

12 years ago

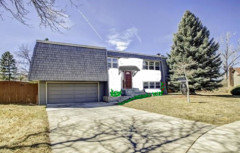
We recently purchased a home in a great location on a huge lot with a great interior layout. However, we don't love the mansard roof and dated look of the exterior. I've been researching ideas to update the exterior of the house to give it more curb appeal. My initial thought was to put a couple windows in the roof above the garage. We don't have a ton of money to invest in this, so we want to find the most cost effective solution to make it look better and increase the value of the home. Any thoughts or experience in updating these mansard roofs to look better would be greatly appreciated. Thanks!

Comments (31)

  • 12 years ago
    Windows sounds reasonable and would probably provide more natural light.
    Wonderful yard - so much potential! I would also consider that a relatively inexpensive way to make your house more appealing is to add plantings, including some color - multi-level - bushes, trees, flowers, perennials, possibly vines on the fence or bushes in front.
    If the siding and mansard roof were all the same color, it might blend in a bit. Of course, replacing the shingles with siding or the siding with shingles would help a lot, but that's probably $$. Good luck!
    christoph225 thanked karelina
  • 12 years ago
    Second time I have seen...paint the roof with black and blue on a post...really??? Who paints their roof?
    christoph225 thanked Libbmom
  • 12 years ago
    last modified: 12 years ago
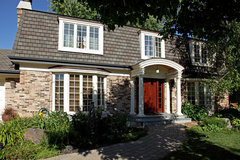

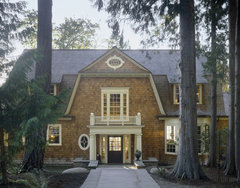



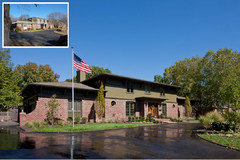
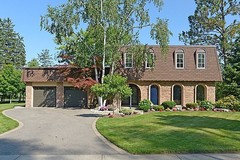
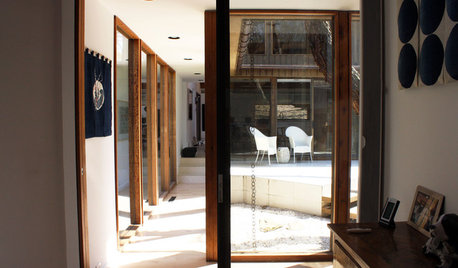
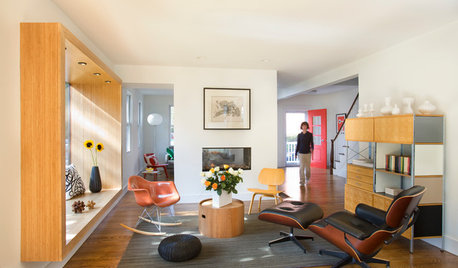
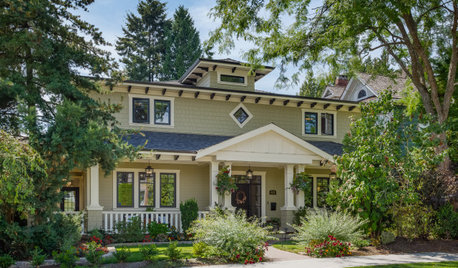
    landskapa, I think your idea of adding windows to the mansard is excellent. Plus adding landscaping, naturally. :) Here are a couple of inspirations showing changes to a mansard roof. Expand each photo by hovering over it and click on the photo name to see more pics in the renovations where available.
    Exterior · More Info

    French Manor House Style Entry · More Info

    French Country Style · More Info

    Traditional Exterior · More Info
  • PRO
    12 years ago
    last modified: 12 years ago
    Someone always don't agree any my ideas..eyesore are big blank of the roof.dormer,pergola,gable balance and work.need to read-----" My initial thought was to put a couple windows in the roof above the garage. We don't have a ton of money to invest in this,"
    christoph225 thanked garden design online
  • 12 years ago
    last modified: 12 years ago
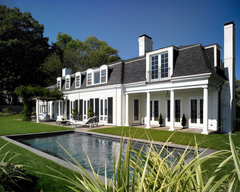
    Here is another one. Bring in an architect early in this process so you can see alternative styles with your mansard. As you can see it can go in different directions for style. Architects actually save you money in the long run. Better to have a plan that you can implement over time.
    North Shore Residence · More Info

    House with River Views · More Info

    Here is an updated mansard with standing seam metal roof
    Southern California Homes · More Info

    Oceanside Oasis · More Info
    christoph225 thanked Denita
  • 12 years ago
    I'm curious...is there a room above the garage with no windows? I like the windows denita suggested, but I think I'd hold off and save the money until I could have the mansard roof areas torn off and replaced.
    christoph225 thanked mick50
  • PRO
    12 years ago
    Just don't need dormer or windows ideas.
    christoph225 thanked garden design online
  • 12 years ago
    My idea is expensive but IMO the mansard roof is dwarfing your garage door. Why is the roof so big!!! Is there a room up there ?
    christoph225 thanked Curt D'Onofrio
  • 12 years ago
    Congratulations on your new home. A mansard roof is a classic design, and there are many new homes still being built with mansard roofs. I don't see a need to update it unless your wooden shingles are deteriorating and need to be replaced. My suggestion is to paint the front a contrasting color to draw attention away from the roof and to put a small awning over the front door so that your guests don't have to stand out in the rain, while waiting for you to answer the door. Some modest landscaping would finish it out. An image is attached.
    christoph225 thanked armchairshopper
  • 12 years ago
    the mansard over the garage would look much better with windows.
    christoph225 thanked bgfuqua
  • 12 years ago
    Thank you all for the feedback and great ideas! I do really love all of the classic and elegant style mansard roof examples that you provided Denita. Since this home doesn't have that feel at all right now, it's a little hard to picture how we could gain that more elegant, classy look and less of the current dated 70's feel. What's interesting is that a lot of the homes in this neighborhood have this same type of roof, so I feel like if we can update it to be the best looking mansard in the area, it will greatly increase the property value.

    I am reaching out to a few local architects and design/build firms to get the process going and to get an idea of pricing. I'm very curious to get an idea of how much a project like this will cost. I'm going to consult with a few different firms to ensure I get the best possible design and price, but if anyone has any idea of a range of what something like this will cost it would be a very helpful place to start. I know it will greatly vary depending on the amount of work done.

    My main concern with adding the windows in the roof is plausibility. Does anyone know if that is something they can just 'cut' out of the current mansard roof, or would they have to take it down and completely re-build it around the windows? There are two bedrooms behind where the roof is, so functionally it should work if there aren't beams in the way. If the roof has to be taken down and re-built, I do like the idea of just getting rid of the mansard completely and replacing with siding, but then I feel like it would also need a more standard roof. I found the attached example of someone who completely transformed an mansard roof into a standard one, but this seems like a huge and costly undertaking and I would rather find a more cost effective solution like the windows if it's plausible to do without completely rebuilding the roof.

    I also agree with a lot of you that landscaping and possibly a new paint job will help a lot, although the backyard is about .3 acres and needs a ton of work, so that will be my first main landscaping project to start

    Thank you all again for the help - it's very greatly appreciated! Let me know if anyone has any additional ideas or thoughts!
  • 12 years ago
    Wow...what a transformation from a mansard roof look to the new look. Fabulous job. I think you are making the right move by getting a couple of quotes from architects and design build firms to see what you can do for your home and at what cost. We would love to see what you end up doing. :)
    christoph225 thanked Denita
  • 12 years ago
    Think about adding a dormer roof over front door. Add dormer windows to Manson roof.
    christoph225 thanked Patricia Phelps
  • 12 years ago
    Adding windows to the mansard roof would improve the look but what shape will they be so as to sit comfortably with the roof shape, they may emphasise the 70's look of your existing windows. Trace a picture of your house and some different window shapes to cut out and arrange in the roof to see the different effects. I like the idea of a porch and eventually it's the house roof and windows that need to be upgraded to match what you put into the garage roof and hey presto you would have a very smart look!
    christoph225 thanked jamjar127
  • 12 years ago
    As an architect, I would push out the other roof to line in with the roof over the garage, forming a framed entryway to the whole house. I would debate changing the material between the top 2 windows to form a band, or consider darkening the cladding here. window frames a further darker grey.
    christoph225 thanked kesterb
  • 12 years ago
    You say very little money, so I would say the biggest impact would come with a really eye catching porch cover - perhaps even a cloth awning. I would make it a rounded one to break up the boxy geometry, black to add some punch to all that grey, put in some planters of different shapes - black planters and colorful accenting color planters like a lavender or maybe red or aqua, and fill them full of plants of contrasting colors and textures but try to keep an overall theme hue with blossoms - especially hitting around the porch with smaller groups of 3 larger ones out on the ends of the house, and invest in some larger evergreens to soften all the straight lines. Stick with groups in odd numbers. I don't think the biggest problem is the Mansart roof, but the starkness of the facade as a whole and the fact that the tree on the right blocks the balancing elements on the right side. It is a very unique house with a beauty of its own waiting to come out, but the beauty is hidden for lack of ornamentation. It needs some lipstick on the front porch and something to bring out its eyes. :0) It looks harsh and uninviting so do something knockout with that porch. Then it won't look like something that has been a rental for 15 years where nobody loved it more than enough to mow the lawn and they mowed over everything that required any extra work too. It is a Cinderella and whatever you do, I hope you post the after pictures.
    christoph225 thanked jimboatwork
  • 12 years ago
    Add tall palm trees
  • 12 years ago
    i agree very unique house, so windows would open it up so much of the roof area. I think three would be great. I also would suggest a pergola above the front door and it will help balance it out. It is to harsh as the last person wrote. You don't have to spend alot maybe 2000.00 on new windows and pergola of white and add a plant of substance to the left please. The overall scale is off..save money and do it simple. Good luck.
    christoph225 thanked karenjones115
  • PRO
    12 years ago
    I am glad you are getting some local professional help. This will provide design direction and save you from spending major money on minor fixes! I will say that the rooflines put the house completely out of balance: the garage looks like it's all heavy roof, and the main section of the house looks like it has no roof at all. If you change the roofline, however, it will impact the siding, so keep that in mind.

    Having said all of that, I would remove those triangular wing walls, for starters. They visually segregate the facade into 3 sections (and I have a feeling it is even more pronounced in reality than it is in the photo) There is just so much roof over the garage that it feels top heavy. I would consider raising the bottom line to approximately 1/3 of the height (doing the same on the other side); adding windows would definitely break it up. That little sliver of roofline over the middle section gives the house a squatty look. I agree with kesterb that changing the material, and then changing the color of the window trim would integrate the elements better. If you don't want to remove roofing, then maybe even consider adding a mansard roof to the front of the main body of the house - this would tie it all together.

    Any/all of this is going to cost some money. If you're even considering changing the roofline altogether, just add your windows for now and work towards that ultimate goal. I hope you will post again with advice from your local pro, and what you ultimately decide to do!
    christoph225 thanked Kathryn Peltier Design
  • 12 years ago
    Have you considered adding what I think is called a "hip roof" to the garage area with windows underneath it? This would give a little dimension to the flat look and might balance things out a little more. Maybe you could do a smaller version above the front door. And if you DO add windows, I would suggest doing 3 or 5 as a sort of "transom window" to match the windows on the rest of the house. Don't do "up and down" windows as they might emphasize the problem. (But if you decide to not add a roof, do the "up and down" windows but not all at the same height. Maybe a couple of taller ones in the center. Or do windows of the same size and height with a ledge and/or plantar box below) Lastly, You might consier Redoing the front stairs and changing them out for a little bi-level deck/porch with banisters that will bring a new focal point to the front our your house, and which might give you a little seating to boot. My husband and I don't have much money either, but I actually think that you could do a lot of the work yourselves (add the roofs over brackets.....we've add three porticos to our house without any trouble). Good luck with your project. I'm sure that whatever you come up with will be beautiful. If you're looking on the HOUZZ website, you're half-way there already! (And apologies for the long message. Hopefully you can make sense of it all!)
    christoph225 thanked maggielehrer
  • 12 years ago
    Madison Park near DTC??!! Congrats! I looked at this house online. I'll be interested to see what you do with it. :-)
  • 12 years ago
    Your idea for windows above the garage is excellent, and I would not expect that it would be too difficult a job - certainly they will not have to rebuild the roof to accomplish that. Definitely an attractive front door awning is needed. What I find least attractive isn't the garage roof, it's the narrow line of roofing that runs across the main part of the house, and then down the side to the ground. The look is disproportionate, regardless of whether you like the style or not. If it were me, I'd even consider putting off the work until I'd saved enough $ to make it what you really want, considering several options. I like the pic you attached of the mansard reno very much, and if you like a casual style of house that's a really good way to go. If you like a dressier style, you could perhaps alter the exterior to a more classic French mansard look. Another idea might be to rip off the roof (I assume it's basically a flat roof) and add a colonnade around the perimeter, if possible move the garage entrance to the side and replace the current garage door w/ windows or french door look and apply smooth stucco all over for a classic exterior. We have a couple of workers that are just amazing and can do anything I ask for a very reasonable price. I would not hesitate to undertake that project myself with their assistance. However, if you have to rely on unknown tradesmen, do your homework. Ask architects, get plans, check on past jobs, but don't worry about them being 'builders' or 'general contractors' - if they're good they're good, regardless of whether they've taken out a business license.
    christoph225 thanked klmt
  • 12 years ago
    Just a novice here but my two cents is-all the windows look wrong to me-the three small windows put together for some reason make the house seem less light-filled to me. It would be nice to see taller windows that had fewer openings like right now to me it looks like the windows on the side are 9 ft. total in length but about 4 ft tall. I would like to see them 9 ft wide and about 5-6 ft tall or at least trimmed out in a contrasting neutral. Also I think a new garage door with windows would be awesome & the mansard itself I don't know how this could be done, but it dwarfs the garage and it makes the house look unbalanced because the main thing you see is it-so if it is possible to cut it down even to the height of the front door & add windows or dormers-w a garage door w windows I don't think it would overpower the house as much. And finally if you put on a porch of sorts (I think a craftsman type with part stone columns would be a nice change) and paint the front door I think it would look and feel more balanced.
  • 12 years ago
    I agree with kesterb that you can enhance the mansard roof rather than eliminate it by bumping out the roofline on the body of the house to just the bottom of the upper window. That will tie in both sides of the house, maintaining the integrity of its style and balance it, even with the shingles down the right side. Often less expensive to add on a facade like this than demo and change out existing.
    christoph225 thanked marieb1014
  • 12 years ago
    This was quite an interesting read, for sure! If I were going super budget (ala, not being able to add windows in the mansard over the garage) there are a few things you could do. First, I would paint the house a lighter color. If you look upthread at the pictures Denita posted, most of those homes are much lighter than yours. And, although I am from tree country, I really don't think the huge evergreen is helping. It just looks kind of lunky, and contributes to the overall heavy feeling of the front. I'd take it out, grind the stump, and maybe put a flowering ornamental in its place, or even a group of 3 matching trees (birch?). You may also consider making more of the entry. Is there room to do a double door set in that area? Pretty light fixtures on either side of that. Handrails seem like a missing element, so perhaps there is an artful way to do those. I think if you could do a stone overlay on the retaining walls, and then maybe even paint/resurface the concrete walk/pads, that would clean it up.
    christoph225 thanked nwduck
  • 12 years ago
    I'm from tree country too and wanted to say , "whack that sucker down" but feared a greenie uprising. It really doesn't help the house. As I put it, it covers the balancing elements on the other side of the house. I like the birch idea but plant them out a way. They grow fast and will be hitting your house, dropping pitch, and covering your rood with leaves before you know it. I have a flat top portion of my house and manage a hospital's facility's grounds. The birch trees planted to fill in quick while the evergreens grew are a huge pain and damaging the buildings.
    christoph225 thanked jimboatwork
  • PRO
    12 years ago
    Remember this is a center entrance bi level home
    And we have no idea whether or not there are closets behind the mansard?
  • PRO
    12 years ago
    There is a good chance the walls behind the mansard go straight up in line with the garage walls. If you remove the sloped mansard areas, you'd spend some in demo but likely nothing on framing cost. You'd need to sheath the outside and install tyvek and siding. If you're ambitions, this is a DIY summer project, and in my professional opinion, it's be so worth it! Look for windows at Habitat or from a demo in your neighborhood... In the meantime, I love the suggestions for getting some landscaping established!
  • 11 years ago


    Currently the mansard roof is asphalt. I wonder if by changing to cedar shakes, the look will be more elegant ? Is there a soft ware that can create a virtual change ? I welcome any suggestion.

  • PRO
    9 years ago
    Hi there, stumbled upon this post from a Google search. Just wondered if you ever solved this? Would love to see After photos!