

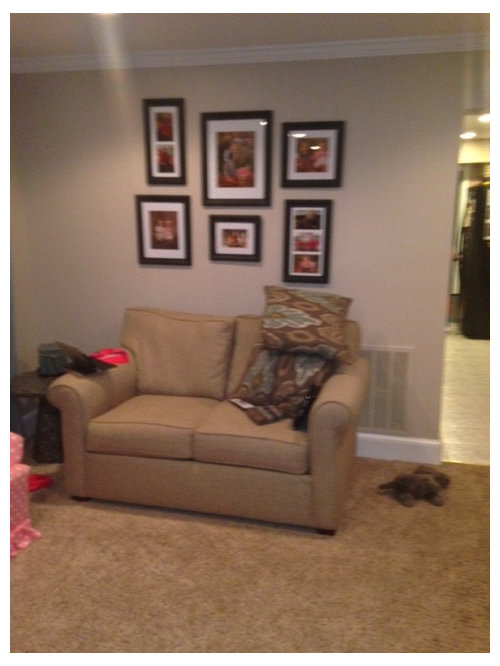
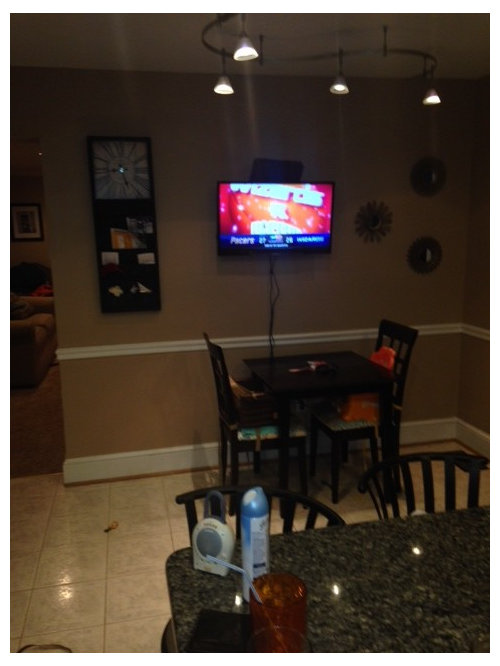
Need Help for removing a wall between family room and kitchen
12 years ago

Featured Answer
Sort by:Oldest
Comments (8)
Related Professionals
Great Bend Interior Designers & Decorators · Galveston Interior Designers & Decorators · Sheboygan Interior Designers & Decorators · Salem Interior Designers & Decorators · Louisville Architects & Building Designers · Houma Architects & Building Designers · Charlotte Architects & Building Designers · Fayetteville Architects & Building Designers · Kankakee Architects & Building Designers · Bemidji Architects & Building Designers · Brainerd Architects & Building Designers · Everett Architects & Building Designers · Poplar Bluff Kitchen & Bathroom Designers · St. Louis Kitchen & Bathroom Designers · Roanoke Kitchen & Bathroom Designers 12 years ago
- 12 years ago
- 12 years ago
- 12 years ago
 PRO12 years ago
 PRO12 years ago

Related Stories

UNIVERSAL DESIGNMy Houzz: Universal Design Helps an 8-Year-Old Feel at Home
An innovative sensory room, wide doors and hallways, and other thoughtful design moves make this Canadian home work for the whole family
Full Story
KITCHEN DESIGNHere's Help for Your Next Appliance Shopping Trip
It may be time to think about your appliances in a new way. These guides can help you set up your kitchen for how you like to cook
Full Story
KITCHEN DESIGNKey Measurements for Your Kitchen Design
Get the ideal kitchen setup by understanding spatial relationships, dimensions and work zones
Full Story
COLORPaint-Picking Help and Secrets From a Color Expert
Advice for wall and trim colors, what to always do before committing and the one paint feature you should completely ignore
Full Story
SMALL SPACESDownsizing Help: Think ‘Double Duty’ for Small Spaces
Put your rooms and furnishings to work in multiple ways to get the most out of your downsized spaces
Full Story
SELLING YOUR HOUSE10 Tricks to Help Your Bathroom Sell Your House
As with the kitchen, the bathroom is always a high priority for home buyers. Here’s how to showcase your bathroom so it looks its best
Full Story
HOUZZ TOURSHouzz Tour: A Modern Loft Gets a Little Help From Some Friends
With DIY spirit and a talented network of designers and craftsmen, a family transforms their loft to prepare for a new arrival
Full Story
BATHROOM MAKEOVERSRoom of the Day: See the Bathroom That Helped a House Sell in a Day
Sophisticated but sensitive bathroom upgrades help a century-old house move fast on the market
Full Story
BATHROOM DESIGNKey Measurements to Help You Design a Powder Room
Clearances, codes and coordination are critical in small spaces such as a powder room. Here’s what you should know
Full Story
HOMES AROUND THE WORLDTraditional Kitchen Opens Up and Lightens Up
Removing a wall was key to creating a large kitchen and dining space for family life in this London house
Full Story



User