Software
Houzz Logo Print
tracey_sirrat

How do I decorate open-concept room with cathedral ceiling?

12 years ago
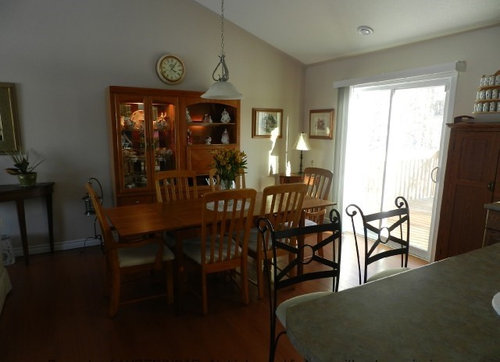
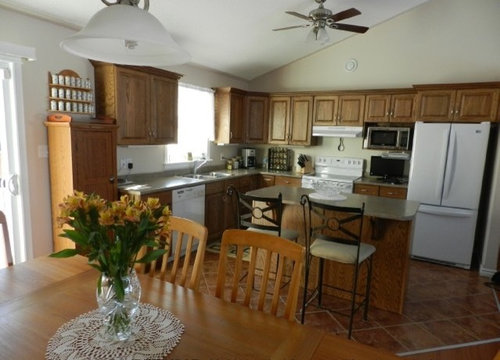
We are feeling very overwhelmed as we soon face a blank slate in which to decorate. Just purchased this home, and first time experiencing cathedral ceilings. The pics show previous home-owners furnishings, which though nice, are not our style. We prefer casual contemporary like Pottery Barn. Also a big fan of Candace Olsen. We have a young family so any advice needs to be practical. We need to come up with 1) furniture with hidden storage 2) A better way to lay-out furniture so the whole space flows together. 3) Where to hang art or mirrors on that cathedral wall-it is the only wall in that room to hang anything significant. Thank You Houzzers!

Comments (40)

  • 12 years ago
    Margo, I think you are right!
  • 12 years ago
    I don't get to hear that often lol;))
  • 12 years ago
    last modified: 12 years ago
    any advice on furniture layout to make the room flow?
  • 12 years ago
    Tracey - consider how you will organize media / television / what scale first. I think it must land on the end wall, and then you want to consider how to get some height on the wall - a long low media cabinet on that wall could be neat with the television as one element of a gallery that climbs up the wall . . .some picasso line art, a modern abstract oversized canvas, some little things - sherry petersiks last gallery hallway has lots of great ideas for elements if you search that over at younghouselove.com . . potterybarn itself used to have some design elements on the website for gallery walls too. . maybe seque into open floating shelves at the dining end . . .

    You could signal a less formal style and get more seating in for a family with a sectional but then it would only fit one way. Consider whether you guys are sofa plus chairs or sectional plus big daddy armchair. .. I might like to see the short end of a sectional with a console table as you come in the entry and the long end under the fabulous window. It doesn't appear you have the space to have the sofa face the window and still perambulate behind it to the kitchen. If you do, you have more flexibility . . . measure measure measure the room . . . and consider a round table at dining to break up the linear flow there . .
    Tracey Sirrat thanked libradesigneye
  • PRO
    12 years ago
    last modified: 12 years ago
    We would have to know what your furniture needs are, where it is going in the room, color, size and placement. I suggest painting the ceiling a couple of shades lighter than the walls. The room's walls and often forgotten (5th wall) ceiling, will carry the eye to envelope the entire space. The contrast from wall to ceiling stops the eye at those heights.
    Tracey Sirrat thanked LB Interiors
  • 12 years ago
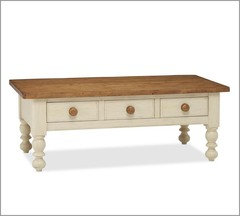
    I like a lot of these ideas..I am thinking along the lines of a sofa and 2 chairs. I do have a coffee table and 2 end tables I would like to use in this space, but they are rather chunky. Similar to the pottery barn table below. I have not chosen the rug, sofa and chairs as yet. I was considering trying to move most of the seating to the center rather than the perimeters of the room. And I love the idea of a round dining table but I would need one that seats 6. I'm scared of sectionals because they aren't very flexible and I'm afraid I would get bored with it - though I love how they look. I am also afraid to do a gallery wall on the main wall in case it looks busy. I am familiar with Sherri Petersik's gallery wall and it is fabulous...I love that couple! However, I tend to like bigger pieces of art.
  • 12 years ago
    last modified: 12 years ago
    this is similar style of my coffee table and end tables..
  • PRO
    12 years ago
    Is the TV going in this room? I think you need a floor plan to decide what furniture pieces are best for your family and functions in the room.
  • PRO
    12 years ago
    I think a rectangle table is best for the scale in the dining room. The existing furniture placement for the dining works well.
    Tracey Sirrat thanked LB Interiors
  • 12 years ago
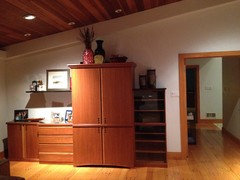
    I've attempted to attach a photo of my designer's solution to the cathedral ceiling dilemma. Shown is a custom built entertainment center. With some thought you may be able to create the same visual that compliments the angle of the ceiling with pieces of different heights.
  • 12 years ago
    By the way, we have windows on the same wall as you do, to the left of the built-in shown and we have a leather sectional that faces both the built-in (TV) and the fireplace on the wall across from where the windows are.
  • 12 years ago
    wastrox and LB Interiors, yes, I would want a t.v and was planning on a cabinet to either set the t.v in (rather than on top), or hide it altogether. I was thinking a cabinet that is long and no higher than half way up the wall. And I was thinking a large round mirror above it. I have seen cathedral walls look nice with rounded mirrors. What do you think?
  • 12 years ago
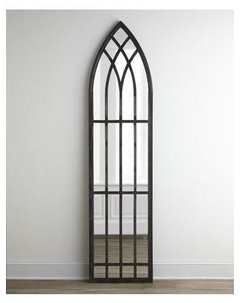
    I also have a gothic mirror I bought in New Hampshire on vacation (so I would love to use it somehow). It looks just like the one in the pic but it has an antique white paint on the metal frame. Could I incorporate it somehow? it's aprox 5 ft long.
  • 12 years ago
    This mirror may be one of the pieces that gives the step up the wall visual mentioned above. Are you thinking the TV/entertainment console will be on this same wall?
  • 12 years ago
    What's on the wall opposite the picture window?

    Also, please don't feel like you have to fill that wall to the ceiling. That will totally negate the purpose of a cathedral ceiling which is to give a sense of soaring space. Don't be afraid of negative space; it serves to emphasize the positive.
    Tracey Sirrat thanked groveraxle
  • 12 years ago
    last modified: 12 years ago
    the wall opposite the picture window is a sliding patio door, similar in size to the picture window. Beside the patio doors would be the dining area. The patio doors let in southern exposure and the picture window has northern exposure.
  • 12 years ago
    in the pics of the dining area and main seating area you can see the small table between the 2 areas (there is, I believe a small potted lily on it)...that may help piece it together.
  • 12 years ago
    Wastrox, I think the tv and console or cabinets would have to be on that wall as the rest of the room is taken up by windows and the entry.
  • 12 years ago
    OK, I think I have the layout now. The trouble with the Pottery Barn look in this room is that it could end up looking stuffed and fussy like it does now with the old owner's furniture. How about the West Elm look instead? It's a little leaner.

    I've looked at your living room ideabook and you have a lot of ideas that would translate well to this room, I think. However, one more question: You're thinking of a sofa and two chairs, but you want a dining table that seats 6. Don't you also then need to seat 6 in the TV area?
  • 12 years ago
    last modified: 12 years ago
    Though I really love PB, West Elm is nice. The main thing I would like is a casual, welcoming space. The (living room) sitting area doesn't necessarily need to seat 6 as our children would spend much of the time in the lower family room. This seating would be used mostly by the adults and entertaining guests.
  • 12 years ago
    So you want a bit more adult space here - super. The mirror is to die for - and I agree that a gallery with lots of little things is wrong for this wall - I have seen a few big things in a gallery effect with a television wall mounted, though I like the idea of hiding it best - one large canvas of art, the mirror, the television all as anchoring elements, then fill with great graphic medium size elements (11 x 14 and 8 x 10) to flesh it out. You'll want color on the walls so the white frame gives contrast. Here is the link to the guidance at pb, but pintrest probably would give you a better sense of it http://www.potterybarn.com/design-studio/articles/lr-frame-display.html

    If you have another living area then a sofa is your best first step - much more flexible and also . in this space a longer sofa - low arms you can perch on - is going to be one of the best ways to make the room work with a crowd . . you have good space in here - a pairs of chairs would work nicely plus a real armchair and ottoman (maybe a modern wing?) - that would open up the layout a bit but allow for lots of seating. The sofa in front of the picture window seems appropriate (but all the way in front) - that should give you room to put two matching chairs with their back to the entry and a taller wing chair with its back to the kitchen.

    Concentrate on the color scheme - carry it out in the rug, the drapery, all the fabric / textile layering, as you select furnishings. Tying that all together will make it feel special. Take into account the wood tone since it is an open plan - the table you posted has both white and oak tones - choosing a color palette with some red or orange or dijon or gold will help echo that warmth, and keep the tile of the floor in mind. This is probably not a room for cool colors or grays alone. (Gray and dijon and white could work, deeper blues and rust and off-white could work) Get an inspiration piece color wise - do you have any art that you really want to key off with color in it? Your tables are great as they already echo the wood and white of the kitchen. If you throw out some color ideas you think you might like, I'll bring some textiles back to help you consider how to layer . .

    Good stools are expensive - check out Pier 1 for decent affordable options, as some great choices there will add seating that can be pulled over.
  • 12 years ago
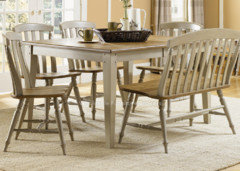
    Yes, you are right, we have to stay with warm tones due to the kitchen counters and floor. I think we are going to change the flooring, perhaps walnut finish or provincial. the existing laminate is too 'orangey' for my liking. The kitchen tiles are a clay colour. We were furniture browsing the other day and found this dining table set-described as driftwood and taupe- which both my husband and I liked (that doesn't happen very often) ....
  • 12 years ago
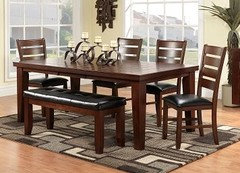
    or there is this..which is close to our kitchen cabinet stain
  • 12 years ago
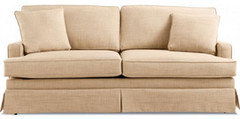
    I like this style fabric sofa. I would like to keep the sofa a light colour and have 2 leather chairs that compliment the sofa ,preferably brown?
  • 12 years ago
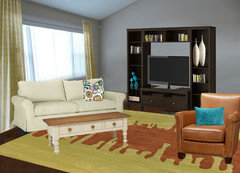
    Seating: Pottery Barn
    Media center: Ikea
    Curtains: West Elm
    Pillows: etsy.com
    Rug: plushrugs.com
    Vases: Restoration Hardware
  • 12 years ago
    Groveraxel I like the sofa and chair you have chosen. what do you think of the taupe dining set that I posted above? Does it fit? As for the entertainment stand, I was thinking of something in a lighter tone and perhaps not so tall, and a bit wider, maybe with a round mirror hanging above.
  • 12 years ago
    Hi, Tracey. I like the taupe/driftwood table very much, but I don't love the chairs. They seem a bit too country, where I think you could use a bit more transitional vibe.

    I chose the entertainment center above because you were concerned about the cathedral ceiling height, and because it helps to disguise the TV a bit. A longer lower TV console would work, but sometimes the TV wall becomes a dilemma in itself. (If you're thinking of a round mirror above the TV, I say no, a thousand times no.)

    BTW, that leather chair from Pottery Barn seems like a perfect fit. It's a bit smaller than a normal club chair, and the price is great, so great I figured it had to be fake leather, but it says it's top grain.
  • 12 years ago
    That was what I was afraid of...the chairs are a bit traditional-country and I don't want the room to head too much in that direction...you know the coastal look is what Always appeals to me. It's a tad weathered and comfortable without having a stuffy country look. My idea book for the new house living room shows rooms that caught my eye.
  • 12 years ago
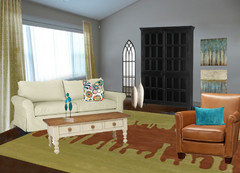
    Crate and Barrel has some nice media armoires that would hide the TV and provide some storage. Here's one I think would look great: http://www.crateandbarrel.com/noche-cabinet/s505064
  • 12 years ago
    Oh yes, I remember looking at your ideabook before, and then getting a bit stuck trying to reproduce this great look below:
    Living Room in Modern Victorian · More Info
  • 12 years ago
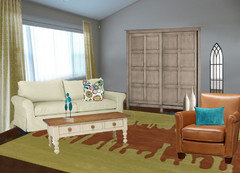
    That last one appeals to me quite a bit...I love that cabinet and I like the idea of leaning that mirror. I had it hanging above a table once and it's so heavy I was afraid of it falling and ripping a chunk of drywall with it! It looks much nicer leaning because it's for decor and not practical use...never thought of that.
  • 12 years ago
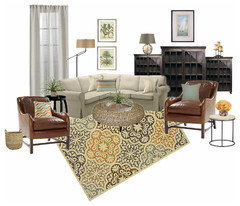
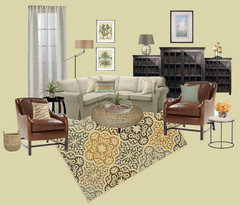
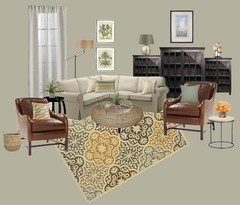
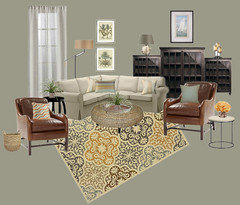
    I played around olioboards and did this mock-up using ikea's ektorp corner sofa. Their ektorp line is such a good price but I have never bought an Ikea sofa. I would be tempted because of the price since I have little ones and would more than likely need a new one in 5 yrs. Can you tell me what you think of this with these leather chairs?
  • 12 years ago
    Tracey, I like everything in your olioboard room though I think you could use one brighter/darker throw pillow added to the mix.

    BTW, a number of houzzers have commented on the Ektorp sofa and say it's a great buy. Very comfortable and fairly durable, according to what I've read. Also, I believe it's slipcovered, so when the little ones smear it up, you can toss it in the wash.
    Tracey Sirrat thanked groveraxle
  • 12 years ago
    I am thinking of a soft golden yellow on the walls
  • 12 years ago
    thank you groveraxel, I think I am closer to a plan now..
  • 12 years ago
    Be careful with yellow on the walls. If you go with that rug and some yellow in the pillows, that is probably enough. Yellow walls can tend to cast a sickly pall over a whole room. Plus nobody looks good in yellow light. I think you'd do better with a medium greige, a little darker than the sofa.
  • 12 years ago
    I had BM revere pewter in my last house and loved it. That is a soft greige do you think that would work? Would the colours read different on both sides of the space if one side gets northern exposure and the other southern?
  • 12 years ago
    I like dijon walls - they feel like sunlight to me, but you do have to test, test, test to get the right one for your latitude. Revere pewter wouldn't be my pick for you in this kind of space since you don't have windows on the end wall . . very different shades would occur in the small space. Test it though if you loved it . .
    Tracey Sirrat thanked libradesigneye