Software
Houzz Logo Print
chrisdp

Entrance way

12 years ago
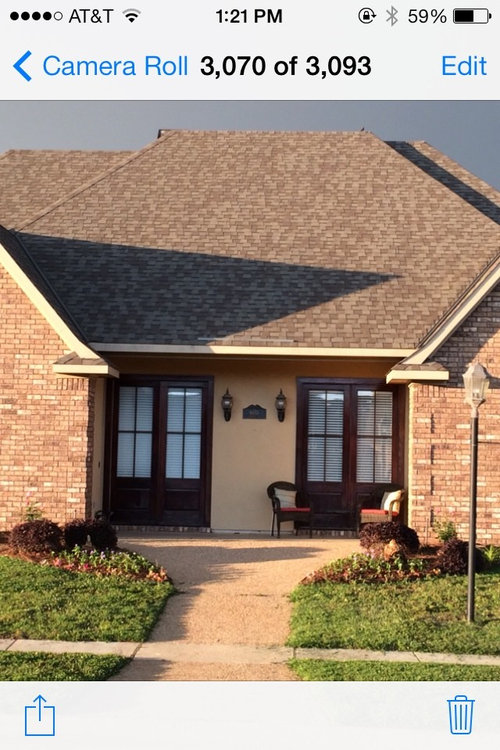
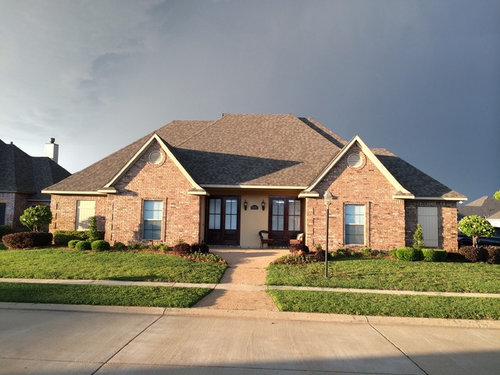
I moved in a little over a year ago & live the house except the entrance. It looks like a duplex. The doors on the right are double functioning doors. The ones on the left are not. It is just the design. What can I do to disguise this? Or make it look less like a duplex? I tried to put chairs in front but it still doesn't help. I'd like an inviting front entrance with out the duplex look. I thought maybe if I paint the fake doors on left to blend? I don't know. Any advice would be appreciated! Thanks'

Comments (15)

  • 12 years ago
    Here is another pict.
  • PRO
    12 years ago
    It does look like a duplex :(

    The doors don't look like "front doors" -- more like what you might find opening onto a patio in the back.

    Consider replacing them with a single door and 2 windows.
    chrisdp thanked PPF.
  • 12 years ago
    I was thinking about replacing later but can't right now. Do you think there is anything I can do in the meantime?
  • 12 years ago
    If you have $$ to spend, as suggested above change to a more common type of front door and windows for the other side. In the meantime you could have a planter built for in front of the "window' with trellis behind and plant something that would grow up the trellis. If you did something like this I would also remove the lite from the window side and get a larger lamp for the door side.
    chrisdp thanked Angel 18432
  • 12 years ago
    door bell-buy a bigger decorative plate for it. plaque between porch lights-move it under light by real door. chairs-need one with higher back right in front of fake door, and give the grouping a little coffee table in the middle. put a large door mat in front of the real door. do not put a bulb in the porch light near fake door. if it still bothers you, paint the fake doors the cream/tan color, frame and all -- let this be a last resort.
  • 12 years ago
    last modified: 12 years ago
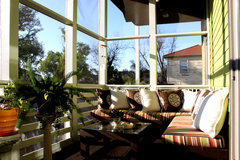
    Agree with ppf - change the doors to one true entry door with sidelights and the other to windows. I understand about budget though :) How about putting a nice bench with a back and cushions in front of the non-functioning doors? This is similar to bgfuqua's suggestion, but make the seating block the non-functioning fake doors: a banquette type effect shown below. No one will know they are doors, they will look like windows until you can change them.
    Bayou St. John, New Orleans · More Info
    chrisdp thanked Denita
  • 12 years ago
    I think having a big porch built in front of the house will resolve the problem and you can still have your chairs inside the porch
    chrisdp thanked akingbades
  • 12 years ago
    Groveraxle, you are a freakin' decorating genius and I wish you would give me paint suggestions for my cape cod. Please?
    chrisdp thanked mick50
  • 12 years ago
    Back to chrisdp...after painting the fake doors and removing the extra light, maybe hang two smaller natural wreaths, like boxwood or curly willow, on the two real doors. Fill up the right side with some large pots, maybe one with a tall-ish Cyprus or topiary. Add bigger chairs.
    chrisdp thanked mick50
  • 12 years ago
    Which doors are the working doors? You say they are on the right, but the picture has chairs in front of those.
    chrisdp thanked ej610
  • 12 years ago
    Ej610 the ones on the left actually are functioning doors! I promise I do know my right from left! Lol! Can't believe I did that.
  • 12 years ago
    After you paint the fake door the same color as the house you could put a bench under it.
    chrisdp thanked User
  • 12 years ago
    Yes I think I'll paint as last resort & try a bench in front if it first. Remove the one light on that side & maybe get a different (possibly a little larger) sign for my address. Add a few wreaths to the actual doors & some flower pots. Hopefully that will work for now. In the future I will replace w windows. Now to figure out what windows would look best so I'm prepared. Lol
  • PRO
    12 years ago
    Chrisdp, I do NOT agree with groveraxle. Painting would be a horrible idea. There is an obvious and intentional symmetry to the entry. It looks as though the original design was actually a duplex. This happens a lot with large neighborhoods - they reuse plan and elevation schemes over and over again without thinking a whole lot about what they're doing.
    What you need, as PPF stated earlier, is an actual front door. I don't even see a door handle in the photo, so even I can't tell which should or shouldn't be a front door and I'm a trained professional. I would recommend a new door with a sidelite that fits in the existing opening that is the same color and finish as the existing. With that I would add a trellis or pergola over the entire porch and actually fence with iron or lattice the seating area. This will create a physical barrier that shows any visitors "this is a sitting area not an entry".
    It's an unfortunate design for an entry. There's very little cosmetic to be done.