Software
Houzz Logo Print
jaynes123

FLOORPLAN Replacing house after Hurricane Sandy

13 years ago
Hi, new but love site!
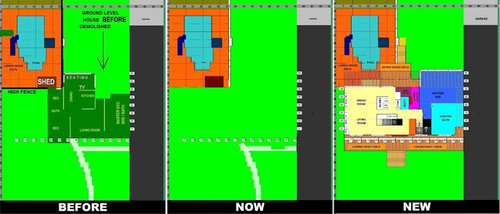
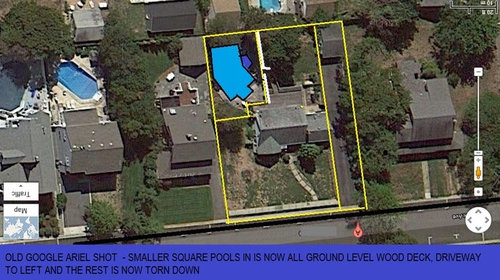
Just had NJ beach house bulldozed off 2 lot property 100' wide, 125' long . All thats left are driveway running entire 125 length along far left side and the 35'x55" pool/ deck just redone and thankfully undamaged but inconveniently at far back right corner.

Attractive Great pool but the old house was in middle of the property so its corner only met pool corner so almost now view of it unless outside at pool.

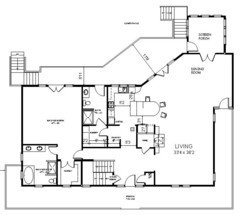
Found online a house we love and like its floorplan although some big changes to it and would like thoughts or concerns as never done this before and getting with contractor who only saw original version, unaltered.
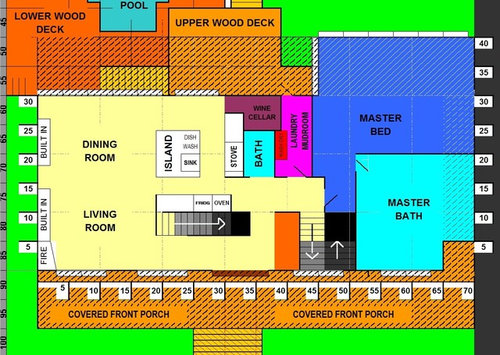
> I VERY much widened to stretch property width. Now would run along pool and I made wall facing it full windows with nothing along them. Also love how lengthening allowed for rooms to be more spacious.
> Concerned now that kitchen only has 2 walls if Im not using them efficiently. Don't want a kitchen wall against window if don't have to - more view the better.
>Would like a Costco pantry by kitchen if not in area marked laundry.
> Dining area is very large for a table - would like computer work station maybe against wall behind it if wouldn't be an eyesore there..
> Wondering how far off my estimates for room both stair wills require is on floorplan.

Trying to prep for next contractor visit and get my ideas more focused. Know what I like but hoping to pull them better together. Lots of space / view

Comments (28)

  • PRO
    13 years ago
    Before I comment, I'd like to say that I'm sorry for the losses due to the storm. I live in Houston and have most of my life -- a way of life here.

    I have a few thoughts but one major concern jumps out right away. If you are facing your wall oven and you open the door - how much space do you have before you step back and bump into the section of counter where you have the stove. It doesn't look like you have much space there. I would strongly recommend shifting toe entire bank down so the oven clears the line that is marked at 30 feet. If the stair cannot also shift there can be some dead space or something on the living room side so the wall matches. I also would prefer (if it was my house) to have the walkway between the fridge and island walled up on the LR/DR side. The kitchen space looks very skimpy and cramped and you have so much space perhaps you could come out a bit more?/ But please check out the situation with the wall oven. You want to be able to open the door and still have lots of room behind you to pull out hot trays, dishes, etc.
  • PRO
    13 years ago
    Wow, that is a lot of questions. May I suggest you hire a professional designer/architect to help you through this process. You will be much happier when it's done and much more sane while doing it. I would consider working with you and would truly love to do it. I also know of a few designers closer to you.
  • 13 years ago
    The oven was last moment, I'd had it below stove and wow did NOT think that out. I gave the whole wall a shift and see it works better. Not sure what "the LR/DR side" means - is thats doorway between kitchen / master bedroom?

    Also appreciate offer but picked contractor because of his designs / prior work. Realize this is a seriously rough draft but reading thru forum (addictive), found members to have great insight / observation and ideas.
  • PRO
    13 years ago
    I think you chould definitely consult with a kitchen designer. FIrst off, putting the stove right next to the fridge isn't a great iea. Both are working hard to maintain opposite temperature goals. I think the fridge is very awkwardly placed - not easily reached from any prep area. I won't go on because my best advice would be to meet with a kitchen designer/space planner and make sure you are planning well and spending wisely. Well worth the investment to prevent costly mistakes.
  • PRO
    13 years ago
    I agree with the above comments about hiring someone to help you 100% I did want to make my other comments but this is too large of a project to not work with a designer. He/she can help with space planning, materials selections, and so much more. Much good luck.
  • 13 years ago
    How bout an L-shaped house, with the long arm of the L across the front of the property and the short arm reaching back to the pool. If you move your house forward, you will have a smaller front yard (front yards are no use to man or beast) and a larger back yard (which is a great thing to have).

    My own view is that architects' only weaknesses are aesthetics and practicalities, but you might still want to engage one, after you have picked everyone here's brains. Well done that you are thinking before you have spent any money.
  • 13 years ago
    I recommend also getting someone local to help you out. It's the execution of the subtilities that makes a so so or good house a great house. And the construction costs for the two are identical. I have a list of books all about that stuff and if you want to understand it a little better shoot me an email at dburke20117@yahoo.com and I'll forward the list.

    I'm sorry for your loss but hopefully you're looking at it as a "glass is half full" outlook. Good friends of ours lost their house in David back in the '90's. Devastated at first. Lived in a government provided trailer on their lot for 18 months but a few years after their rebuild was complete they were very happy and had a much nicer house.
  • 13 years ago
    I very much agree with the above comment about not putting the stove and frige together. One thing that jumps out at me (if I'm looking at this correctly) is that there seems to be very little countertop and cabinet space.
  • 13 years ago
    There's an old saying: " that an attorney who represents himself has a fool for a client... this can easily translate to design. Your ideas and concepts are very important and not to be ignored.That said, there are so many integral elements that need to be addressed beyond your knowledge. Even in your rough sketch the proportions you indicate would cause the most experienced contractor to pull his hair (and bite his tongue) so as not to get on your wrong side and cause confrontation. Keep in mind ---You are paying him to build the house not give you an opinion. so if it doesn't work the first time...He will be happy to have you pay him to change it..

    You need a professional, perhaps the contractor you like has a competent designer on staff or on call he can ask to meet with you.

    Here are some questions -comments you asked for; (remember YOU asked )

    1. why two sets of stairs ? if this house were 2x its size , a front /rear staircase might be justified? It' normally more efficient to have one location for stairs to upper and below that -the stairs to lower level ?
    2. I would want to ask why you have allocated such a small area for the living rm as compared to the dining rm ? and, is that 8'x 15' space running along side the stairs a foyer or just dead space?
    3. You obviously place great value on placing kit and dining rm views out onto the pool. But eliminated access to a exterior deck in the dining area? ( I can assume you did not want the deck to interfere with the view to the pool below) If I were the designer I would want to ask if there was a better solution- because of the tall vertical wall it creates below on the pool deck
    4. while having a sliding door direct access from the "dining ( grill) deck" into the kitchen has merit, this creates a major thoroughfare from outdoors to the fridge.-sodas,beer storage ,on the other side of the room.,. and its right through the working area of the kitchen.
    5. What's more an issue is the distance of Ref from the actual "kitchen work triangle" . The island shown needs more counter on the left side of your sink. The same problem with cook top surface, it needs more counter on the right side. . Ref & wall ovens are well insulated units and often placed side by side because of the heights work well as one tall cabinet section.
    6. Suggest relocating ref to other side of the room ,near to the outdoor deck. and relocate "wine cellar away from outside wall -to where the ref/ovens/stairs are now ?.
    Then... the 1/2 bath -mud room could be arranged to allow access to the 1/2 bath from the "mud" room for wet swimmers, and guests from the exterior and/or interior hall.
    7. these are things that I would want to hear from you on your " must Haves" list rather than guessing.
  • 13 years ago
    A delayed thank you to all who commented and the many thoughts. Want to clarify:

    DESIGNER : We chose a contractor Brian whos designed and built shore houses we're familiar and impressed with. He's also rebuilding a relatives primary shore house while this is our secondary so before 2nd visit with him we've time to better consider our preferences and ideas .

    FLOORPLAN: I significantly changed a floorplan from online of a house we very much like and clearly.stumbling thru.

    Realize I came off as trying to design the house but what Im trying to do is organize/ combine my ideas and possible implications to become better prepared as we've time before meeting with designer again.

    Your comments, concerns have been very helpful for weighing preferences / priorities and since the replies Ive doing just that but wanted to thank all for your helpful input.
  • 13 years ago
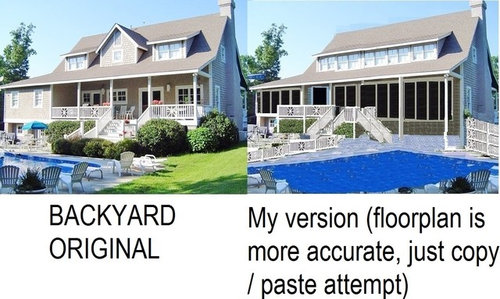
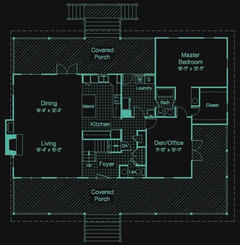
    FYI attached is original online floorplan
  • 13 years ago
    oops now attached 1st floor
  • PRO
    13 years ago
    I would get yourself an architect, which I can help you with, along with any other associated trade or professional. I work intimately with the type of professionals you will need to confirm you are code and FEMA compliant with these new changes to your home. There is a process, like anything else you do, which we help you better understand the project before you place a shovel in the ground. Especially from a budgetary standpoint and timelines as well.

    Let me know how we can help!! We are a pool and landscape design and build firm, so we work in concert with architects and engineers in finalizing the overall site plans.

    Howard Roberts
    Owner of Liquid Inc.
    908-752-9650
  • 13 years ago
    I really liked the "L" shape concept Apennameandthata touched upon. Fiddled with it (sorry for the use of a highly technical design phrase) just freehanding ideas while watching TV a few nights ago and I don't think it's "L" shaped enough to really get the relationship to the pool going.

    One question, is the lot fairly level? And are the steps up to the front porch are the same height as the steps back down to the pool deck?...Ok, that's two questions...sorry.
  • PRO
    13 years ago
    To reiterate...Sandy's devastation was horrific. Our firm has actually contacted Brooklyn AIA to donate design services where we can. This travesty has affected everyone...and in the wake of this economy it makes everyone take notice. We are sorry you had to go through this.

    Architectrunnerguy has a good question. First, I didn't read all the responses...just a few. My question is similar...do you have to keep the house where it was once located? Another one is this. Are you dead set on the "Cottage" look? Do you live in a subdivision with strict covenants?

    Shoot me an email at paul@nformaldesign.com. I'd be more than happy to put in my 2-cents regarding the layout you already have and possibly talk about other options.
  • 13 years ago
    No one is criticizing your efforts. And we all are wishing a swift and safe recovery from this terrible storm. Each respondent will offer ideas for you to assimilate. We hope they help make this project exciting new step in your life and one of enthusiasm .
    The "what ifs" are just that - taking your start and offering alternate thoughts for thinking.
    To start : make a note on sun orientation and prevailing winds. You will want the deck areas to find shade in the mid-afternoon hours ? (the google picture kind of indicates the pool is on the southern side -probably on the southeast ? with the front of the house facing North, North west ?) If the morning sun is on the left the bedrm area is getting full sun all day. So "what if" the bedrm wing were on the Left side ? just for thinking out loud. have fun.
  • 13 years ago
    sketch
  • PRO
    13 years ago
    Again...Architectrunnerguy giving you lots of advice and even sketches. You GO! Haha. Seriously, I didn't even start sketching because I work in realms of the wants/needs of the client. I could go NUTS designing something I would like, and it probably wouldn't even be close to your goals/wishes. As with the above comment...don't stay rigid on the walls. Sandy washed the slate almost clean (literally), so take this as an opportunity not an obstacle! As the subtitle for the second book on the Rural Studio says, "Proceed and Be Bold."
  • 13 years ago
    last modified: 13 years ago
    Thanks nFORMAL design.

    But actually my point was not about a specific client driven solution but about outside the box thinking per my second paragraph "But I'm posting this not to put forward a plan proposal but to get the owner to do some "outside the box" (literally) thinking."

    I had to propose a solution to make my point but that doesn't make this solution the answer because that wasn't my point.

    And of course the point was made for all the "lurkers" too maybe thinking of their own projects but not thinking wide or broad enough. I think I noted that too above.

    Sound like we're on the same page however. "Proceed and be bold"...I like that!

    Cheers!
  • 13 years ago
    Very kind of you Architectrunnerguy and Tarey to provide floorplans and certainly not taking any of this as criticism, sorry if anything came off that way. I very much appreciate all everyones provided.

    We are at NJ shore Saturday, intend to meet designer - hes also working with our relative who lost primary home so their needing more urgent attention for rebuilding so not definite meet but likely.

    Would like to clarify some important, peculiar preferences although the floorplans are full of

    FRONT - Cottage, covered porch, partner is sold on the style and they do perfectly fit in neighborhood..

    MASTER BED/BATH -
    Floorplans two most important issues are regarding master bed / bath - their location and proportion are deliberate, their execution ....? Want them both furthest from the pool like was prior which we LOVED (privacy) and to be oversized spacious. Chose floorplan online lended itself to both issues - as room was off to side of house and could be enlarged without much change to layout. Not that I did it well but purposely put activity areas - kitchen, dining, living room far to right with pool already there and threw (probably appropriate term) bathroom, laundry, wine cellar in between as theyre lower activity areas. Want those entering from front to be drawn forward or to right with master bed bath (our office works well with it) far off to the left, almost isolated as if non-existant. As important, its being probably disproportionally large.

    Other 2 focuses are back winow view being fullest possible (master bed bath exclueded, non priority for them) and the kitchen being very large - not full necessarily but spacious.

    KITCHEN - Prefer table sized island, likely bigger than dining table which has full sink, plenty prep room. Like openness of just two adjacent but independent walls and allowance of outside view. Not required but will do if possible and working on making functional.

    TV DEN Labeled 'living room' on floorplan was intended to take 2/3 of combined living/dining area so covering 20 ft from house front leaving 10 ft for dining. Only bigger because have room but like intimacy of being average sized for interacting with others there.

    DINING Also informal, more kitchen seating area.

    MONEY / LAYOUT - Ran original online version by designer who liked AND pointed out if it worked for us, the house's being mostly 30" across would significantly save us money construction wise. Dont remember them but he did explain why.
  • 13 years ago
    Liking the original layout had us drawn to similar with just what we emphasizing what we liked, fixing what we didn't. Then it became what if - what if instead of a back porch, a back patio. We already lost a grill because it was on ground level.

    There are 3 other adult siblings and parents literally neighboring us there so family dinners always at house with big kitchen/ dining (ours was tiniest). Instead of just bigger kitchen, thinking bigger to accommodate some family meals at our place. The driveways never been an issue with everyone having own driveway but when becomes primary home, that's two cars - one long driveway.

    Realize not the 'out of the box' exactly your speaking of and that our fondness of prior layout minus wasted lack of pool view and tiny kitchen dining may be keeping us stepping further out of box but keeping concept in mind, to be open to ideas.

    Tareys specific questions have given me much to think on as well.
  • 13 years ago
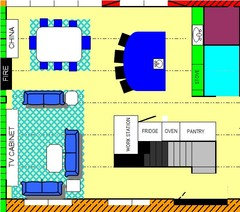
    Some rework on kitchen
  • 13 years ago
    Wonder how this worked out. Design should be done by now.
  • 13 years ago
    Thanks for the follow up inquiry and your input as well.

    Guess what ....
    We decided on get an architect! Knew we would need one but to literally bring in for designing. After doing research (AIA was great prep for them) and interviewing several incredible ones, we signed contract with one last week. Due to their current commitments it will about mid-April to begin meeting regarding schematic planning which we already knew and are fine with. They are already aware of our concerns, ideas and objectives.

    Will actually be meeting again beforehand in 2 weeks. So thankful to have found houzz with all that's ahead of us and plan to take time to get through this crazy long thread with zillion ideas when custom building a house ( https://www.houzz.com/discussions/building-a-custom-home-any-must-ha-dsvw-vd~84124).

    Mostly looking for seeing what they do with our objectives a few posts above and have much confidence in them. Expect when this starts moving to be reading much on the forums plus likely some specific ones of my own.
  • PRO
    13 years ago
    I am so happy to hear you are having such a good experience on Houzz. I am sure you are excited for a "fresh start" in this new home. A pheonix just came to mind.
  • PRO
    13 years ago
    Confer with a Landscape Architect along with a Building Architect to help you place the new house on the lot AND decide on the optimal house configuration that will maximize exterior spaces, circulation, breezes, views, as well as consider snow. Too many people pick the wrong style of house for the lot, or place windows where the views call for privacy, or end up with few choices for outdoor living spaces besides a tiny square patio, or have nowhere to pile up snow. A home should be property-specific.
  • PRO
    13 years ago
    I am sorry for your losses. We live in Galveston, TX and hurricane Ike was not so kind to us either. I would suggest that you hire a designer and an architect before you even start. You are going to be faced with so many decisions on top of dealing with insurance and everything else. To this day my clients still thank me for helping them after Ike and many say they could not have done it alone. It might cost you a little money but it is going to save you time and money in the end.
Sponsored
J.Holderby - Renovations
Average rating: 5 out of 5 stars4 Reviews
Franklin County's Leading General Contractors - 2X Best of Houzz!