Software
Houzz Logo Print
kevin_borg89

Help Needed Pls - Open Plan Layout

10 years ago
last modified: 10 years ago
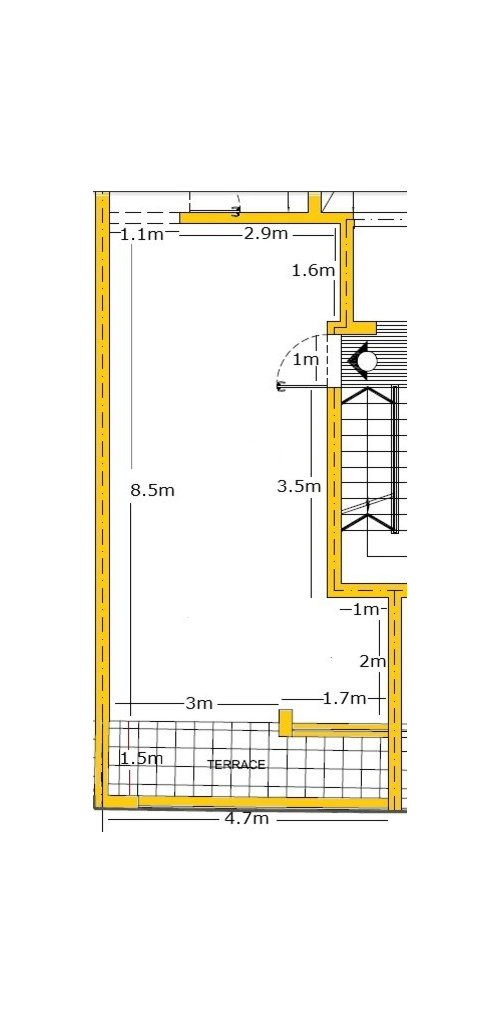
Hi all,

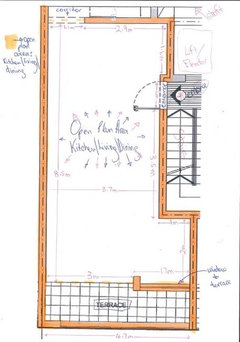
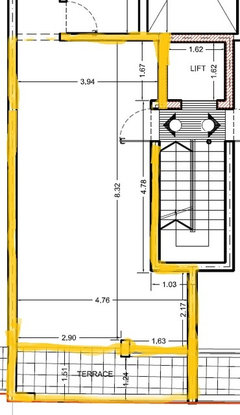
I would be very grateful if someone can help me by giving me ideas on the best layout that you might think of, for my open plan living/kitchen dining area in my new apartment, as shown above. I put the dimensions in metres. The main entrance is indicated by means of that black arrow and white ball on the right hand side, where the width is 1 metre.

My design dilemmas are mainly:

(1) Where shall I put the kitchen? at the back or at the front of the space?

(2) And what about the the living area?

(3) and the dining?

I'm open for any suggestions so please feel free to comment and to give your views.

Please help! Thank you.

Comments (27)

  • 10 years ago

    It's better to have the living area near the entry. Dining would be your second choice. Then it's better to have utility areas as close as possible to plumbing lines.

  • 10 years ago
    last modified: 10 years ago

    Info from OPs previous unanswered thread on this topic:

    "Hi all,

    I just bought my very first apartment and I must say that I'm very excited about it. It's a dream come true :-) It's about time after 38 years! The flat will be on the 1st floor level facing South, having a front terrace overlooking a green area.

    But I'm a bit undecided I must say, on how to lay out my open plan area which includes the kitchen/living/dining space. And i definitely need help in this regard.

    As my apartment is still under construction, I'm far free so far, to decide where I should lay out each department in my open space as regards electricity points, water pipes, drains, gypsum, etc. In the sketch I provided, I highlighted the open plan walls in orange colour. So that's the space/area I'm talking about. And I also wrote down the measurements. I'm thinking to have a contemporary/modern look.

    So any kind of help, ideas and advice from the Houzz community, about how and where how I should organise my open plan, will be greatly appreciated.

    Thanks a lot!

    Good energy to all of you.

    Regards,

    Kevin"

  • 10 years ago
    Kevin, you mention kitchen, living and dining for this level. Anything else? And there are no restrictions at all for plumbing?
  • 10 years ago
    Hello TribbleTrouble & Edwards4Four, thanks for your replies.

    I'm only showing here where i have the dilemma,that is, the open space, as next to this space then i have the main bathroom, an ensuite with main bedroom and 2 other bedrooms in that order. All the plumbing connections are coming from the shaft area as shown in the picture posted here earlier on by TribbleTrouble.So the closest point to that is the top right hand corner of the space shown where the two walls measuring 2.9m & 1.6m, meet. Actually I do not have any restrictions as the apartment is still under construction, but I would like to have a layout which is practical and which makes sense.

    thanks a lot for your help!
  • 10 years ago
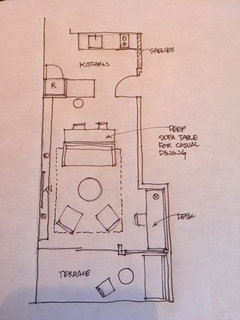
    @Edwards4Four - I just realised about your sketch. It s a good idea. Thanks a lot for that. The only thing is that I do not wish that when i open the main entrance door, the kitchen is the first thing to see. As i explained earlier, the space indicated in the pic i posted, is for the living/kitchen and dining but I do not have ant restrictions. For example i liked a lot the idea of the atudy/library area. Thanks!!
  • 10 years ago
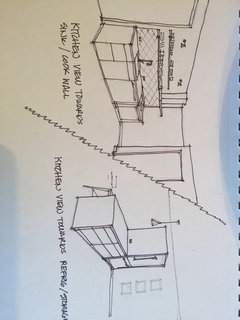
    Or something like this if you prefer a larger living space and less of a cooks/social kitchen.
  • 10 years ago
    In my second sketch I could see the whole wall above the desk with shelves and the long low storage wall where the TV is could also be shelves and drawers.
  • 10 years ago
    If you can change the swing on the entry door for the new sketch you would naturally open onto the living space. How it is oriented now means you still walk into the kitchen space.
  • 10 years ago
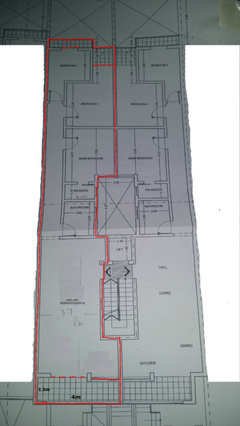
    This s is the plan of the whole apartment.
  • 10 years ago
    Once again, thanks so much for your views. I did like both but maybe the 2nd sketch was more of what I was thinking of. Also considering all the plumbing connections come right from the back of the 2 walls where u put the kitchen, that is definitely a plus in this regard. I also prefer a bigger living room rather than vice versa. however the hard reality is that if i opt to go for this, i ll have to deal with a smaller than average kitchen considering we re dealing with 2.9x1.6m.
  • 10 years ago
    May I ask? What does the R refers to pls in your sketches?
  • PRO
    10 years ago

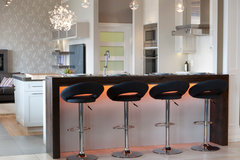
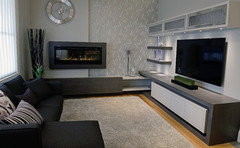
    Our recommendation would be to the kitchen along the far end, going into the living area. A kitchen we did similar to this is like the photos attached.

    Eclectic Showroom Kitchen · More Info

  • 10 years ago
    Hi Chervin thanks to you also for your feedback in the discussion. I would l8ke something like that as i was explaining to Edwards. My only issue is that considering there s the main entrance door just in the middle and considering the dimensions we re talking about of 2.9x1.6m, are quite small, I m afraid the kitchen will be very small.
  • 10 years ago
    unless of course i ll help by doing an island or extend a wall.
  • 10 years ago

    You may have trouble with resale if the kitchen is the first thing seen on entering, even if you don't mind it.

  • 10 years ago
    Quick sketches
  • 10 years ago
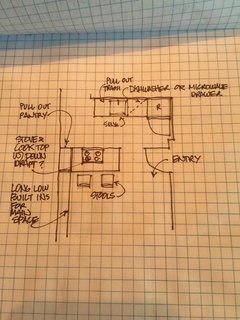
    R refers to Refrigerator and yes the kitchen will be very small as my sketches show if it is in the upper right corner due to the door locations.
  • 10 years ago
    Just saw your overall plan. Let me think about it for a bit more as I don't think seeing the refrigerator at the end of the long haul is the right way to go. This is a tough space.
  • 10 years ago
    Well I personally prefer how the space works w my first sketch if the door swing can not change. You would technically be walking into the study space first before turning and seeing the kitchen/ main space. If you can change the swing of the door then I like my second sketch however I would then change the appliance layout based on seeing the overall floor plan. I will show you the new appliance layout next and then I am off to meetings for the day :)
  • 10 years ago
    I added a thin pull out pantry for food storage and a pull out trash cabinet next to the sink. This kitchen functions better and doesn't visually block off the view from the corridor as much as the last layout.
  • 10 years ago

    @ TribbleTrouble - yes indeed I have to take that into consideration as with property you never know and I don't want to get stuck in case of resale. So that s why I don t want to see the kitchen just in front as soon as the main door is opened. But what do you think of the idea to make it at the far top right end of the space with the door opening to the right hand side as edwards sketched in his 2nd drawing?

    @edwards4four- You ve been very very helpful. I appreciate a lot. I liked all your ideas. I have to check about the swing of the door but I guess that should not be an issue. I think it's not a problem to change direction. By the way thanks also for your explanations.

    Ok then, thanks a lot for now, any brain waves are welcome :-)

    so we talk later.

    Have a nice day! :-)


  • 10 years ago

    Kitchen anywhere than right at the entry. Closer to plumbing lines will make it cheaper for you.

  • 10 years ago

    But do you consider it right at the entry if I do it as edwards suggested in his last sketch, with the door swinging to the right?

  • 10 years ago

    I mean if I put the kitchen in the top right hand corner of my space?

  • 10 years ago
    last modified: 10 years ago

    because that's the closest place for the plumbing lines, as I also would like the living to be at the front of the space, considering there are some nice open country views from the front terrace.

  • 10 years ago

    ...this is the space with the actual dimensions...