Software
Houzz Logo Print
nlmackay

I need MAJOR DESIGN HELP before I create a monster!

9 years ago
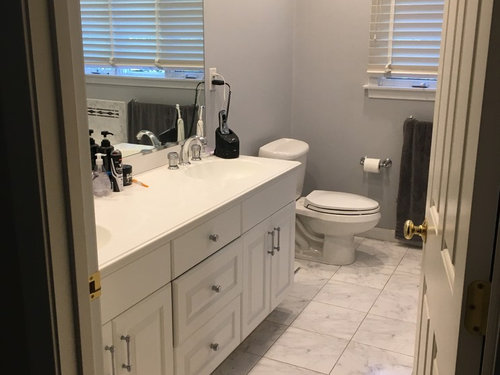
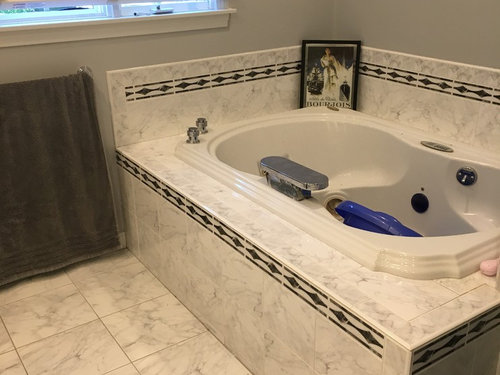
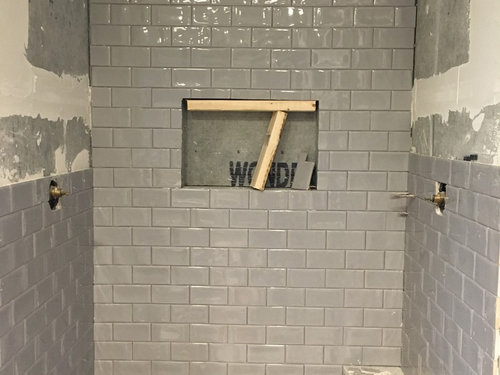
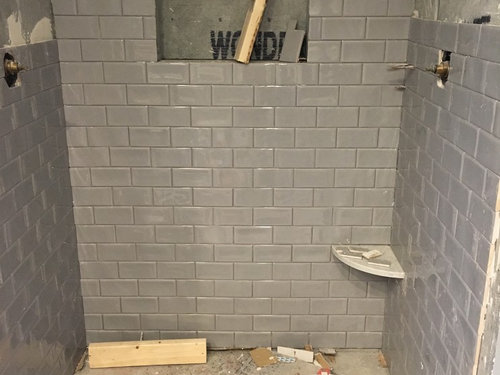
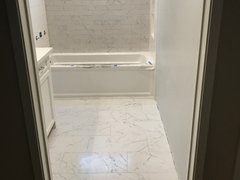
We had major storm damage to our home and are in the process of getting everything fixed. We decided while undergoing renovations, we would update our master bath. We didn't want to spend a lot since we're not sure if this will be our forever home. We decided to keep our Carrara looking porcelain floor tile, remove the ugly tile surrounding our jacuzzi tub and do a wainscoting surround, get a new tub faucet and tile the shower with gray subway tile and a white w/ gray dot basketweave shower floor.


The tub surround was demoed and a leak was revealed. The cost to fix everything on an outdated tub made no sense. Now we must remove it, which means we need to demo and replace the floor tile since.


We completely designed this shower to go with the floor, which we no longer have. I feel like this design is getting away from me and I need help!


The shower is 3/4 done and now my husband and I are wondering if we should rip out and start from scratch on a completely new design (don't even know what my "dream" bathroom would be!)....or do we go with what we have?


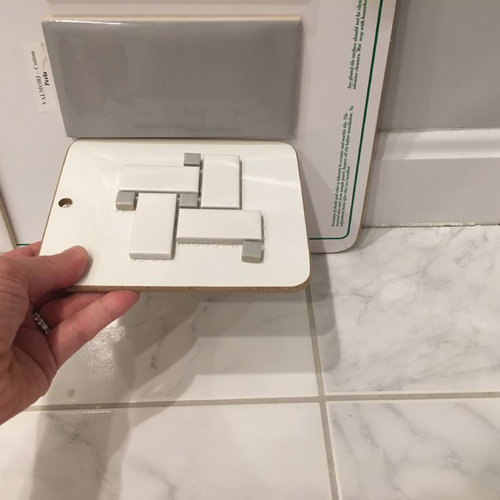
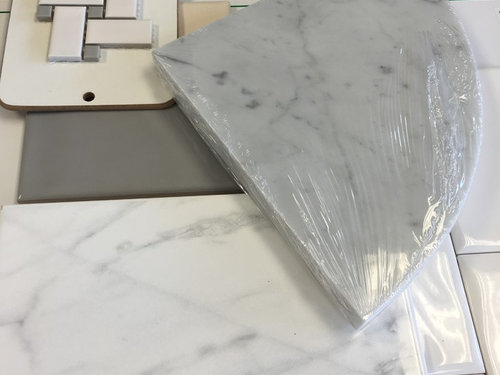
So our original plan was to tile the shower w/ gray subway, basketweave floor, and line the niche with basketweave. The tile guy insisted I get stone for the shower threshold, corner shelf (to shave) and the inside around the niche.

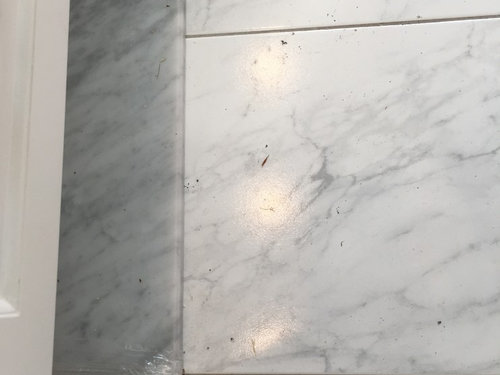
(This is the piece of threshold they're going to install in the shower entry)


So now I have those 3 different tiles/stones and now need a bathroom floor! What do I get to pull this all together so it doesn't look like romper room? The white vanity is staying, and I'm thinking of getting a simple rectangular soaking tub and still doing a wainscoting surround. Or we could do a freestanding soaking tub.


PLEASE HELP ME PULL THIS ALL TOGETHER...or do I demo and start from scratch ($$$$$ )

Comments (22)

  • 9 years ago
    last modified: 9 years ago

    The shower tile looks great. Don't rip it out.

    I would replace your floor tile with a better quality porcelain carrara marble look. I just recently did my bathroom floor with 12x24" carrara porcelain from Walker Zanger and it looks very nice and not a lot of repeating patterns. A pet peeve of mine is repeating patterns in marble-look porcelain which makes it look fake.

    Walker Zanger also has 2" x 2" carrara marble look porcelain mosaic you can use on your shower floor to tie it in better - if you're concerned about using too many different finishes.

    http://www.walkerzanger.com/collections/products.php?view=mat&mat=Porcelain&coll=Cava%20Bianco


    Or use the basketweave over your entire floor? Perhaps too busy?

    nlmackay thanked mmilos
  • PRO
    9 years ago

    I agree with mmilo, but you could also continue the gray and white basketweave on the rest of the floor. For the niche I would suggest continuing the great tile on the sides, back and top, with Carrara marble on the bottom.

    For the tub, try to find a tub that doesn't require a deck, and preferably sits within the niche created by the shower.

    Waincotting would be nice, preferably a 6"wide v-groove instead of the typical narrow beaded groove.

    nlmackay thanked Weil Friedman Architects
  • 9 years ago

    Thanks mmilos - I'll check that tile out. Do you think it'll work up against the real Carrara threshold?

    Weil Friedman Architects - For the niche, are you suggesting using the gray subway for the background and sides instead of the basketweave? Is it too late with how it's set up right now (I did buy bullnose subway as well) My first thought was to continue the basketweave onto the bathroom floor, but my husband and contractor thought it would be way too busy (I didn't think so!) and I don't know if the floor underneath is perfect enough to have the basketweave look right. Thanks for the tip on the wainscoting! I'm not sure I know the difference, but will google it!

  • PRO
    9 years ago

    I like your shower and the basket weave floor tile. Do you really want a tub at all? Most people don't use them. If you do, then yes I agree with you on the free standing tub idea. I would do a simple white marble floor. Good luck to you with all of this, it's going to be great, don't worry.

    nlmackay thanked Gray & Walter, Ltd.
  • 9 years ago

    Gray & Walter, Ltd. - to be honest, I'll probably never use the tub! My husband just bought a beautiful outdoor hot tub because he has back issues. I'd more likely go in that. However, it's a really big open space and it would look weird with nothing there. I don't know what to put there. A closet wouldn't work because of the window. I figured a soaking tub would be better than that dinosaur of a jacuzzi! LOL But if you have another idea for that space I'm totally open!

  • 9 years ago

    Gray & Walter, Ltd. - would a simple white marble floor (not Carrara?) be super expensive with a ton of upkeep? I need 100 sq ft.

  • PRO
    9 years ago
    last modified: 9 years ago

    Your shower stall looks very modern yet with some accent tile moldings and creativity your bathroom will be beautiful. Freestanding black tub will tie all together. I found this and thought of your bath. Ultra modern.


    nlmackay thanked Jodie White Designs
  • 9 years ago
    last modified: 9 years ago

    If you're going to do the wainscotting, I might do the basketweave tile on the floor. It's a very traditional, classic look.

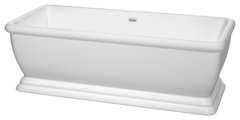
    Then, I'd choose a traditional style freestanding tub. Something like this:

    68" Freestanding Bathtub, White With Polished Chrome Drain and Overflow Trim · More Info

    * I'm thinking opposite what Jodie White just suggested... :-) *


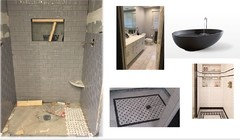
    To answer your question about the WZ porcelain carrara next to the real stuff: I think it will blend, but the threshold looks darker gray. Here's a picture of my partially done bathroom renovation with the Walker Zanger tile:

    nlmackay thanked mmilos
  • PRO
    9 years ago

    Yes, I was suggesting to use the gray tile in the niche, but I see what you mean because the niche doesn't align with the tile joints. I like the basketweave (obviously, since I'm suggesting continuing it everywhere), but it just seems like the wrong material for the back of the niche. If you can't raise or lower the top of the niche to align with the tile joints, maybe you should make the entire niche Carrara- with a single piece at the back

    I think you're right to be concerned about the porcelain tiles. In my opinion it's very difficult to use the real Carrara with the fake, even a good fake. I really don't think the basketweave would be too busy on the floor. What gets busy is having too many different materials!

    Good luck! Let us know how it turns out.

    nlmackay thanked Weil Friedman Architects
  • 9 years ago

    10 posts in and no one has asked where or what waterproofing system was used? Tile is going directly on wonderboard? You may have your ammo right there for a complete do over.........................

  • 9 years ago

    Why is that not correct? I had asked the contractor and tile guy and they said that the backer board is the protective layer against excessive moisture, like a shower.

  • 9 years ago

    Tile backer boards are themselves not harmed by water, but they wick water like crazy. Right through to your wooden studs, where it causes mold and rot. They are just hard sponges applied to your walls. Tile and grout are not waterproof either.

    Actual waterproofing is required. You do NOT tile straight on to backer board without waterproofing. Not unless you want an excuse to do a do over in a couple of years.

  • 9 years ago

    They might have a waterproof layer behind it, but that's drywall mud on the wall (also wrong), so I'll eat my drywall knife if they did that.

    Im sure the shower is a complete rip out.

  • 9 years ago
    last modified: 9 years ago

    "PLEASE HELP ME PULL THIS ALL TOGETHER...or do I demo and start from scratch "

    There is your out with your husband, the complete do over on the tile contractors dime. You do have a contract that states it will be waterproofed properly and he is licensed and insured correct?

  • 9 years ago

    Yes, he is licensed and insured and I met with him today to discuss all of these concerns. According to the contractor, the shower has been properly waterproofed. A moisture barrier was installed behind the wonderboard and all joints and corners were filled with polymer-modified bonding mortar over the joints and corners.

    That being said, I took a trip to the tile store to explore my options. The lady suggested using the basketweave on the bathroom floor, but my husband doesn't like that idea. Option 2 would be to get rid of the basketweave all together and pick out a tile for the floor that has a matching 2x2 that could be used on the shower floor as well. Unfortunately, she didn't have many options aside from a porcelain Carrara looking tile, but the gray was all wrong up against my subway. It didn't go at all. Do you guys think porcelain Carrara looking tile would work up against the real Carrara marble threshold? Or is there another style that would work better? I just had a baby (and I have 2 toddlers) so it's very difficult bouncing around from tile store to tile store. I'm hoping to get an idea of what I'm looking for and then go. Thanks everyone for your help!


  • 9 years ago

    Simplify! Use the same basketweave for the floor. Paint the walls. Add nice base molding, maybe crown (in lieu of wainscoting). Install a simple freestanding tub. Take a bath. While you're in the bath, look around and think about a window treatment, maybe wall paper, stuff like that. In other words, finish the construction stuff so you can use your bathroom; the decor stuff can wait. :)

    nlmackay thanked Sammy
  • 9 years ago

    Unfortunately, the option to carry the basketweave onto the bathroom floor is out :( First reason, my husband doesn't like that idea and thinks it'll be too busy (I think he's wrong) but second reason is that my contractor has advised against it. He said that if it was a mortared floor, then it would work. But it's not, and wouldn't come out right.

  • 9 years ago

    That would be PERFECT mmilos...except with this reno we decided to rip up our master bedroom carpet and install hardwood floors. Not sure how the real hardwood would look up against the tile stuff.

  • 9 years ago

    mmilos - the design you did in your bath came out gorgeous!

  • 9 years ago

    ^ Thanks! It's been a challenge. :-)

    You could look for wood plank tile that matches the color of your hardwood. It looks like you have a normal door opening and they are separate rooms. If you get the color close, it would flow. People have put hardwood floors in bathrooms too, but I don't think that's a good idea for a big master bath with a tub and shower.

    Another option is to choose a plain looking gray textured porcelain...sort of a slate type look.

    nlmackay thanked mmilos
  • 9 years ago
    last modified: 9 years ago

    That's mortar, not mud? Awesome! You're in the clear and he just does stuff an old fashioned way. What you have is lovely and wainscoting works great if you get a tub that doesn't need a horizontal tub deck. You just need to set the framing back a little so there's a slight negative reveal so the baseboard part of the wainscoting doesn't stick out really far beyond the edge of the tub.