Software
Houzz Logo Print
toby_grossman

Need advice modernizing ranch house

11 years ago
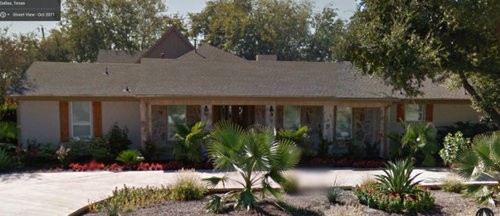
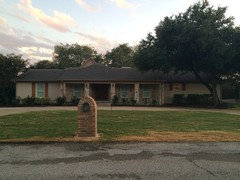
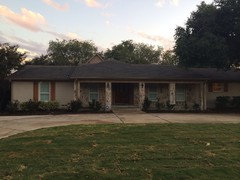
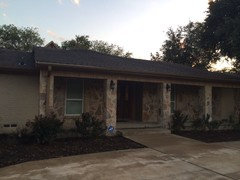
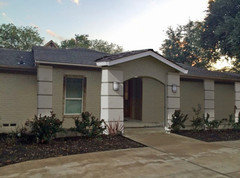
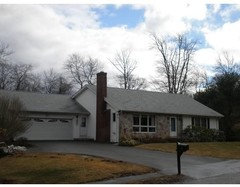
the low horizontal front of the house is driving me bonkers! i hate the look of the stone and stone pillars on the house. open to doing some construction but we don't have a large budget (we'd like to have everything under $15k). we want a more modern look than this 70's ranch style but aren't sure what to do. please help!

Comments (35)

  • 11 years ago
    last modified: 11 years ago
    If you hate the stone, I'd just put stucco over it. For a more modern look, definitely remove the shutters and add modern or transitional style lighting sconces and a new modern front door. Oh..I'd also remove the fan palms. One is blocking the front door view and they really don't work with the style of your house if you are going more modern looking.
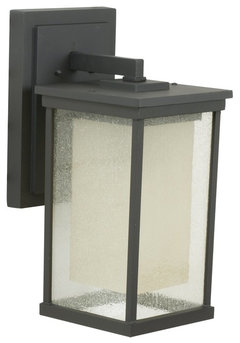
    Exteriors Riviera Transitional Outdoor Wall Sconce - Large X-29-4273Z · More Info
  • 11 years ago
    the palm trees are already gone. we are thinking along these lines already, i like the idea of adding in a gable to give some height to the roof line. however, the center area has 5 total pillars, not sure how big to make the gable. one of the ideas right now is just over the door space and possibly coming forward a few feet beyond the rest. what do you think of that?
  • 11 years ago
    I rather like the roof pitch as it is. Not sure about modern... I'd be inclined to plaster and paint all the stone work. Not sure what the windows are made of but would install wooden window frames and clear glass. Take a look at 'front entrances' and porches on Houzz for inspiration.
  • PRO
    11 years ago
    Paint color would go a long ways with making the clean lines of your house stand out.
  • 11 years ago
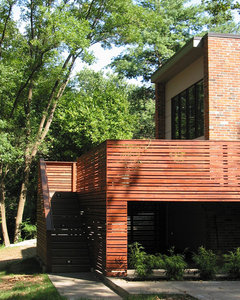
    I think the front porch and ranch style of your house is nice as is. If you don't like the stone, I'd just cover it and see how you feel about it. But, if you want to make major structural changes, I think an architect's expertise is needed so the design works. The good news is, you really have "clean lines" already for a more contemporary look. It's the stone that is making you not like the front. Cover with wood slats and a nice color scheme for trim and front door?
    Private Residence-378 · More Info
  • 11 years ago
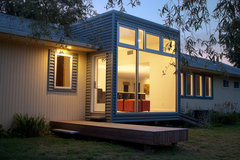
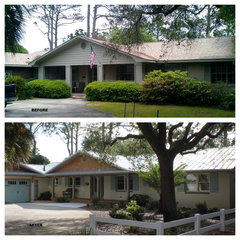
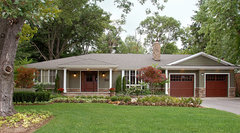

    Here are some ranch renos to inspire. Just search the box above under Photos for ranch reno to see more...
    Ranch Re-invigorated · More Info

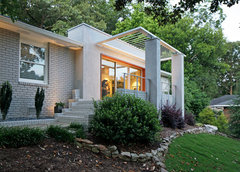
    Decatur Contemporary Renovation · More Info

    Modern Ranch House Addition- Sudbury, MA · More Info

    Jekyll Island renovation 1204-02 · More Info


    Bungalow Transformation 2 · More Info

    Del Oro · More Info
    Toby Grossman thanked decoenthusiaste
  • 11 years ago
    i am looking for someone who can help us with the design and color choices. unfortunately you can't just cover the stone with something and then see how it looks. that's a great way to spend and spend and never be happy. we need someone to help us come up with a plan. however, we have a relatively shoe string budget :( any out of the box ideas for that?
  • 11 years ago
    Love the Del Oro one!! its something we could do w/o changing the roof line (which costs more than our whole budget!) do you think it will be too dated in 10 years?
  • PRO
    11 years ago
    I think a very low slope gable could work on the front of your house. It needs to accentuate the horizontal nature of what is already there. It would need to run in between the three center columns. Consider a stain or treatment for the stone to unify / darken the colors. Stucco is a good suggestion...or remove the stone and get back down to a simplified column that is buried inside. Remove shutters and some strategic painting with two tones could create some interesting compositions.
    Toby Grossman thanked Sayler | Owens | Kerr design studio
  • 11 years ago
    IF it is dated in 10 years, do something else when that time comes!
  • 11 years ago
    last modified: 11 years ago
    Toby..no offense but 15K (or shoe string budget) will not allow for structural changes. Hence, my suggestion to cover the part you don't like about the house. Stucco over the brick, cover with wood, or simply paint the stone a solid color. Fresh paint, lighting, new front door and just modifying the stone and there's your budget. Judy's idea of leaving the stone front and wrapping the pillars is a cost effective way to update. If you can live with some of the stone.
    Obviously, the IDEA of wood slats was an idea, not meant for you to spend, spend, spend and perhaps not like it. And, BTW, you can photoshop ideas to see how it would look without spending a dime. Is there a garage as well? If you can upload a current photo without the palm tree, there are Houzzers that can Photoshop for you.
    Toby Grossman thanked Darzy
  • 11 years ago
    Jon Saylor- would your idea of the low pitched gable over the center 3 columns involve removing the center pillar? the front door would not be centered under the gable.

    i like the idea of having an arched opening in the area of the gable to open up the front door (right now top of door is blocked by the low roof line). - what do you think of that?
  • 11 years ago
    Darzy- would love if someone could photoshop for me! who do i contact?
  • PRO
    11 years ago
    It really depends on the structure. I would have to assume that is bearing there. You could utilize the framing of the new gable to eliminate that column. Let the rafters be exposed or have the soffit follow the gable slope. This would get you the open feel you are looking for. Some type of collar tie could be designed to give you an arched element...or a simple horizontal??? Lots of options really. Cost is a driver here. If you are doing a lot of the work yourself and can live with a modified state of all the rock. You can get there.
    Toby Grossman thanked Sayler | Owens | Kerr design studio
  • 11 years ago
    i think i can live with the rock on the back wall, and do stucco on the sides, front pillars and whatever gables we add.
  • 11 years ago
    based on the contractors previous estimates, i think we can do this within our budget. we were trying to see if there's any other ideas out there to accomplish a change.

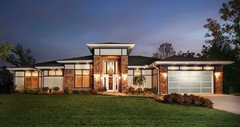
    while i like the very modern look posted with the horiztonal wood, it worries me that it will be too modern and dated in 10 years. i dont think that changing it again will be in the cards. also, while we have modern tastes, the inside of the home is very classic and classy, not overly modern. the inside is perfect or i wouldnt have bought the place considering the outside.

    also, for whoever asked, this is a corner lot, the garage is on the left side, not seen in this frontal view.
  • 11 years ago
    This is what it looks like right now
  • 11 years ago
    any ideas seeing what it looks like now? w/o all the trees and berm stuff? i really appreciate all your ideas
  • 11 years ago
    Make the front door the focal point. Would paint the front door a lighter , brighter color .. kind of looks like a "black hole" now. Looks like quite a mismash of shrubbery ... would suggest spending money on new landscaping to accent the front door. Taller shrubs in certain areas will help.
  • 11 years ago
    last modified: 11 years ago
    You can search for Groveraxle on Houzz and ask her kindly to help. She also makes very good suggestions along with her Photoshop skills. You may have to politely interrupt a conversation/dilemma that she is on to ask her to stop by here. Include the URL link to your design dilemma here so she can find you.
  • 11 years ago
    i found her kinda but there's no where i see to start a chat. if i comment on a thread she's commented on, will she get a notification? haven't used this program enough to know how it works
  • 11 years ago
    last modified: 11 years ago
    Yes, if she receives notification of a new comment on the dilemmas she participates in, via email, she'll see your request for help. But, I just requested she stop by here for you. Have fun.
  • 11 years ago
    The problem isn't the stone it's the colors around it don't allow the stone to pop. You need to bring out the brown in the stone. Right now with the colors on the side it makes the gray stone stand out and also the mortar which is dull to the eye.
  • 11 years ago
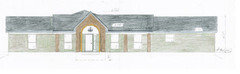
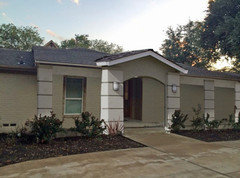
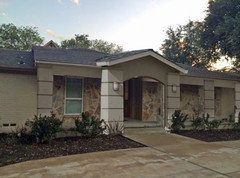
    Look at this rendering the contractor sent me just now! what do you guys think?
  • 11 years ago
    Looks like a "prairie ranch". Love the front roof overhang. If it's too dark, I would recommend some natural cedar siding in silver gray over the brick. Look at pics on google to get ideas. Very Frank Lloyd Wright.
  • 11 years ago
    I probably would not use these columns with the horizontal detailing, and I probably wouldn't do an arch either, but hey, when you steal someone's entry gable, you have to take what you get.

    In the first rendering, I have removed the fascia to open the space up more.
  • 11 years ago
    Thanks for your work photoshopping!
    What do you mean you wouldn't do an arch there? And also what material are you recommending for the side and behind the pillars ? It's looking like painted brick to me but we don't actually have brick in the center now.
  • 11 years ago
    I wouldn't do an arched opening on the gable part because there are no arches anywhere else. And the porch looks like painted brick because after the masons ripped off your stone, I had them face the wall with the exact same brick on the rest of the house. I know you can't do that, but you could either paint the stone the same color as the walls, or stucco over it.

    It also occurs to me that you might not mind the stone--might even like the dimension it gives--after you enhance and simplify the entry. I think part of the problem now is that the stone pillars disappear into the stone wall and so your entry is not well-defined.
  • 11 years ago
    So

    The arch is similar in style to the other houses on our street

    The painted brick and stone kill me. I def would not leave either w the stone pattern you've done on front. We are thinking stucco on the whole backside. Brick overlay in the front pillars and gable, assuming doesn't require additional foundation work.
  • PRO
    11 years ago
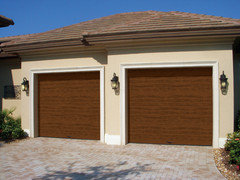
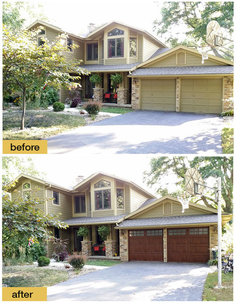
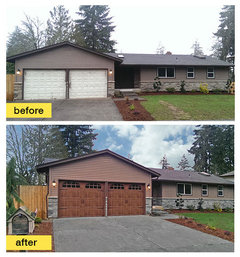
    Hi. Certainly the front of the house is a priority. I assume the garage door is on the side of the house and is also a focal point. Depending on the age, condition, and style of the door, you may want to consider replacing it to match the other updates. You can get an affordable, insulated garage door for a reasonable price. In fact, the garage door style you select may inspire other design choices. Residential garage door manufacturer Clopay has several options for modern homes. Visit our website at http://www.clopaydoor.com and check out the Gallery Collection a goofed panel steel door, the Avante Collection glass garage door, and the Cypress Collection, a flush panel steel door with a woodgrain paint finish. We have a tool called the Door Imagination you can use to upload a photo of your home and try on different door styles to see which one you like best. Clopay also offers coordinating ENERGY STAR qualified entry doors in low-maintenance fiberglass and steel. Dealers are located throughout the US and Canada. Below are some photos for inspiration. Hope this helps!
  • 11 years ago

    Hi Toby,

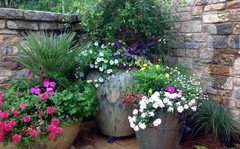
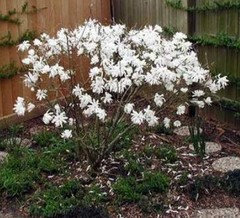
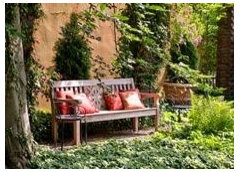
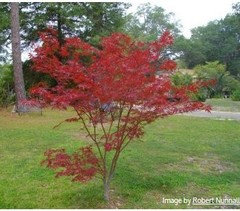
    I had rock on the face of my house and a roof that was overwhelming. I worked with a designer to help me through the process. When I removed the rock, we used a jackhammer, it was a rough couple of days. Due to the work that was done, the inside drywall was cracked and broken in several places. We also had to put tape across all the windows, the vibration is intense. In your case, I don't think the rock is ugly, but as someone said earlier, the morter is all you see. There is 'sheer' paint that you can use to help the colors mesh. Or, you can try to do it yourself in a small area, using Behr faux paint. Rather than paint the morter, paint/wash everything. I think I would try for a gray or taupe color and work in small areas till you get the look that you like. Also, the tree on the right is bushy and has no shape, have someone come in and clean it up and give it shape. On the left side, put in a multi-trunk tree, possibly that blossoms. When you pick the tree, make sure at full height, it will tower over the roof by (at least) 6'. By doing this you are breaking the roofline. You can also pick smaller "showy" trees to put in front of columns 1 and 4. Japanese Maples are good and star magnolias are very pretty. This will help you hide the columns The lamps that are on the posts are too simple and you should pick something that is bronze and slightly more ornate. The mailbox in front has bricks on it, so it may be that you trim the bottom portion of the columns (on either side of the door) with the brick. It shoud be to the height of the bottom of the windows. The front door should be painted, it needs new hardware and a door kick. The porch should be inviting, so put your address numbers up and cluster some pots (that match the door) with a chair or small bench, with a cushion that matches the front door. Your house is nice looking, but there is nothing to look at except the rock, roof and driveway, it is not very interesting. You need to have a focal point and other interesting things to catch your eye. Another option would be to get a climbing plant such as a Wandering Jew, this could cover your rock columns very quickly. You could add flowering climber with it to get some colors.


  • 10 years ago

    Wow, so many great ideas! I'd
    love to see what the OP ended up doing. Updated photos??

    We have a house with front stone that I think
    looks more like a growth on the face of the house than part of the
    whole. There is no other stone on the exterior, and even the chimney is
    brick. I'd love some ideas for what could be done to help integrate the
    stone of my house. I'd consider removing it, staining it, even ... gad
    .... adding more of the ugly stone just to balance
    it out. Maybe even wrapping the chimney in a faux stone (not sure I want
    to add the extra weight of real stone, but could a veneer work and
    still look good?) I think natural stone is generally beautiful, but in
    our home it just does not relate to the rest of the structure. Also, I'd
    love to add a gabled front entry to break up the monotony. I like
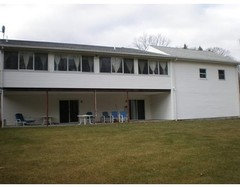
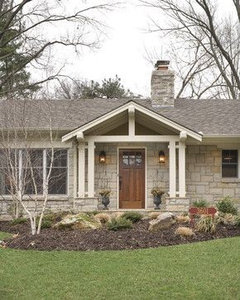
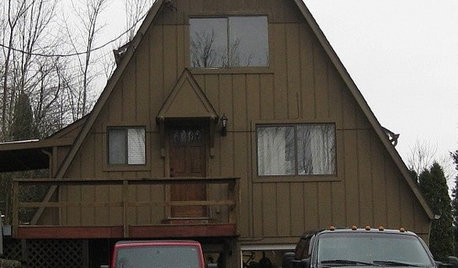
    cathyjoco's idea of plants, but what are our other options? The first two photos are of our house (front and rear view), and the third is the gabled front entry that I aspire to. Any thoughts?


  • 10 years ago
    What the poster ended up doing?!

    Due to delays on the contractor end, I had time, kept changing my mind then worrying that the project would not actually change the Look, yada yada and we've done NOTHING so far! Our lawn is also bare as I've decided to stay true to the Texas ranch style, but have to figure out what exactly that means.

    Your home will look fabulous with the gable added to the front. You don't need to change existing rooflines, as was part of our dilemma. I think it will look great.
  • 10 years ago
    Cathy joco, thank you for your comment. I just saw it now for the first time. We've decided to just live with it. After a year and a half it's kinda grown on me