Software
Houzz Logo Print
aware073

Our FixerUpper with a View!

10 years ago
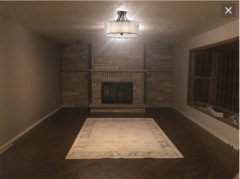
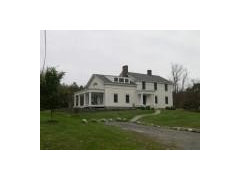
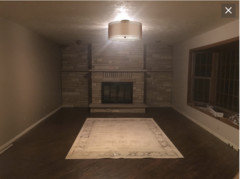
Hey everyone, I've posted a few other threads asking about specific issues in the house we've just purchased, so I decided to just share a bunch of pictures of the whole place before we get started on anything (besides taking down wallpaper and painting - those are already in the works) in hopes of getting some ideas bouncing around! This house is very dated and the exterior needs some serious work but we got a great deal and are very excited about it.

I'd love to see where others would take this houses interior and exterior. Our style is usually all things farmhouse or rustic but we're open to any ideas.

I only ask that all comments and suggestions be positive and respectful.. Not only to me but to other commenters as well.. There is a nice way to say anything you need to say here.

Pictures will be in the comments!

Thanks:)

Comments (76)

  • 10 years ago
    Big place. What are your first priorities?

  • 10 years ago
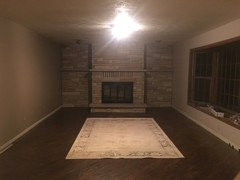
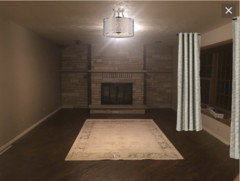
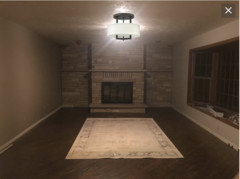
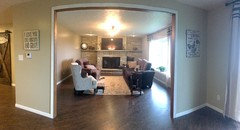
    Yes I was thinking about mounting the TV above the fireplace Shirlpp. We were talking about knocking out the two ends of all that stone and just keeping the center section.. I'm going to get some measurements on this room tonight because it looks so small in the pictures but its actually a pretty big room. I also just ordered an area rug that I've had my eye on for a long time puremichigan! I'm not sure what MCM is though.

    My first priority is the flooring.. I think there is atleast 10 different kinds in the house right now. I'm limited on what we can do structurally as far as adding windows or building in that portico because of how cold its still going to be here for the next few months.

    I can't picture the portico built in.. its so long I feel like it would be an awkward space. I'm going to look around the internet today to see if I can find anything similar.

  • 10 years ago
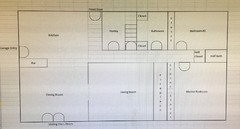
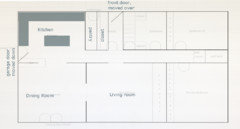
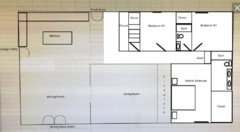
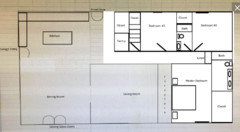
    Here's a quick layout I drew up on excel.. I don't have measurements yet but I'll add them as soon as I can.
  • 10 years ago
    MCM = Mid Century Modern.

  • 10 years ago

    I'm curious if a front door relocated to the living room side makes any practical sense.

  • PRO
    10 years ago

    Perhaps you can move the front door to living room side or move pantry over next to kitchen and use some of the pantry space to create entryway with hallway

  • 10 years ago

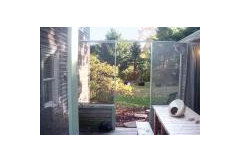
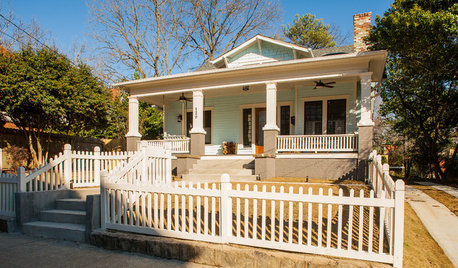
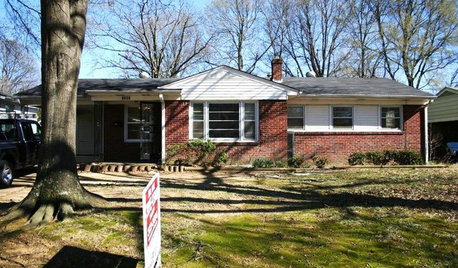
    Porch Before and After:


    If you make the living room the entrance - 2 porticos.

  • 10 years ago
    Just updating here.. We went with pergo max on the floors instead of the wood look tile throughout. Living room is mostly in and the dining room is in progress! Any suggestions on a light for in here?
  • PRO
    10 years ago

  • PRO
    10 years ago

    adware thanked User
  • 10 years ago

    Are you going to change the trim - you have white on the baseboard, but stain around the window? The floors look nice. Are you moving the brown leather sofas back into the space?

  • 10 years ago
    last modified: 10 years ago

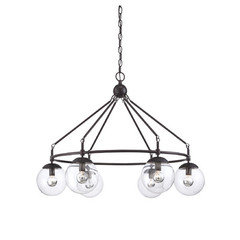
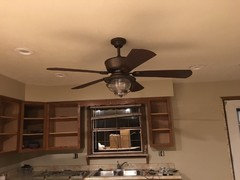
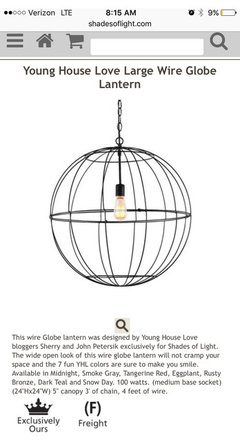
    Hi puremichigan! Theres actually really dated brass can lights there right now that we were thinking of swapping to white.. I'm worried I'm getting too crazy with lights around the whole house to do pendant lights there. As it stands we put a big outdoor fan over the island in the kitchen, and I've purchased the Shades of Light YHL Wire Globe Lantern in Rusty Bronze for the dining room.. I do like those lights though! I'll share a pic of the light for the center that I loved but can't find anywhere :/

    Shirlpp that's actually just where the trim was when the room was painted that's white but I was thinking of swapping all of our trim out for white. What do you think? Those brown leather sofas weren't ours. We have furniture picked out but haven't purchased yet, any suggestions there?

    S Mistry I love all those but again I'm worried about a big statement piece here because I have so much going on with lighting around the rest of the house. If you disagree let me know.

  • 10 years ago
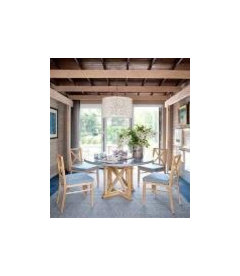
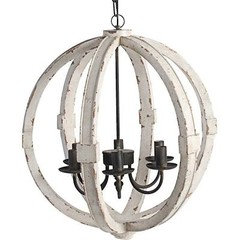
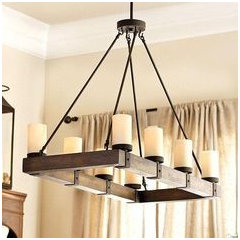
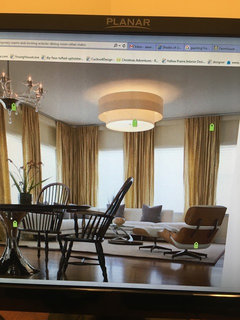
    The first is the light in the kitchen.. The second is what's going up in the dining room.. The third is the light that I really like and can't find anywhere. That Houzz pic says it's a custom piece.
  • PRO
    10 years ago

    How tall are your Ceilings in that room ?

  • 10 years ago

    If you are into 'open floor plan' you can easily make the dining room into the family room open to the kitchen and make the current living room into the dining room.

    That all depends on how you and your family live. I like to see the TV from the kitchen. Many people would rather the kitchen be removed from the living room.

  • 10 years ago
    I love the look of your lighting choices, but wonder about your dining room choice. Do you need it for actual light, or is it more of a sculptural/decorative choice? I love Edison bulbs, but they generally don't give out a heck of a lot of light, and with just one bulb. . .
    adware thanked Carol Singletary
  • 10 years ago

    Hey S Mistry, I think they are 8.5 or 9? I can measure after work tonight.

    auntthelma, that dining room is much smaller than the living room is - I don't think a couch would fit in there well and theres a bar from the kitchen into the dining room that I think might be strange if that were the living room. I need to get some good measurements of all these rooms so that I can update my floor plan and make it to scale.

    For reference, that rug is 6'7" x 9'2".

  • 10 years ago
    Oh, and I Googled two tier drum lights and found several possibilities to get the look you like. You might try that if you haven't already.
  • 10 years ago

    Thanks Carol! That room gets a lot of natural light because of the sliding glass doors and there are probably 10+ can lights in the kitchen and over the bar that make it literally almost too bright in there.

  • 10 years ago

    the bar can be eliminated in the update. I think it is both in the wrong place and also redundant with the island.

  • 10 years ago

    I saw several smaller options on google but most of them had more height and less width than I wanted, if that makes sense. I'm afraid that if its too narrow it might make the room kind of dark. The one in that picture is 36" wide I believe.. I think I like most that its "grand" while still not flashy.. Would that be too big for this space? I'm open to other ideas as well!

  • PRO
    10 years ago

    I wondered the same thing about the dining room fixture. One bulb? Can you post a pic of the dining room ?

  • 10 years ago
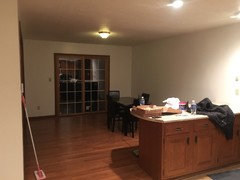
    Sure, this is pre-paint and with the old flooring. It's not too late to send the globe back but I really do like it! As you can see (sort of) see here there's currently a flush mount 1 bulb "boob light" that gives off little to no light in the space because of its clouded glass cover.
  • PRO
    10 years ago

    Never mind. I see your pics. I thought it was a separate room

  • 10 years ago

    Thanks auntthelma but I really like the bar. We use the one in our current house more than we use the kitchen table. Theres no seating at the island.

  • PRO
    10 years ago

    I still think it might not be enough light.

  • 10 years ago
    last modified: 10 years ago

    My immediate thought when I bought the light was that it wouldn't be bright enough but with all the other lighting going on around there I thought it might be okay. I'm going to read some reviews to see what other customers thought before we install.. We're moving out of a home that had no overhead lighting at all and it drove me CRAZY, so I know how bad dim lighting in here will be for my sanity.

  • 10 years ago
    last modified: 10 years ago

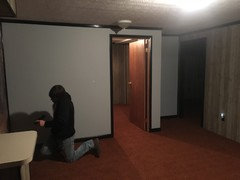
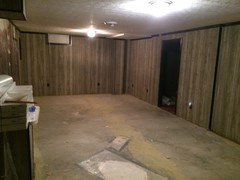
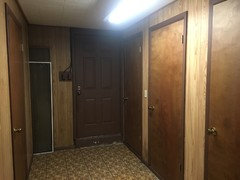
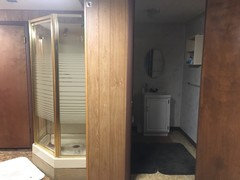
    We've also demo'd the wall in the basement and ripped that ugly brownorange carpet up to start creating our "rec room".. Now to decide on new carpet or something else? Also.. There's no drywall behind that wood paneling stuff =|

  • 10 years ago

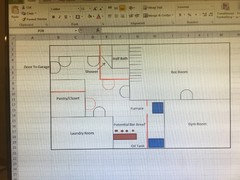
    Working from your floor plan, I rearranged the traffic patterns so they don't go through the kitchen. It would mean moving the front door and the garage entry, so probably not cheap. But something to think about.


  • 10 years ago

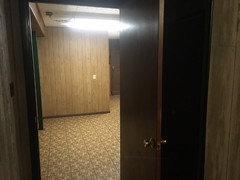
    Thank you! I will measure tonight but I don't think space will allow that configuration Jennifer K. I would love an entry way but since this isn't our "forever home" I think I will either settle for entering into the garage or create some type of entry way within the front porch set up. It's not my #1 priority at the moment. I was thinking of creating a make-shift entry way into the basement once we do some rearranging down there. I'll attach a picture with my ideas for that to see if anyone has any ideas.

  • 10 years ago
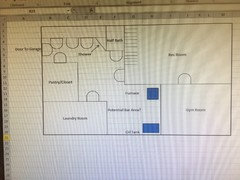
    Strange right? I'm not sure if you can tell the floor plan from the pictures but I'll try to mock something up in just a minute.
  • 10 years ago
    last modified: 10 years ago

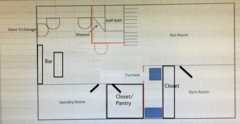
    Here's a quick drawing of the lower floor plan

  • 10 years ago

    I agree, make all of the trim white.

    adware thanked shirlpp
  • 10 years ago
    I think so too shirlpp. Thank you!
  • 10 years ago

    Wow! You've been busy. Here's a light for your living room from Overstock:

  • 10 years ago

    Looks like you have a ton of space in your basement. I would open it up and add an egress window and closet to the gym area so it qualifies as a bedroom. Is the wall with three doors next to the garage a closet?

  • 10 years ago

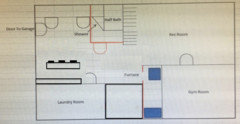
    Hey Er612!! I didn't even think of reconfiguring things like you've done there but I really like it! Great idea.. Especially the second one with the bar flipped to the right when you walk in the basement door. Thanks so much.

    Also, theres already a closet in that gym room I just forgot to add it to the layout there.. Its a square right behind the door. As for the light, I like it but we're going towards a more farmhouse these so the silver will probably clash.. I do like the size and shape though!

  • 10 years ago

    I prefer the second layout too. Here are similar light fixtures in bronze finish...

    The above lights are all from Lamps Plus with free shipping and returns!

    adware thanked er612
  • 10 years ago

    You are great er612 thank you so much.

  • 10 years ago
    last modified: 10 years ago

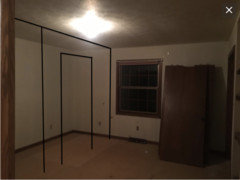
    If you're interested in adding bedrooms...

  • 10 years ago

    Following!

  • 10 years ago


    Not sure if anyone's still following along here but the rest of our furniture came in for the living room and it's starting to come together a little.. Sorry the pic is skewed it was the only way to get more than just the couches in the shot. Anyone have suggestions? What should go on the left wall? Should I still do bookshelves up the sides of the fire place?

  • 10 years ago

    Anyone have ideas for a coffee table?

  • 10 years ago

    I would move the smaller sofa and wing back chair back towards the wall about six inches.

    adware thanked emmarene9
  • PRO
    10 years ago

    Can you post some additional pics with various views of the space. I can barely see what's in there

    adware thanked User
  • 10 years ago

    Hey emmarene.. I wanted to move them back a little but it makes the space behind them close to too small to walk behind. Should I not worry about that? S Mistry I will upload some more this evening!

  • PRO
    10 years ago

    You don't have to worry about walking behind them. Have u tried couch facing fireplace?

  • 10 years ago

    No this has been the only arrangement I've tried so far. Do you think it needs changed?

  • 10 years ago

    You might experiment with different arrangements. This one certainly draws the eye right to the fireplace, which is good, but gives it a bit of a hallway feel, which is not so good. I just have to move furniture around until I like how it feels. Love what you bought, by the way. Great look!

    adware thanked Carol Singletary