
Search results for "Drop lighting" in Home Design Ideas

 Studio M Interiors
Lori Hamilton

Example of a mid-sized trendy white floor and porcelain tile great room design in Miami with gray walls and no fireplace
Example of a mid-sized trendy white floor and porcelain tile great room design in Miami with gray walls and no fireplace
 Gilberte Interiors, inc
Charles Parker / Images Plus

Mid-sized arts and crafts l-shaped medium tone wood floor eat-in kitchen photo in Boston with beige backsplash, an island, a double-bowl sink, shaker cabinets, medium tone wood cabinets, mosaic tile backsplash, marble countertops and paneled appliances
Mid-sized arts and crafts l-shaped medium tone wood floor eat-in kitchen photo in Boston with beige backsplash, an island, a double-bowl sink, shaker cabinets, medium tone wood cabinets, mosaic tile backsplash, marble countertops and paneled appliances

 Bakstad Construction
Mid-sized transitional l-shaped medium tone wood floor and brown floor open concept kitchen photo in Seattle with an undermount sink, shaker cabinets, blue cabinets, white backsplash, stone slab backsplash, stainless steel appliances, an island, white countertops and solid surface countertops
Find the right local pro for your project

 Mitch Wise Design,Inc.
www.steinbergerphotos.com
Example of a huge classic l-shaped gray floor and slate floor dedicated laundry room design in Milwaukee with a single-bowl sink, shaker cabinets, white cabinets, beige walls, a side-by-side washer/dryer, wood countertops and brown countertops
Example of a huge classic l-shaped gray floor and slate floor dedicated laundry room design in Milwaukee with a single-bowl sink, shaker cabinets, white cabinets, beige walls, a side-by-side washer/dryer, wood countertops and brown countertops

 Sarah Zimmerman Architect
Custom kitchen with wolf and subzero appliances, Icestone counters, glass tile backsplashes, custom cabinets, Sun tunnel skylights, recessed LED lighting

Inspiration for a mid-sized contemporary u-shaped light wood floor and brown floor enclosed kitchen remodel with open cabinets, light wood cabinets, a peninsula, quartz countertops, white backsplash, subway tile backsplash and stainless steel appliances

 Tierney Conner Architecture
This Montclair kitchen is given brand new life as the core of the house and is opened to its concentric interior and exterior spaces. This kitchen is now the entry, the patio area, the serving area and the dining area. The space is versatile as a daily home for a family of four as well as accommodating large groups for entertaining. An existing fireplace was re-faced and acts as an anchor to the renovations on all four sides of it. Brightly colored accents of yellow and orange give orientation to the constantly shifting perspectives within the home.
Architecture by Tierney Conner Design Studio
Photo by David Duncan Livingston


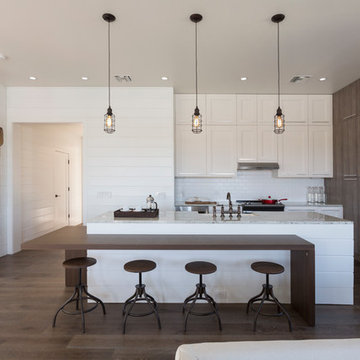
Inspiration for a large transitional l-shaped dark wood floor open concept kitchen remodel in Miami with an undermount sink, shaker cabinets, light wood cabinets, granite countertops, white backsplash, mosaic tile backsplash, stainless steel appliances and an island
 Fine Design Interiors, Inc.
Ian Lindsey

Example of a large island style u-shaped brown floor and dark wood floor eat-in kitchen design in Hawaii with flat-panel cabinets, an island, a drop-in sink, dark wood cabinets, granite countertops, white backsplash, glass tile backsplash and stainless steel appliances
Example of a large island style u-shaped brown floor and dark wood floor eat-in kitchen design in Hawaii with flat-panel cabinets, an island, a drop-in sink, dark wood cabinets, granite countertops, white backsplash, glass tile backsplash and stainless steel appliances
 Innovative Custom Homes

Example of a mid-sized trendy l-shaped light wood floor and beige floor eat-in kitchen design in Boise with shaker cabinets, black cabinets, white backsplash, stainless steel appliances, an island and white countertops
 Stratos Form
Photography by Aidin Mariscal

Mid-sized minimalist galley light wood floor and brown floor open concept kitchen photo in Orange County with an undermount sink, flat-panel cabinets, white cabinets, quartz countertops, gray backsplash, glass tile backsplash, stainless steel appliances and two islands
Mid-sized minimalist galley light wood floor and brown floor open concept kitchen photo in Orange County with an undermount sink, flat-panel cabinets, white cabinets, quartz countertops, gray backsplash, glass tile backsplash, stainless steel appliances and two islands




 Troy Lighting

For over 50 years, Troy Lighting has transcended time and redefined handcrafted workmanship with the creation of strikingly eclectic, sophisticated casual lighting fixtures distinguished by their unique human sensibility and characterized by their design and functionality.
Features:
Suitable for indoor locations only
UL certified in compliance with nationally recognized product safety standards
Specifications:
Included shade measures as 7.87"" High x 7.25"" Diameter
Included Canopy measures as 6"" Diameter x 0.75"" Thick
1-6in, 2-12in, 1-18in stem included
Requires 6 x 60-Watt E26 Medium Base Incandescent Bulb (not included)

 Kitch-X Cabinetry / Agent of Poggenpohl
Photography by Jill Broussard
Huge trendy l-shaped light wood floor and brown floor open concept kitchen photo in Houston with an island, flat-panel cabinets, gray cabinets, a double-bowl sink, quartz countertops, green backsplash and stainless steel appliances
Huge trendy l-shaped light wood floor and brown floor open concept kitchen photo in Houston with an island, flat-panel cabinets, gray cabinets, a double-bowl sink, quartz countertops, green backsplash and stainless steel appliances

 Vujovich Design Build, Inc.
The new kitchen is open and airy with high attention to both food preparation and the gathering of friends and family. The owners welcome impromptu meals with guests regularly, so an island allowing flow through the kitchen into the dining area makes sense, and an open, arched connection repeats our old home’s architectural detailing.
COREY GAFFER PHOTOGRAPHY

 Litchfield Custom Cabinetry
Kitchen - traditional medium tone wood floor kitchen idea in Atlanta with shaker cabinets, white cabinets, white backsplash, subway tile backsplash and an island

Sponsored
Sunbury, OH

J.Holderby - Renovations
Franklin County's Leading General Contractors - 2X Best of Houzz!

 Stephenson Design Collective
Andrew Pogue Photography
Large trendy ceramic tile eat-in kitchen photo in Seattle with an undermount sink, flat-panel cabinets, quartz countertops, white backsplash, paneled appliances, an island and white cabinets
Large trendy ceramic tile eat-in kitchen photo in Seattle with an undermount sink, flat-panel cabinets, quartz countertops, white backsplash, paneled appliances, an island and white cabinets

 Hoffman Grayson Architects LLP
The opening to the left of the server leads to the Kitchen.
Photo by Glen Grayson, AIA
Example of an arts and crafts medium tone wood floor dining room design in New York with beige walls
Example of an arts and crafts medium tone wood floor dining room design in New York with beige walls
 NM Interiors
Dexter Quinto, Aquino + Bell Photography - www.aquinoandbell.com

Large transitional l-shaped porcelain tile and gray floor kitchen photo in Toronto with an undermount sink, recessed-panel cabinets, white cabinets, quartz countertops, stainless steel appliances, an island, white backsplash and white countertops
Large transitional l-shaped porcelain tile and gray floor kitchen photo in Toronto with an undermount sink, recessed-panel cabinets, white cabinets, quartz countertops, stainless steel appliances, an island, white backsplash and white countertops
1